This is a carousel with tiles that activate property listing cards. Use the previous and next buttons to navigate.
1/34
$574,900
This is a carousel with tiles that activate property listing cards. Use the previous and next buttons to navigate.
1/34
Property Description
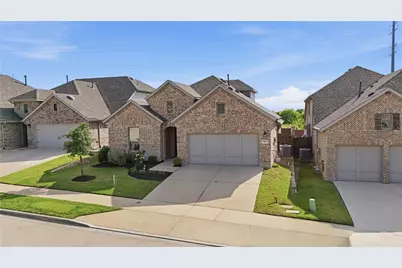
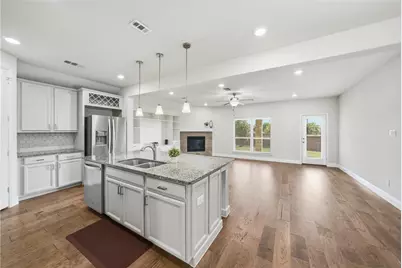
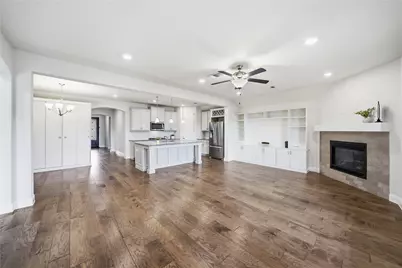
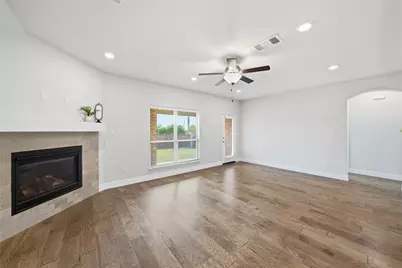
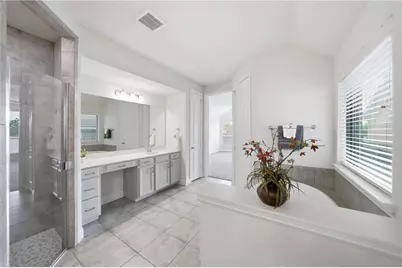
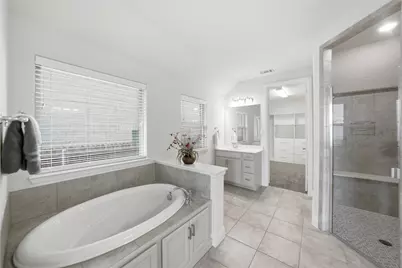
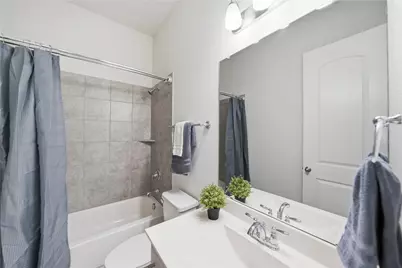
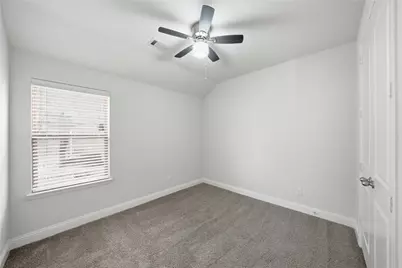
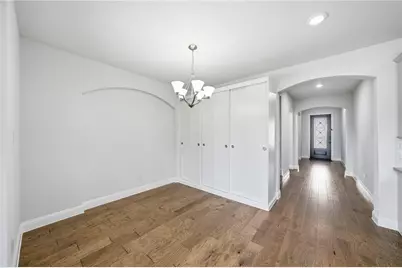
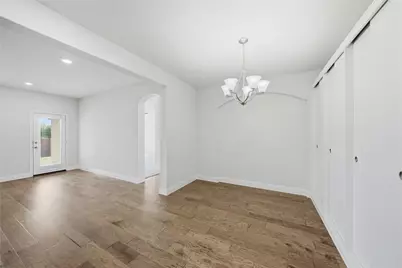
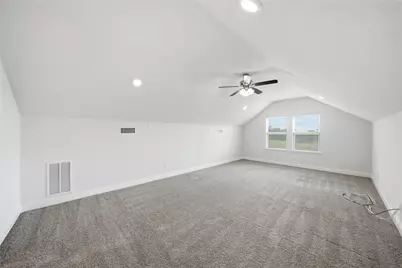
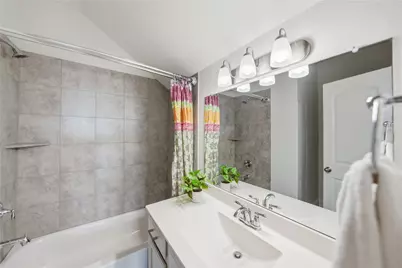
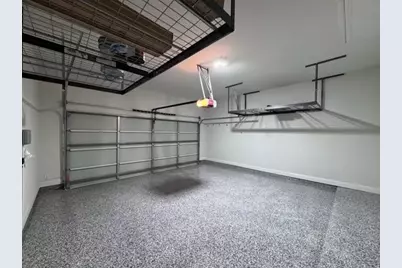
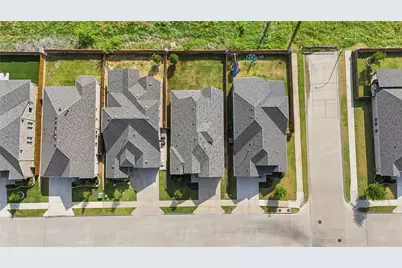
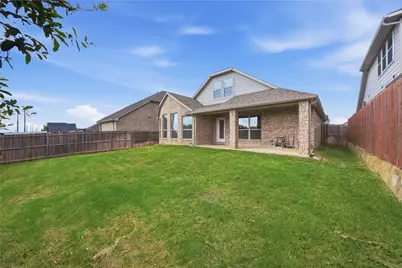
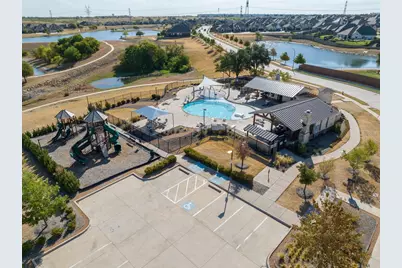
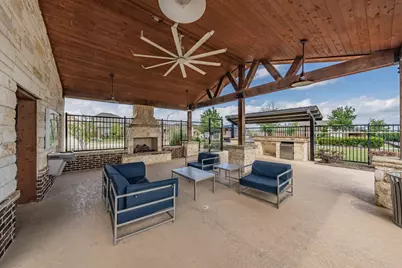
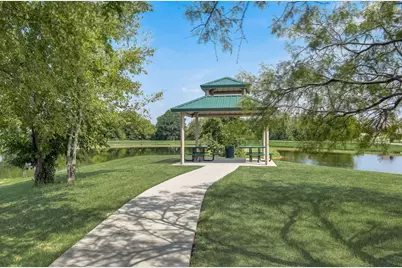
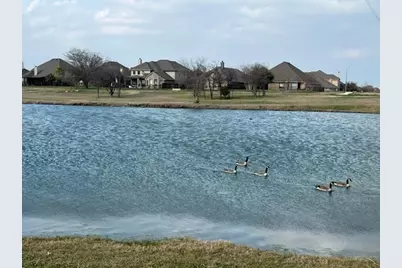
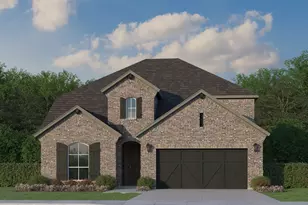
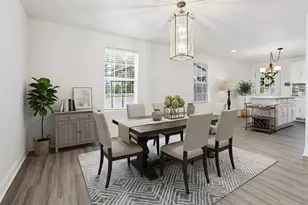
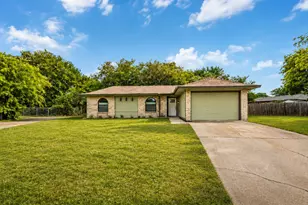
STUNNING in SEVENTEEN LAKES! Beautifully maintained home captures attention w custom designer glass front door, rich brick elevation & Govee exterior lighting. Situated on a private interior lot w no rear neighbors, offers spacious backyard & oversized patio perfect for relaxing or entertaining(gas line ready). Want charm & style? You got it on this one! As soon as you walk in you will absolutely fall in love w engineered Bottaga wood flooring by Monte Carlo & designer light fixtures through out home. Chef's kitchen boasts oversized granite counter tops w massive 7 foot granite island, hexagon designer white tile backsplash, crisp white cabinetry, extra storage under the island, & custom lattice wine rack above the SS refrigerator, one bottle of wine included, & walk in pantry. Why not just kick off your shoes after a long day at work & relax in the cozy living rm w gas fireplace & custom shelving to display all of your decor or pictures of your family. Oversized primary suite is a true retreat w spa like bath. Soak away in oversized luxurious spa bath that boast his her vanities, linen closet, separate tub, huge oversized walk in shower w built in seat & designer tile flooring. Just wait till you see primary custom built in closet w valet pull for your clothes. Wait till you walk up the stairs to the 2nd floor for your next primary suite. 2nd floor offers an ensuite oversized bedroom vaulted ceilings w full bath, closet, natural light beaming through windows & has so much space. Make it your own blank space....flex rm, game rm, living rm or whatever your creative mind would like to create. April 2026 UPDATES include brand new carpet, fresh designer paint, professionally cleaning, & epoxy garage flooring. Additional highlights include custom built -ins, smart home features, and ample storage throughout. Enjoy community amenities including 2 pools, trails, 2 parks, & catch release fishing lakes. This home combines comfort, style, & privacy in one exceptional package.
Full Property Details
Full Property Details for 14317 Spitfire Trail
General
- Price: $574,900
- HOA FEE: $71/month
- HOA FEE FREQ.: Annually
- Taxes: $8,866
- Status: Active
- Type: Single Family
- Source: NTREIS
- MLS ID: 21229446
- Updated: 4/10/2026
- Added to Site: 49 day(s) ago
Interior
- Interior Features: Built-in Features, Chandelier, Decorative/Designer Lighting Fixtures, Eat-in Kitchen, Granite Counters, High Speed Internet, Kitchen Island, Open Floorplan, Other, Pantry, Cable TV, Vaulted Ceiling(s), Wired for Data, Walk-In Closet(s), Wired for Sound
- Fireplace: Yes
- Number of Fireplaces: 1
- Fireplace(s): Gas, Gas Log, Gas Starter, Living Room, Masonry, Other
- Appliances: Dishwasher, Electric Oven, Gas Cooktop, Disposal, Refrigerator, Tankless Water Heater
- Flooring: Carpet, Ceramic Tile, Engineered Hardwood
Rooms
Bathrooms
- Total Bathrooms: 3
- Full Bathrooms: 3
Bedrooms
- Total Bedrooms: 4
Other Rooms
- Laundry: Washer Hookup, Dryer Hookup, ElectricDryer Hookup, Laundry in Utility Room, Other
Additional Information
- Shared Pool: Yes
- Pool: Yes
- Pool Description: None, Community
- Security/Safety: Prewired, Security System, Carbon Monoxide Detector(s), Other, Smoke Detector(s), Wireless
Exterior
- Exterior Features: Lighting, Other, Rain Gutters
- Porch/Patio/Deck: Patio, Covered
Parking
- Garage: Yes
- Attached garage: Yes
- Garage Spaces: 2
- Covered Spaces: 2
- Parking Features: Concrete, Covered, Door-Single, Epoxy Flooring, Garage Faces Front, Garage, Garage Door Opener
Location
- County: Denton
- Subdivision: Seventeen Lakes Add
- Driving Directions: 35W to 170E left Independence Parkway, left on Henrietta Creek, right on Seventeen Lakes Blvd., left Wilderness Pass, left on Frog Lake Dr., left on Spitfire Trail
School Information
- Elem School District: Northwest ISD
- Midd School District: Northwest ISD
- High School District: Northwest ISD
- Elementary School: Wayne A Cox
- Middle School: John M Tidwell
- High School: Byron Nelson
Community
- Association: Yes
- Assoc. Name: Insight Association Management
- Assoc. Fees Include: All Facilities, Association Management, Maintenance Grounds, Maintenance Structure
Heating & Cooling
- Central air: Yes
- Air Conditioning: Yes
- Cooling Type: Central Air, Ceiling Fan(s), Electric, ENERGY STAR Qualified Equipment
- Heating Type: Central, ENERGY STAR Qualified Equipment, Fireplace(s), Natural Gas
Utilities
- Sewer: Public Sewer
- Water: Public
- Cable Available: Yes
- Utility Description: Electricity Connected, Natural Gas Available, Sewer Available, Separate Meters, Underground Utilities, Water Available, Cable Available
Structural Information
- Property Detached: Yes
- Architectural Style: Traditional, Detached
- Structure Type: House
- Detached/Attached: Detached
- Construction: Brick
- Roof: Composition, Shingle
- Windows: Bay Window(s), Window Coverings
- Stories/Levels: 2
- Living Area: 2,513 Sq. Ft.
- Year Built: 2019
Additional Structures
- Other Structures: Other
Lot Features
- Lot Size (Acres): 0.138
- Lot Size (Sq. Ft.): 6,011.28
- Lot Size Source: Assessor
- Sidewalks: Yes
- Lot Features: Greenbelt, Interior Lot, Landscaped, Subdivision, Sprinkler System, Few Trees
- Fencing (Description): Brick, Wood
Green Features
- Energy Efficient: Appliances, Insulation, Rain/Freeze Sensors
- Water Conservation: Water-Smart Landscaping
Financial Considerations
- For Sale/Rent/Lease: For Sale
- Association Fee: $850
- Assoc Fee Freq.: Annually
- Tax Amount: $8,866
- Terms: Cash, Conventional, FHA, VA Loan
Disclosures and Reports
- Documents Avail.: Survey
- Legal Description: SEVENTEEN LAKES ADDN BLK 20 LOT 3
- Disclosures/Rstr.: Deed Restriction
- Property ID: R752509
- Block: 20
- Lot Number: 3
Listed by Ebby Halliday, REALTORS, Lori Balcar
Get Pre-Approved Today
Schools
Schools serving 14317 Spitfire Trail
School District:Northwest Independent School District
| Name | Grades | Distance |
|---|---|---|
Wayne A Cox El 1100 Litsey Road, Roanoke, TX 76262 | PK-5 | 1.3 mi |
John M Tidwell Middle School 3937 Haslet Roanoke Road, Roanoke, TX 76262 | 6-8 | 1.2 mi |
Byron Nelson High School 2775 Bobcat Boulevard, Trophy Club, TX 76262 | 9-12 | 3.8 mi |
Disclaimer:
School attendance boundaries provided by ATTOM Data Solutions and are for reference only. Contact the school directly to verify enrollment eligibility.
Price & Sales History for 14317 Spitfire Trail
Date
Details
Price
Change
Source
4/10/2026
Listed
$574,900
—
MLS
Disclaimer: Historical sales information is derived from public records provided by the county offices. Information is not guaranteed and should be independently verified.
Tax History
Tax History for 14317 Spitfire Trail
Year
Property Taxes
Change
Tax Assessment
Change
2024
$7,703
11%
$457,000
-3%
2023
$6,925
-8%
$473,000
29%
2021
$7,527
-7%
$367,807
-17%
2022
$8,066
7%
$445,000
24%
2020
$7,517
765%
$359,565
891%
2019
$869
—
$36,300
—
Disclaimer: Historical tax information is derived from public records provided by the county offices. Information is not guaranteed and should be independently verified.
Estimate the Cost
Estimate the Cost for 14317 Spitfire Trail
14317 Spitfire Trail, Fort Worth, TX 76262 (MLS# 21229446) is a Single Family property with 4 bedrooms and 3 full bathrooms. 14317 Spitfire Trail is currently listed for $574,900 and was received on April 10, 2026. Want to learn more about 14317 Spitfire Trail? Do you have questions about finding other Single Family real estate for sale in Fort Worth? You can browse all Fort Worth real estate or contact a Coldwell Banker agent to request more information.