This is a carousel with tiles that activate property listing cards. Use the previous and next buttons to navigate.
1/40
$419,000
This is a carousel with tiles that activate property listing cards. Use the previous and next buttons to navigate.
1/40
Property Description
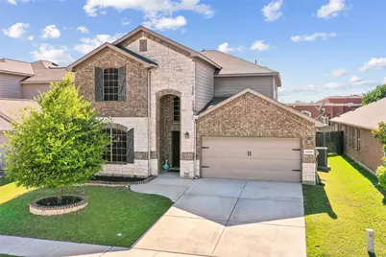
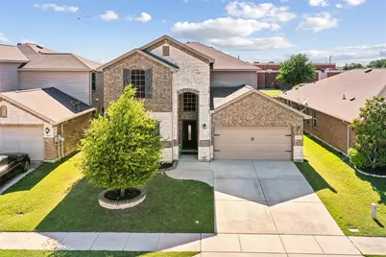
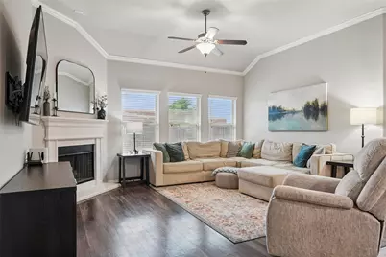
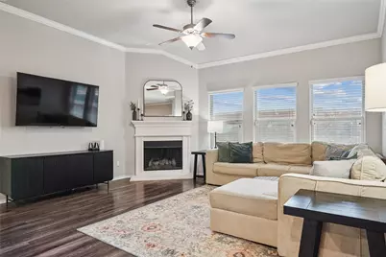
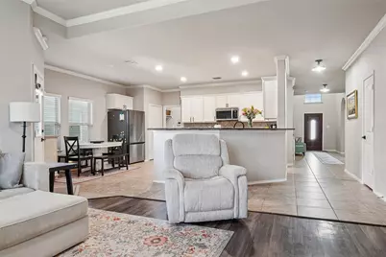
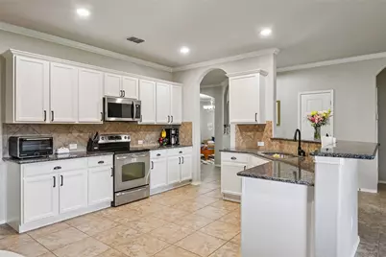
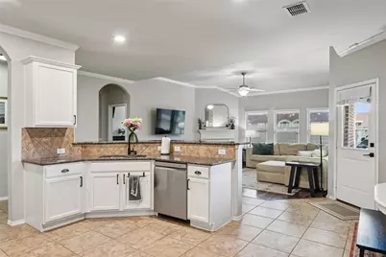
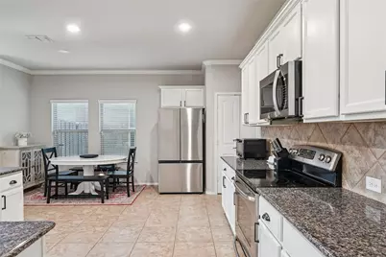
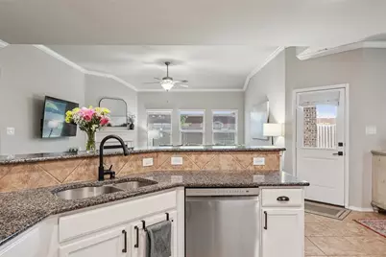
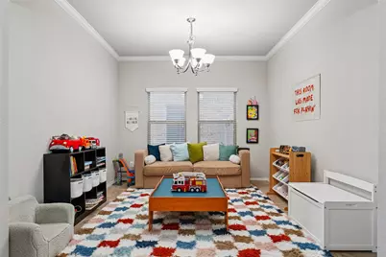
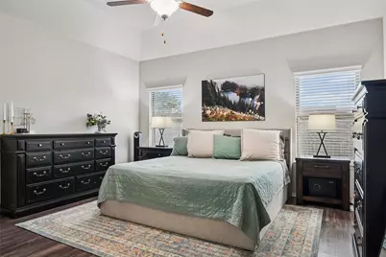
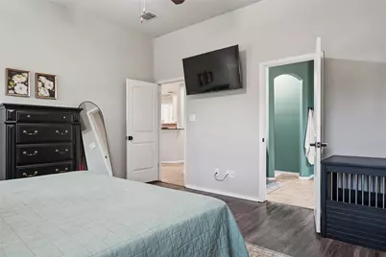
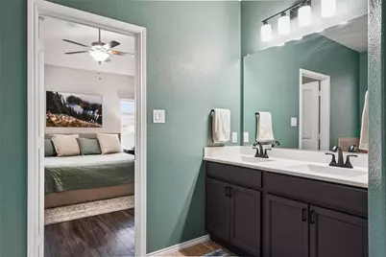
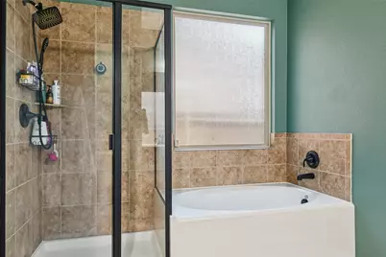
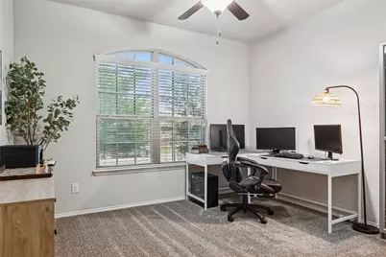
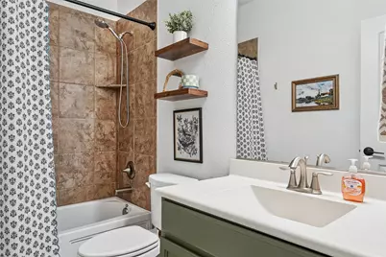
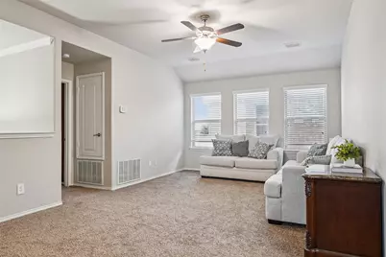
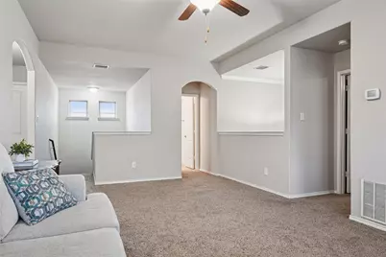
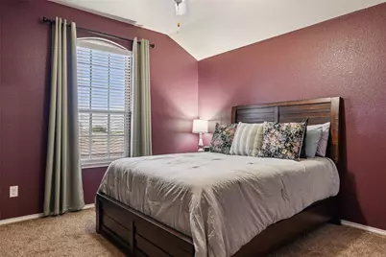
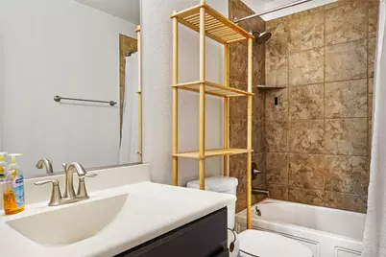
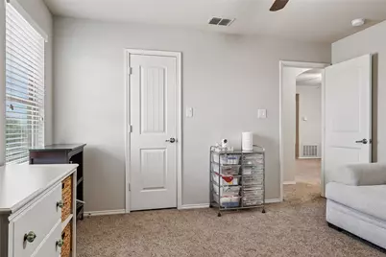
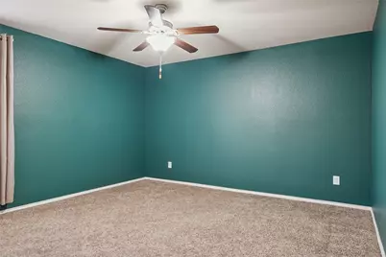
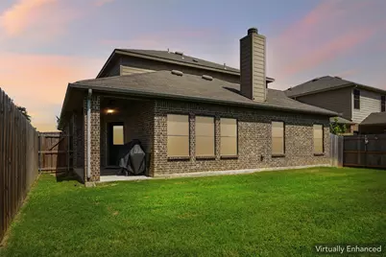
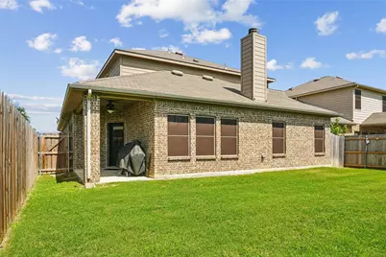
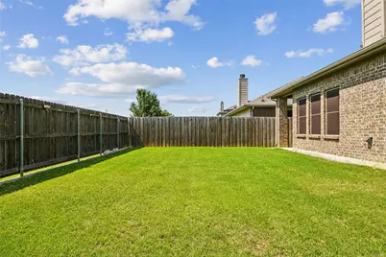
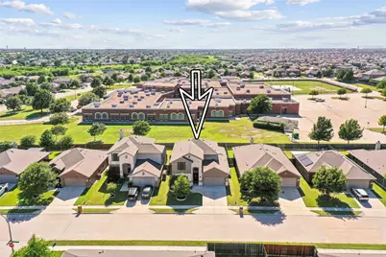
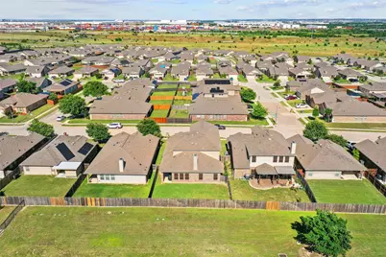
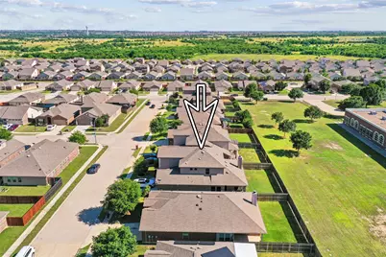
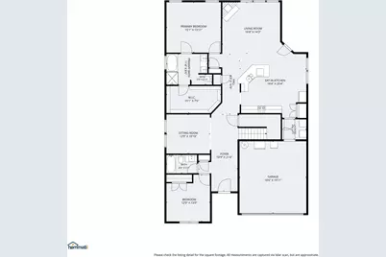
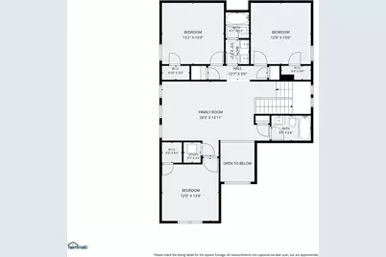
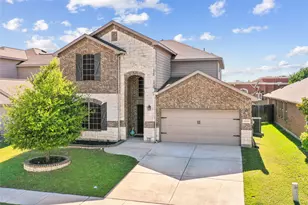
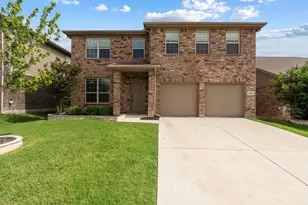
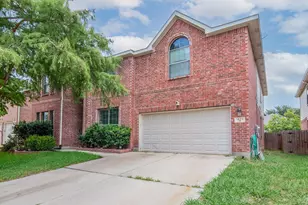
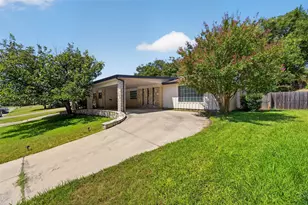
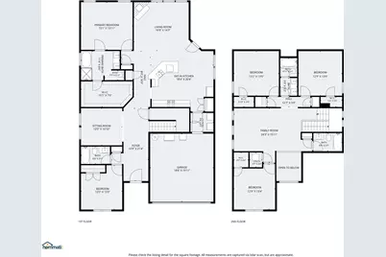
Motivated Sellers will consider all reasonable offers...Welcome home to this beautiful, meticulously maintained residence offering the perfect blend of space, comfort, and functionality. Featuring 5 spacious bedrooms, 4 full bathrooms, 2 living areas, and 2 dining areas, this light-filled open-concept floor plan is designed for both everyday living and effortless entertaining. The thoughtfully designed layout includes a luxurious primary suite on the main floor, along with a private guest bedroom and full bath-ideal for multigenerational living or visiting guests. The formal dining room, bathed in natural light, also makes an exceptional home office, play room, work-out room or flex space. At the heart of the home, the chef-inspired kitchen showcases stainless steel appliances, spacious granite countertops, abundant cabinetry, and a large island perfect for gathering with family and friends. The kitchen flows seamlessly into the spacious family room, highlighted by a custom decorative wood-burning fireplace that creates a warm and inviting atmosphere. Upstairs, you'll find three generously sized bedrooms, all featuring walk-in closets, each has their own linen closet, and two full bathrooms. A versatile flex room can serve as a game room, media room, home office, or additional living space. Step outside and enjoy all the community amenities, including a neighborhood pool, parks and the convenience of being within walking distance to the elementary school right behind the home. Additional highlights include custom epoxy flooring in the garage, HVAC system replaced about 5 years ago, solar screens, massive storage underneath the stairs, all providing both style, energy efficiency and peace of mind. Move-in ready and meticulously cared for, this exceptional home offers the space, upgrades, and location today's buyers are searching for. Don't miss your opportunity to make it yours!!
Full Property Details
Full Property Details for 14325 Artisan Dr
General
- Price: $419,000
- HOA FEE: $53/month
- HOA FEE FREQ.: Quarterly
- Taxes: $9,342
- Status: Active
- Type: Single Family
- Source: NTREIS
- MLS ID: 21295731
- Updated: 8/12/2026
- Added to Site: 70 day(s) ago
Interior
- Interior Features: Decorative/Designer Lighting Fixtures, Eat-in Kitchen, Granite Counters, High Speed Internet, Open Floorplan, Pantry, Cable TV, Walk-In Closet(s)
- Fireplace: Yes
- Number of Fireplaces: 1
- Fireplace(s): Wood Burning
- Appliances: Dishwasher, Electric Range, Electric Water Heater, Disposal, Microwave
- Flooring: Carpet, Ceramic Tile, Luxury Vinyl Plank
Rooms
Bathrooms
- Total Bathrooms: 4
- Full Bathrooms: 4
Bedrooms
- Total Bedrooms: 5
Other Rooms
- Laundry: Washer Hookup, Electric Dryer Hookup, Laundry in Utility Room
Additional Information
- Shared Pool: Yes
- Pool: Yes
- Pool Description: None, Community
- Security/Safety: Security System Owned, Security System, Carbon Monoxide Detector(s), Smoke Detector(s)
Exterior
- Exterior Features: Private Yard, Rain Gutters
- Porch/Patio/Deck: Covered
Parking
- Garage: Yes
- Attached garage: Yes
- Garage Spaces: 2
- Covered Spaces: 2
- Parking Features: Concrete, Covered, Door-Single, Driveway, Epoxy Flooring, Enclosed, Garage Faces Front, Garage, Garage Door Opener
Location
- County: Tarrant
- Subdivision: Sendera Ranch East
- Driving Directions: From I-35 W South, Exit 66-Westport Pkwy, Righ on FM-156, Left on Keller Haslet Rd. N, Left on John Day Rd., Right on Anvil Dr., Left on Cloudview Way, Right on Gunsmith Way, Left on Artisan Dr.. Home will be on your right, sign in yard.
School Information
- Elem School District: Northwest ISD
- Midd School District: Northwest ISD
- High School District: Northwest ISD
- Elementary School: JC Thompson
- Middle School: Wilson
- High School: Northwest
Community
- Association: Yes
- Assoc. Name: Sendera Ranch Master Assoc
- Assoc. Fees Include: All Facilities, Association Management, Maintenance Grounds
Heating & Cooling
- Central air: Yes
- Air Conditioning: Yes
- Cooling Type: Central Air, Ceiling Fan(s), Electric
- Heating Type: Central, Electric
Utilities
- Sewer: Public Sewer
- Water: Public
- Cable Available: Yes
- Utility Description: Sewer Available, Water Available, Cable Available
Structural Information
- Property Detached: Yes
- Architectural Style: Traditional, Detached
- Structure Type: House
- Detached/Attached: Detached
- Construction: Brick, Rock, Stone
- Roof: Composition
- Windows: Window Coverings
- Stories/Levels: 2
- Living Area: 2,966 Sq. Ft.
- Year Built: 2013
Lot Features
- Lot Size (Acres): 0.13
- Lot Size (Sq. Ft.): 5,662.8
- Lot Size Source: Assessor
- Sidewalks: Yes
- Lot Features: Cleared, Interior Lot, Landscaped, Subdivision, Sprinkler System, Few Trees
- Trees/Vegetation: Cleared, Grassed
- Fencing (Description): Wood
Financial Considerations
- For Sale/Rent/Lease: For Sale
- Association Fee: $158
- Assoc Fee Freq.: Quarterly
- Tax Amount: $9,342
- Terms: Cash, Conventional, FHA, VA Loan
Disclosures and Reports
- Legal Description: SENDERA RANCH EAST BLOCK 117 LOT 7
- Exclusions: Kitchen-garage refrigerators and freezer; Gun safe, tool bench, shelving, weight bench in garage. Washer-dryer could be negotiable w favorable offer.
- Property ID: 41511301
- Block: 117
- Lot Number: 7
Listed by Real Estate Station LLC, Stacy Beavers

Get Pre-Approved Today
Schools
Schools serving 14325 Artisan Dr
School District:Northwest Independent School District
| Name | Grades | Distance |
|---|---|---|
J C Thompson Elementary School 440 Wishbone Lane, Haslet, TX 76052 | K-5 | 0.1 mi |
Truett Wilson Middle School 14200 Sendera Ranch Boulevard, Haslet, TX 76052 | 6-8 | 1.2 mi |
Northwest High School 2301 Texan Drive, Justin, TX 76247 | 9-12 | 3.9 mi |
Disclaimer:
School attendance boundaries provided by ATTOM Data Solutions and are for reference only. Contact the school directly to verify enrollment eligibility.
Price & Sales History for 14325 Artisan Dr
Date
Details
Price
Change
Source
8/12/2026
Price Reduced
$419,000
-0.83%
MLS
7/27/2026
Price Reduced
$422,500
-0.59%
MLS
6/18/2026
Price Reduced
$425,000
-1.16%
MLS
6/12/2026
Listed
$430,000
—
MLS
Disclaimer: Historical sales information is derived from public records provided by the county offices. Information is not guaranteed and should be independently verified.
Tax History
Tax History for 14325 Artisan Dr
Year
Property Taxes
Change
Tax Assessment
Change
2025
$6,958
-31%
$421,263
—
2023
$10,138
—
$421,263
-6%
2023
$10,138
10%
$447,800
25%
2022
$9,227
25%
$359,611
27%
2021
$7,395
-2%
$283,550
—
2020
$7,578
-3%
$283,550
—
2019
$7,815
3%
$283,550
7%
2018
$7,604
3%
$265,000
5%
2017
$7,347
11%
$253,043
11%
2016
$6,635
9%
$227,700
10%
2015
$6,104
722%
$207,000
-1%
2013
$743
—
$209,300
731%
2013
$743
—
$25,200
—
Disclaimer: Historical tax information is derived from public records provided by the county offices. Information is not guaranteed and should be independently verified.
Estimate the Cost
Estimate the Cost for 14325 Artisan Dr
14325 Artisan Drive, Fort Worth, TX 76052 (MLS# 21295731) is a Single Family property with 5 bedrooms and 4 full bathrooms. 14325 Artisan Drive is currently listed for $419,000 and was received on June 12, 2026. Want to learn more about 14325 Artisan Drive? Do you have questions about finding other Single Family real estate for sale in Fort Worth? You can browse all Fort Worth real estate or contact a Coldwell Banker agent to request more information.