
This is a carousel with tiles that activate property listing cards. Use the previous and next buttons to navigate.

This is a carousel with tiles that activate property listing cards. Use the previous and next buttons to navigate.

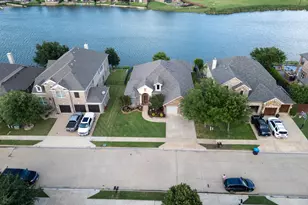

Full Property Details for 15128 Wild Duck Way
General
- HOA FEE: $71/month
- HOA FEE FREQ.: Annually
- Taxes: $10,210
- Status: Closed
- Type: Single Family
- Source: NTREIS
- MLS ID: 21299682
- Added to Site: 93 day(s) ago
Interior
- Interior Features: Built-in Features, Decorative/Designer Lighting Fixtures, Double Vanity, Granite Counters, Open Floorplan, Other, Pantry, Smart Home, Wired for Data, Walk-In Closet(s), Wired for Sound
- Appliances: Convection Oven, Double Oven, Dryer, Dishwasher, Electric Cooktop, Electric Oven, Electric Water Heater, Disposal, Ice Maker, Microwave, Refrigerator, Vented Exhaust Fan, Washer
- Flooring: Carpet, See Remarks, Tile
Rooms
Bathrooms
- Total Bathrooms: 2
- Full Bathrooms: 2
Bedrooms
- Total Bedrooms: 4
Exterior
- Exterior Features: Lighting, Other, Private Entrance, Private Yard, Rain Gutters
- Porch/Patio/Deck: Covered
Parking
- Garage: Yes
- Attached garage: Yes
- Garage Spaces: 2
- Covered Spaces: 2
- Parking Features: Additional Parking, Door-Multi, Direct Access, Driveway, Garage Faces Front, Garage, Garage Door Opener, Inside Entrance, Kitchen Level, Lighted, On Site, Oversized, Private, Secured
Location
- County: Denton
- Subdivision: Seventeen Lakes Add
- Driving Directions: FROM HWY 114: Take Litsey Rd to Seventeen Lakes Blvd, left on Wild Duck Way, home is located half way down on left. FROM HWY 170: Take Independence Parkway, left on Henrietta Creek Rd, right on Seventeen Lakes Blvd, right on Wild Duck Way, home is located half way down on right.
School Information
- Elem School District: Northwest ISD
- Midd School District: Northwest ISD
- High School District: Northwest ISD
- Elementary School: Wayne A Cox
- Middle School: John M Tidwell
- High School: Byron Nelson
Community
- Association: Yes
- Assoc. Name: Insight Association Management, AAMC
- Assoc. Fees Include: Association Management, Maintenance Grounds, Maintenance Structure
Heating & Cooling
- Central air: Yes
- Air Conditioning: Yes
- Cooling Type: Attic Fan, Central Air, Ceiling Fan(s), Electric, Heat Pump, Other, Roof Turbine(s)
- Heating Type: Central, Electric, Heat Pump
Utilities
- Sewer: Public Sewer
- Water: Public
- Cable Available: Yes
- Utility Description: Cable Available, Electricity Available, Electricity Connected, Sewer Available, Separate Meters, Underground Utilities, Water Available
Structural Information
- Property Detached: Yes
- Architectural Style: Detached
- Structure Type: House
- Detached/Attached: Detached
- Construction: Brick
- Roof: Composition
- Stories/Levels: 1
- Living Area: 2,450 Sq. Ft.
- Year Built: 2010
Lot Features
- Lot Size (Acres): 0.18
- Lot Size (Sq. Ft.): 7,840.8
- Frontage: All Weather Road, Asphalt
- Sidewalks: Yes
- Lot Features: Retaining Wall
Water Features
- Water Front: Yes
- Water Front Desc.: Lake Front
- Lake Front: Yes
Financial Considerations
- For Sale/Rent/Lease: For Sale
- Association Fee: $850
- Assoc Fee Freq.: Annually
- Tax Amount: $10,210
- Terms: Cash, Conventional, FHA, Other, VA Loan
Disclosures and Reports
- Legal Description: SEVENTEEN LAKES ADDN BLK 10 LOT 8
- Property ID: R300702
- Block: 10
- Lot Number: 8
Listed by Beycome Brokerage Realty LLC, Steve Koleno
Sold by Ebby Halliday, REALTORS, Lori Balcar
Listing agent
Steve Koleno
Beycome Brokerage Realty LLC
804-656-5007

 NMLS#: 1598647
Schools serving 15128 Wild Duck Way
| Name | Grades | Distance |
|---|---|---|
Wayne A Cox El 1100 Litsey Road, Roanoke, TX 76262 | PK-5 | 0.7 mi |
John M Tidwell Middle School 3937 Haslet Roanoke Road, Roanoke, TX 76262 | 6-8 | 1.8 mi |
Byron Nelson High School 2775 Bobcat Boulevard, Trophy Club, TX 76262 | 9-12 | 3.4 mi |
This is a carousel with tiles that activate property listing cards. Use the previous and next buttons to navigate.
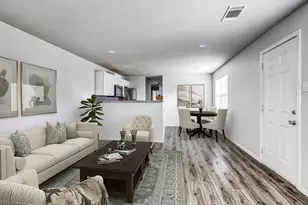
- Single Family
- Active
- Updated 4 days ago
- 3Beds
- 2Total Baths

This is a carousel with tiles that activate property listing cards. Use the previous and next buttons to navigate.

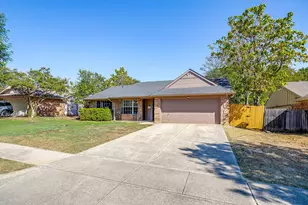
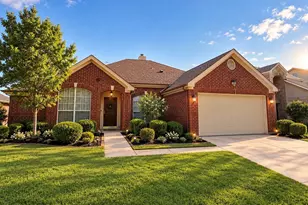
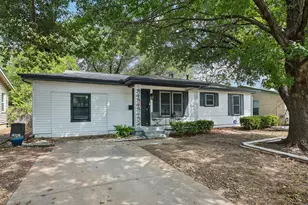

This is a carousel with tiles that activate property listing cards. Use the previous and next buttons to navigate.

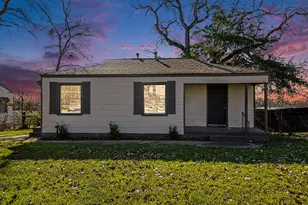

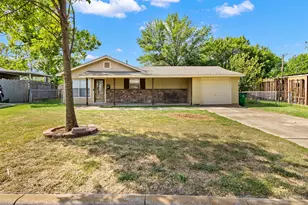
15128 Wild Duck Way, Fort Worth, TX 76262 (MLS# 21299682) is a Single Family property that was sold on July 07, 2026. Want to learn more about 15128 Wild Duck Way? Do you have questions about finding other Single Family real estate for sale in Fort Worth? You can browse all Fort Worth real estate or contact a Coldwell Banker agent to request more information.