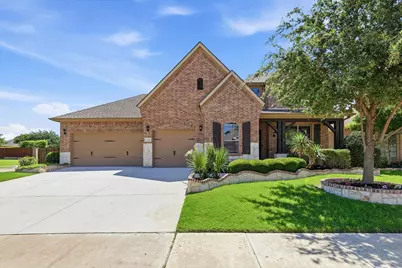
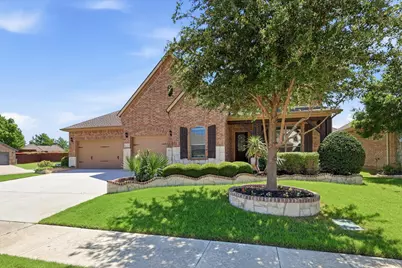
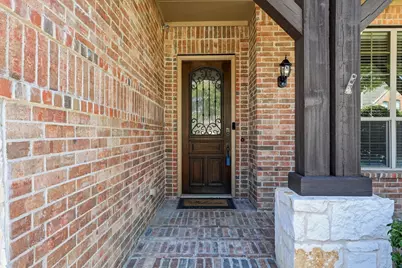
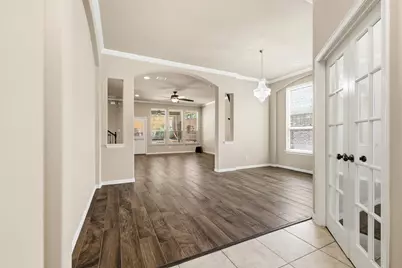
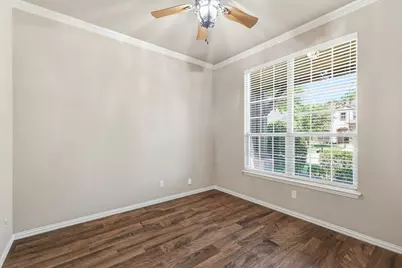
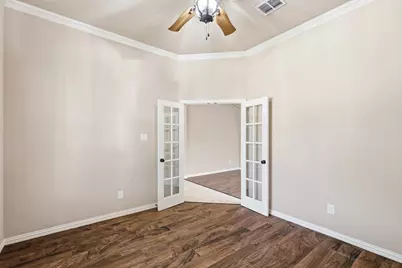
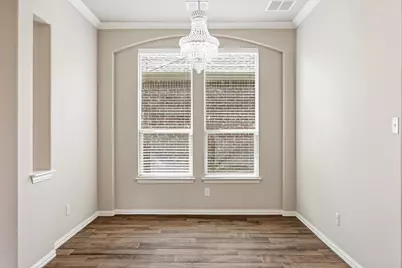
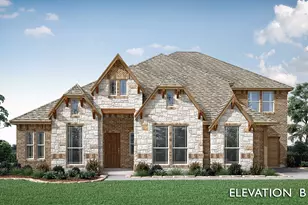
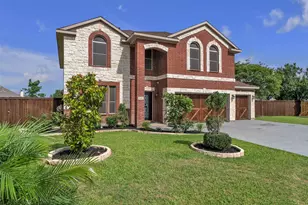
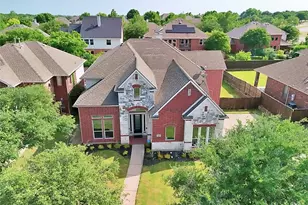
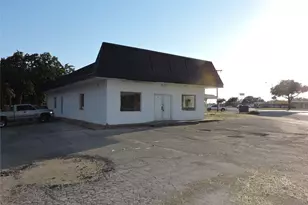
Full Property Details for 15324 Duck Creek Ct
General
- Price: $650,000
- HOA FEE: $71/month
- HOA FEE FREQ.: Annually
- Taxes: $12,133
- Status: Active
- Type: Single Family
- Source: NTREIS
- MLS ID: 21283811
- Updated: 7/1/2026
- Added to Site: 35 day(s) ago
Interior
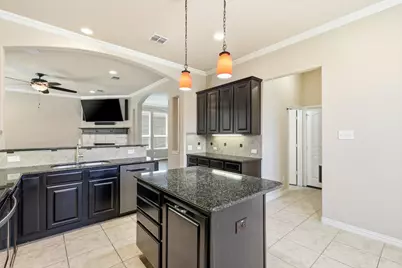
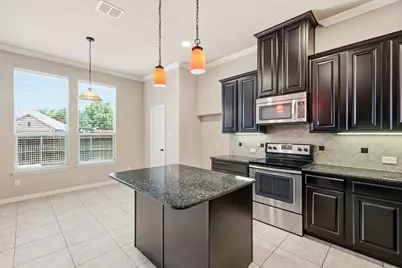
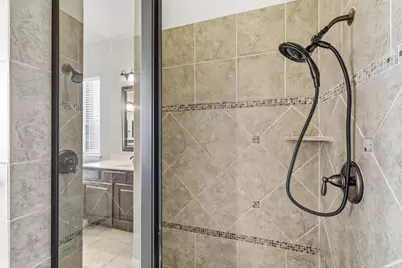
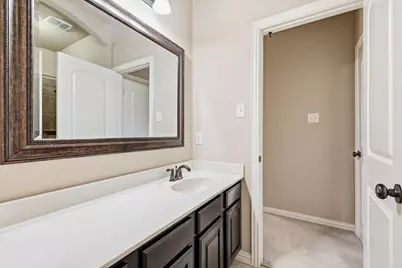
- Interior Features: Double Vanity, Granite Counters, High Speed Internet, Kitchen Island, Pantry, Smart Home, Cable TV, Walk-In Closet(s)
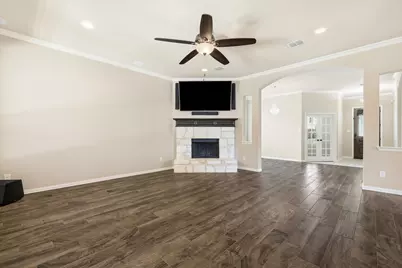
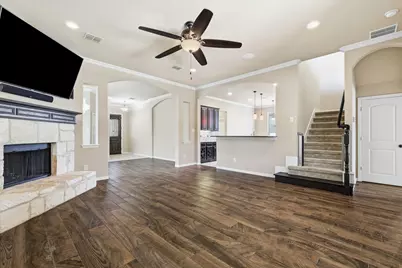
- Fireplace: Yes
- Number of Fireplaces: 1
- Fireplace(s): Stone, Wood Burning
- Appliances: Dishwasher, Electric Oven, Electric Range, Electric Water Heater, Disposal, Microwave, Vented Exhaust Fan
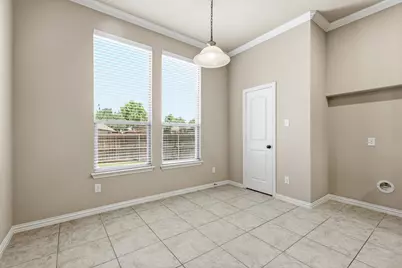
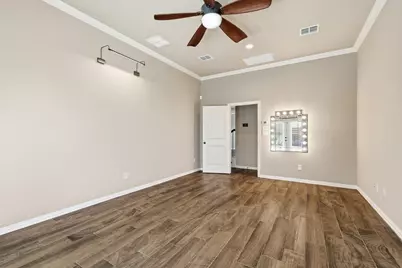
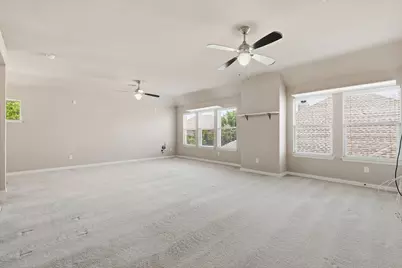
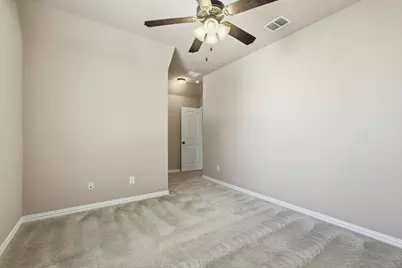
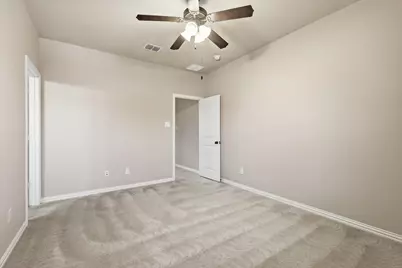
- Flooring: Carpet, Ceramic Tile
Rooms
- Total Bathrooms: 4
- Full Bathrooms: 3
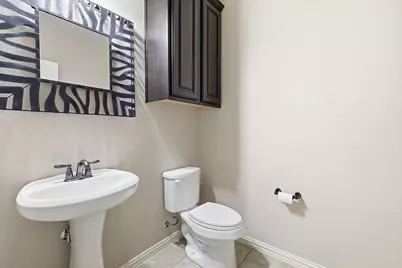
- Half Bathrooms: 1
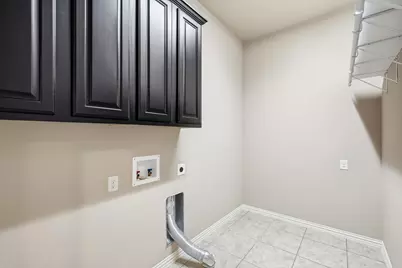
- Laundry: Washer Hookup, Dryer Hookup, ElectricDryer Hookup, Laundry in Utility Room
Additional Information
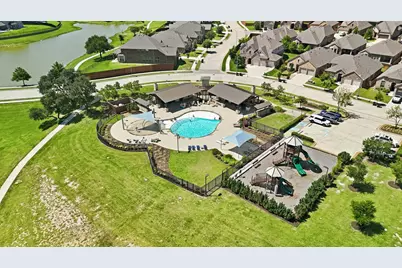
- Shared Pool: Yes
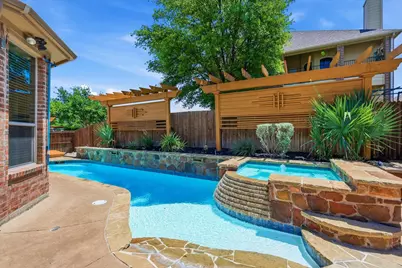
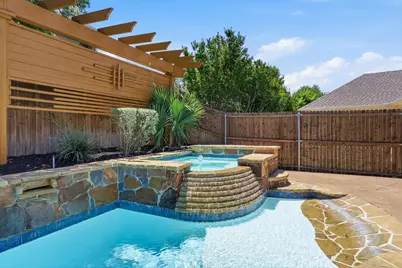
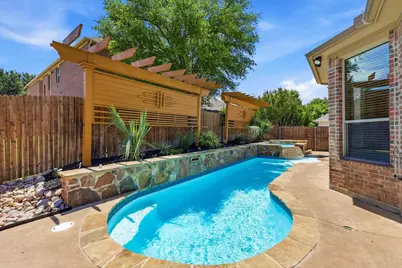
- Pool: Yes
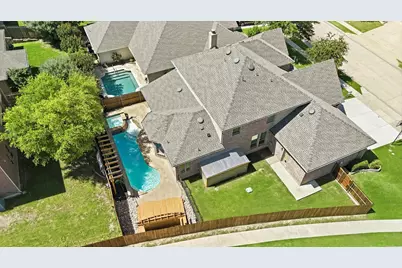
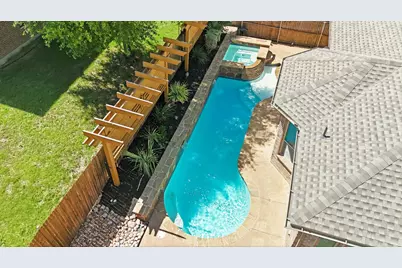
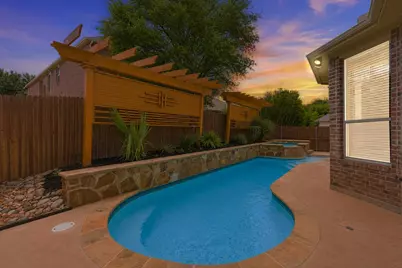
- Pool Description: Gunite, Heated, In Ground, Pool, Pool Sweep, Pool/Spa Combo, Water Feature, Community
- Security/Safety: Security System Owned, Smoke Detector(s)
Exterior
- Exterior Features: Lighting, Rain Gutters
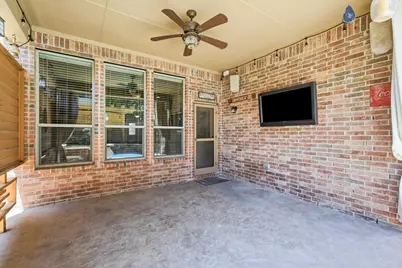
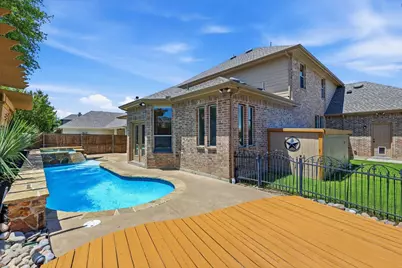
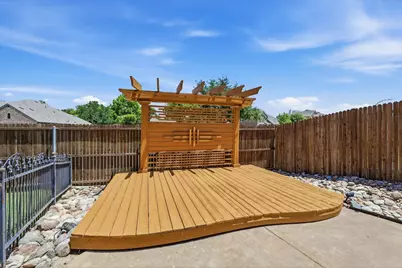
- Porch/Patio/Deck: Deck, Patio, Covered
Parking
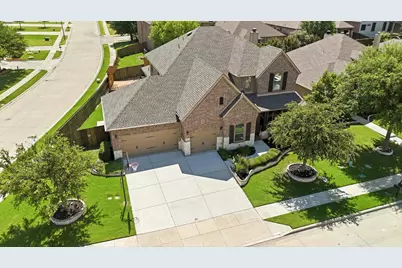
- Garage: Yes
- Attached garage: Yes
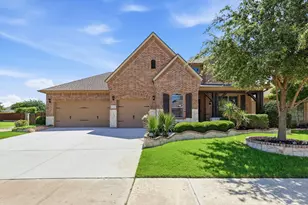
- Garage Spaces: 4
- Covered Spaces: 4
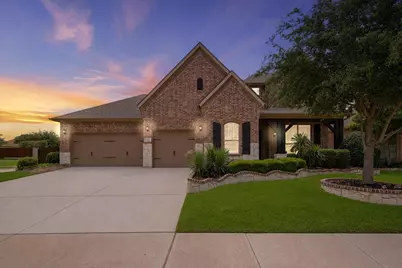
- Parking Features: Door-Multi, Door-Single, Driveway, Garage Faces Front, Garage, Garage Door Opener, Kitchen Level, Oversized
Location
- County: Denton
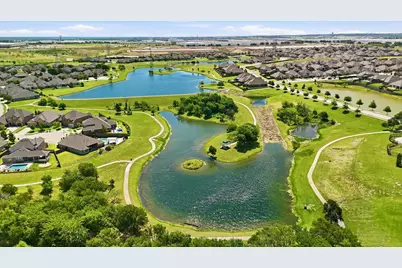
- Subdivision: Seventeen Lakes Add
- Driving Directions: South on Litsey Rd from HWY 114 to left on 17 Lakes Blvd, then left on Duck Creek Lane to right on Duck Creek Ct. Home is on your left. GPS will also get you there.
School Information
- Elem School District: Northwest ISD
- Midd School District: Northwest ISD
- High School District: Northwest ISD
- Elementary School: Wayne A Cox
- Middle School: John M Tidwell
- High School: Byron Nelson
Community
- Association: Yes
- Assoc. Name: Insight Association Mgmt
- Assoc. Fees Include: All Facilities, Association Management, Maintenance Grounds
Heating & Cooling
- Central air: Yes
- Air Conditioning: Yes
- Cooling Type: Central Air, Ceiling Fan(s), Electric, Zoned
- Heating Type: Central, Electric, Heat Pump, Zoned
Utilities
- Sewer: Public Sewer
- Water: Public
- Cable Available: Yes
- Utility Description: Sewer Available, Separate Meters, Water Available, Cable Available
Structural Information
- Property Detached: Yes
- Architectural Style: Traditional, Detached
- Structure Type: House
- Detached/Attached: Detached
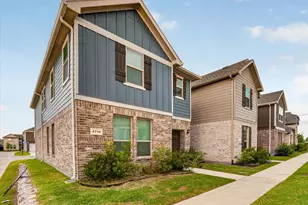
- Construction: Brick, Rock, Stone
- Roof: Composition
- Stories/Levels: 2
- Living Area: 3,195 Sq. Ft.
- Year Built: 2013
Lot Features
- Lot Size (Acres): 0.187
- Lot Size (Sq. Ft.): 8,145.72
- Lot Size Source: Assessor
- Sidewalks: Yes
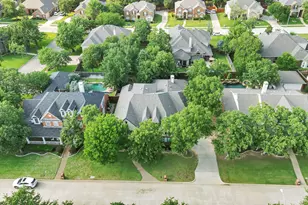
- Lot Features: Corner Lot, Hardwood Trees, Landscaped, Subdivision, Sprinkler System, Few Trees
- Fencing (Description): Fenced, Wood
Financial Considerations
- For Sale/Rent/Lease: For Sale
- Association Fee: $850
- Assoc Fee Freq.: Annually
- Tax Amount: $12,133
- Terms: Cash, Conventional, FHA, VA Loan
Disclosures and Reports
- Legal Description: SEVENTEEN LAKES ADDN BLK 4 LOT 18
- Property ID: R300607
- Block: 4
- Lot Number: 18
Listed by RE/MAX Cross Country, Brian Cassens