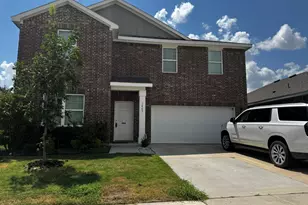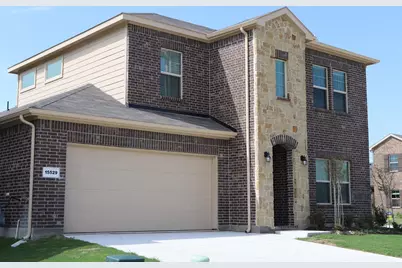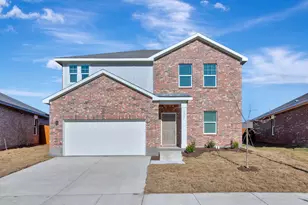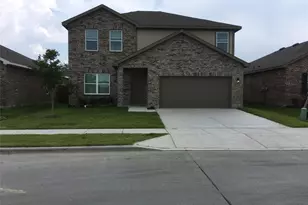








This is a carousel with tiles that activate property listing cards. Use the previous and next buttons to navigate.
1/31
$2,650
This is a carousel with tiles that activate property listing cards. Use the previous and next buttons to navigate.
1/31
Property Description
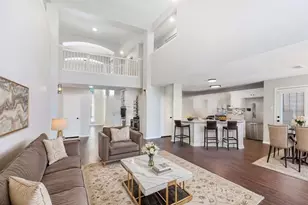
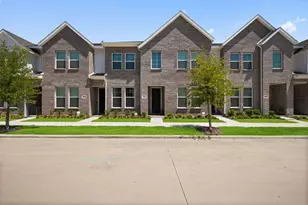
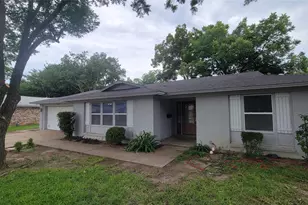
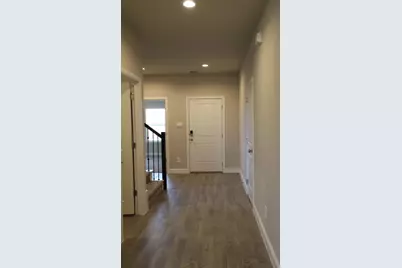
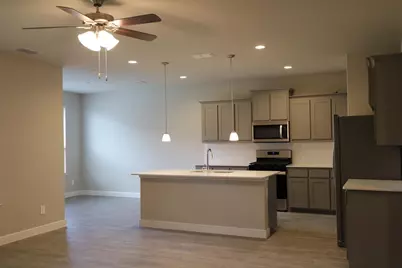
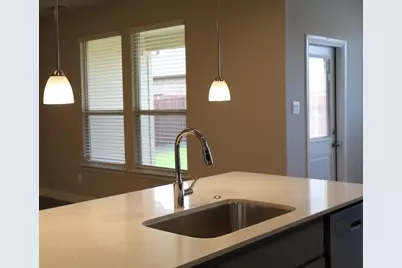
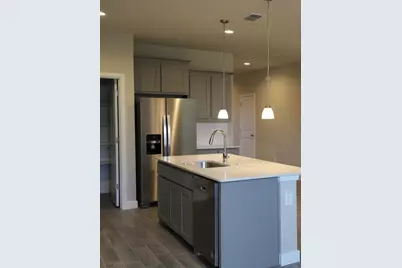
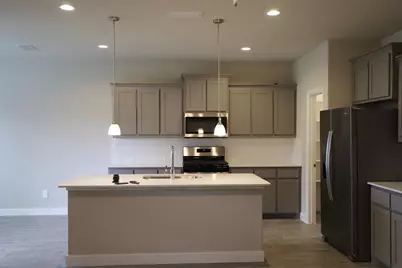
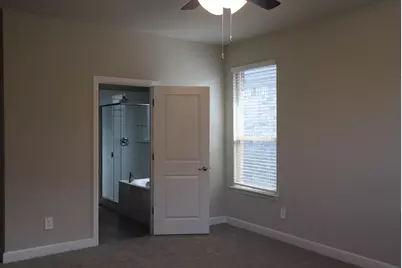
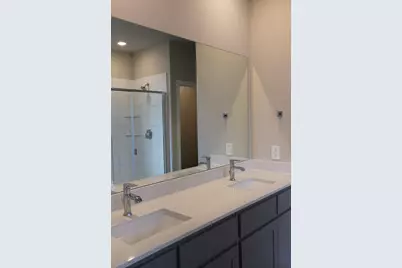
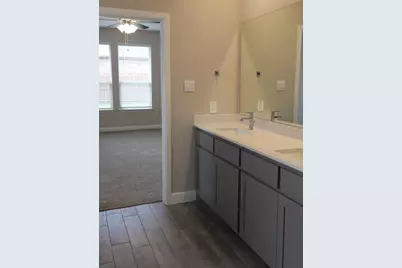
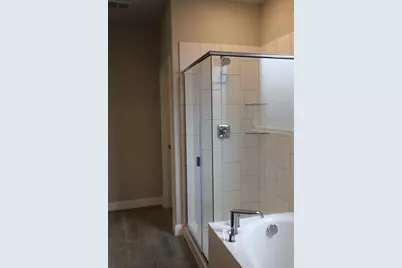
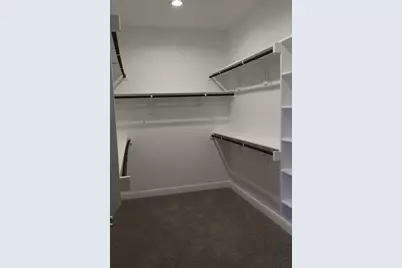
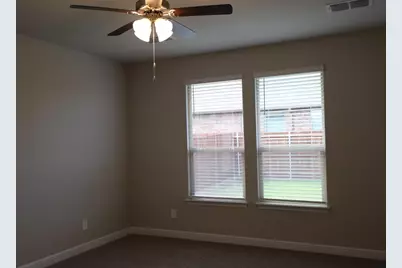
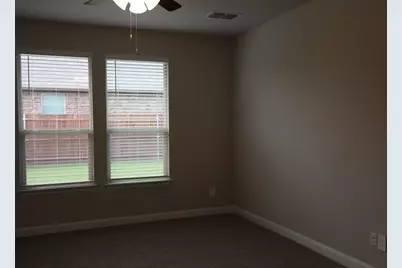
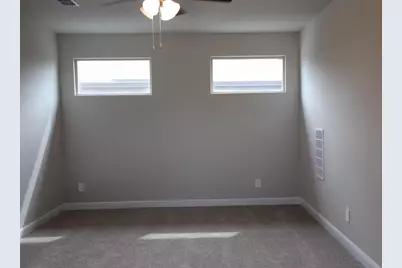
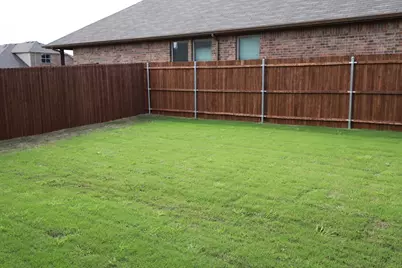
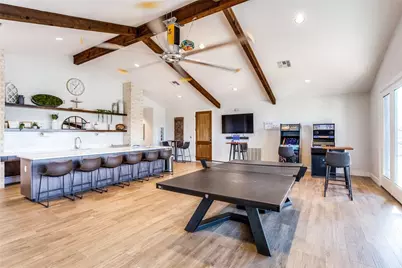
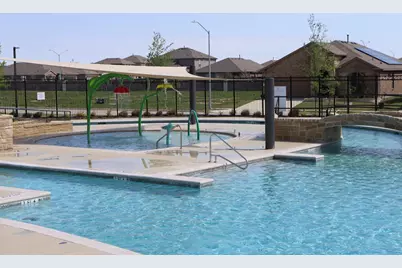
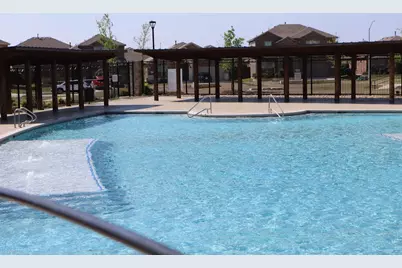
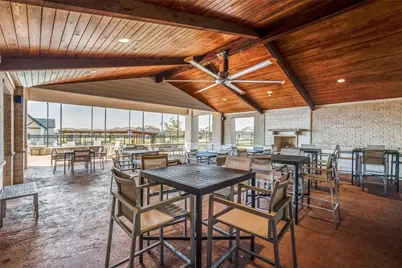
This beautifully designed rental home offers an inviting open-plan layout, perfect for modern living. The gourmet kitchen is a true showstopper, featuring a generous island with quartz countertops, stainless steel appliances, including a refrigerator and gas range, and a classic tiled backsplash that flows seamlessly into the dining space and expansive living area, ideal for entertaining. Retreat to the impressive primary suite, complete with dual vanities, an oversized walk-in shower, a dedicated linen closet, and a large walk-in closet. Three additional well-sized bedrooms offer plenty of flexibility, with two located upstairs and a convenient guest bath on the main level. Step outside and enjoy a generously sized backyard - perfect for relaxing or weekend gatherings. Nestled within the sought-after Trails of Elizabeth Creek community, residents enjoy resort-style amenities including a sprawling pool, a cabana, a children's splash pad, a lazy river, and beautifully maintained parks. Commuters will love the quick access to I-35W and HWY 114, while top-rated schools, premier shopping, and diverse dining options are all just minutes away. This one checks every box - schedule your showing today!
Full Property Details
Full Property Details for 15529 Leaside Dr
General
- Rent: $2,650
- Status: Active
- Type: Single Family
- Source: NTREIS
- MLS ID: 21296084
- Updated: 6/9/2026
- Added to Site: 32 day(s) ago
Rental Information
- Lease/Rent Term: 12 Months
- Date Available: 7/1/2026
Interior
- Interior Features: Decorative/Designer Lighting Fixtures, High Speed Internet, Open Floorplan
- Appliances: Dishwasher, Gas Range, Microwave
- Furnishings: Unfurnished
- Flooring: Carpet, Ceramic Tile
Rooms
Bathrooms
- Total Bathrooms: 3
- Full Bathrooms: 3
Bedrooms
- Total Bedrooms: 4
Other Rooms
- Laundry: Washer Hookup, Dryer Hookup, ElectricDryer Hookup, Laundry in Utility Room
Additional Information
- Shared Pool: Yes
- Pool: Yes
- Pool Description: None, Community
- Security/Safety: Carbon Monoxide Detector(s), Smoke Detector(s)
Exterior
- Porch/Patio/Deck: Covered, Deck
Parking
- Garage: Yes
- Attached garage: Yes
- Garage Spaces: 2
- Covered Spaces: 2
- Parking Features: Door-Single, Garage Faces Front, Garage, Garage Door Opener
Location
- County: Denton
- Subdivision: TRAILS OF ELIZABETH CREEK PHASE 5
- Driving Directions: please use your favourite GPS
School Information
- Elem School District: Northwest ISD
- Midd School District: Northwest ISD
- High School District: Northwest ISD
- Elementary School: Hatfield
- Middle School: Chisholmtr
- High School: Northwest
Community
- Association: Yes
- Assoc. Name: Trails of Elizabeth HOA
- Assoc. Fees Include: All Facilities, Association Management, Maintenance Grounds
- Pets Allowed: Yes
Heating & Cooling
- Central air: Yes
- Air Conditioning: Yes
- Cooling Type: Attic Fan, Central Air, Ceiling Fan(s), Electric
- Heating Type: Central, Natural Gas
Utilities
- Sewer: Public Sewer
- Water: Public
- Utility Description: Electricity Available, Natural Gas Available, Sewer Available, Separate Meters, Water Available
Structural Information
- Property Detached: Yes
- Architectural Style: Traditional, Detached
- Structure Type: House
- Detached/Attached: Detached
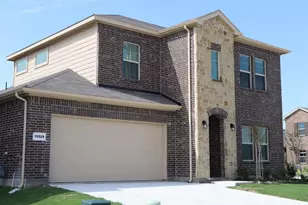
- Construction: Brick, Rock, Stone
- Roof: Shingle
- Stories/Levels: 2
- Living Area: 2,364 Sq. Ft.
- Year Built: 2024
Lot Features
- Lot Size (Acres): 0.163
- Lot Size (Sq. Ft.): 7,100.28
- Frontage: All Weather Road
- Sidewalks: Yes
- Lot Features: Subdivision, Sprinkler System
- Fencing (Description): Wood
Financial Considerations
- For Sale/Rent/Lease: For Lease
- Assoc Fee Freq.: Annually
- Security Deposit: $2,650
- Pet Deposit: $700
- Tenant Pays: All Utilities
Disclosures and Reports
- Legal Description: TRAILS OF ELIZABETH CREEK PHASE 5 BLK 42 LOT 1
- Property ID: R1010305
- Block: 42
- Lot Number: 1
Listed by Fathom Realty, Lalit Thakkar
Schools
Schools serving 15529 Leaside Dr
School District:Northwest Independent School District
| Name | Grades | Distance |
|---|---|---|
W R Hatfield Elementary School 2051 Texan Drive, Justin, TX 76247 | PK-5 | 1.2 mi |
Chisholm Trail Middle School 583 Fm 3433, Rhome, TX 76078 | 6-8 | 8.3 mi |
Northwest High School 2301 Texan Drive, Justin, TX 76247 | 9-12 | 1.4 mi |
Disclaimer:
School attendance boundaries provided by ATTOM Data Solutions and are for reference only. Contact the school directly to verify enrollment eligibility.
Price History for 15529 Leaside Dr
Date
Details
Price
Change
Source
6/09/2026
Listed
$2,650
—
MLS
Disclaimer: Historical sales information is derived from public records provided by the county offices. Information is not guaranteed and should be independently verified.

15529 Leaside Drive, Fort Worth, TX 76052 (MLS# 21296084) is a Single Family property with 4 bedrooms and 3 full bathrooms. 15529 Leaside Drive is currently listed for rent at $2,650 and was received on June 09, 2026. Want to learn more about 15529 Leaside Drive? Do you have questions about finding other real estate for sale or rent in Fort Worth? You can browse all Fort Worth rentals or contact a Coldwell Banker agent to request more information.