This is a carousel with tiles that activate property listing cards. Use the previous and next buttons to navigate.
1/31
$399,900 Just Listed
This is a carousel with tiles that activate property listing cards. Use the previous and next buttons to navigate.
1/31
Property Description
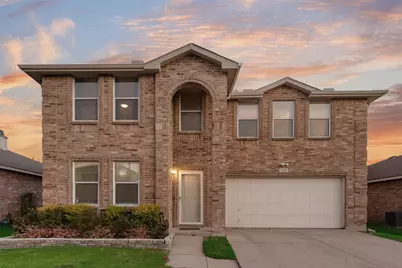
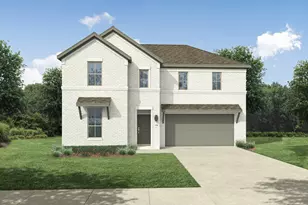
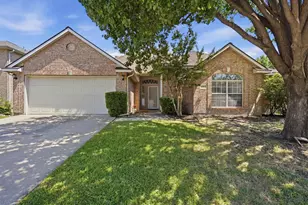
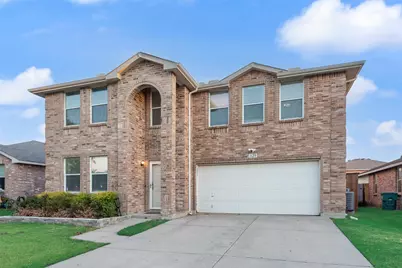
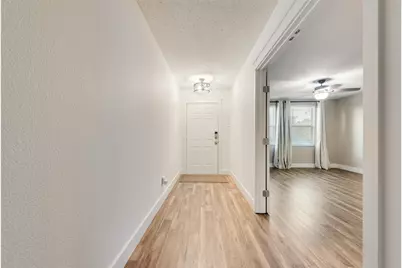
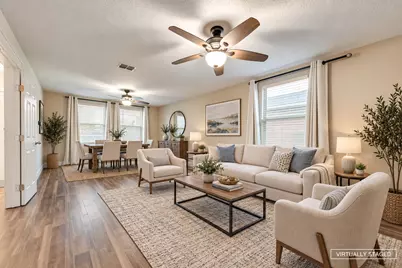
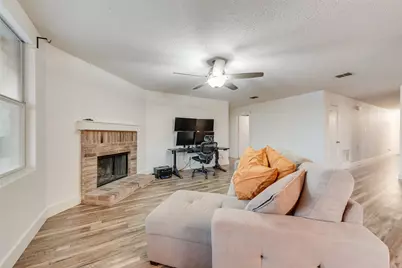
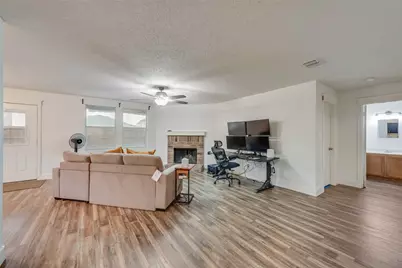
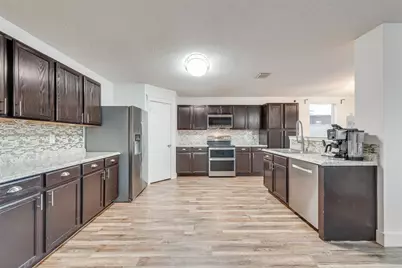
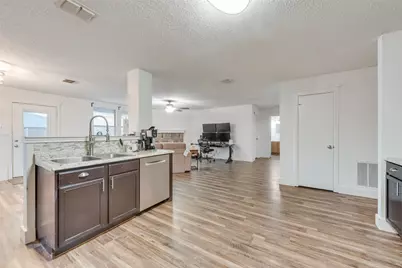
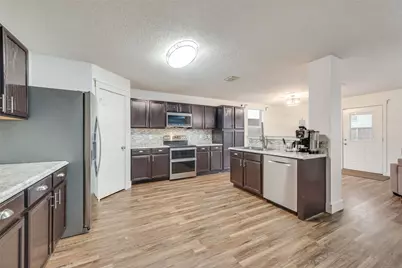
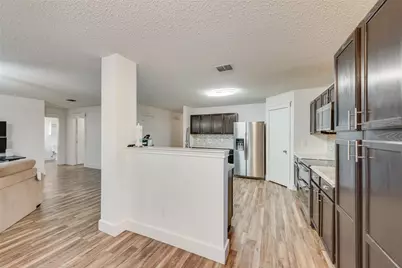
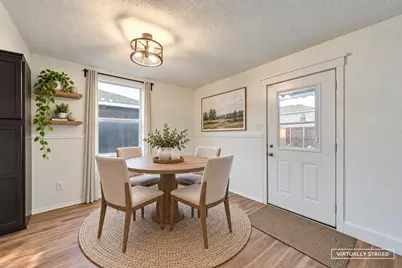
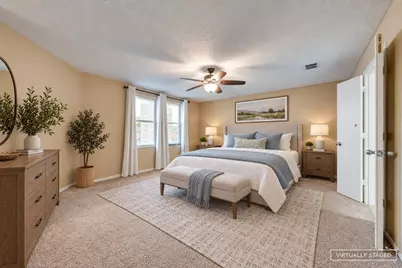
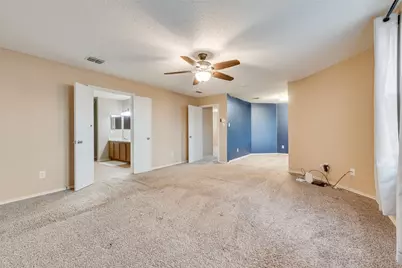
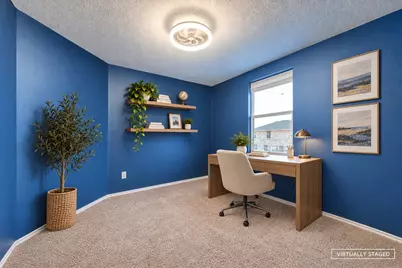
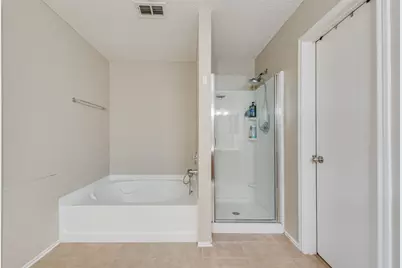
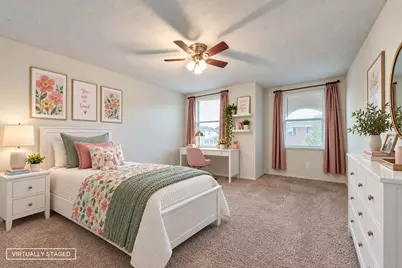
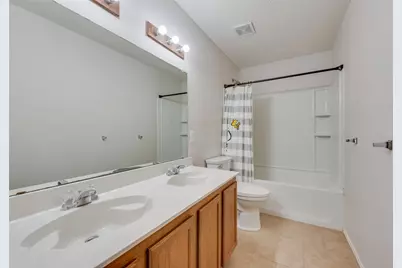
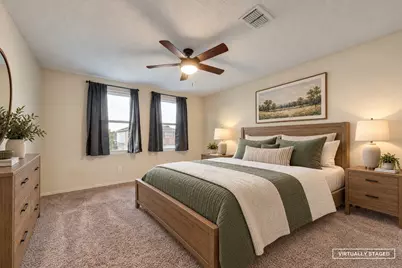
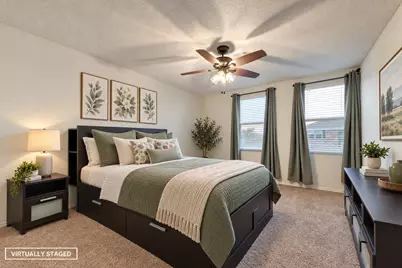
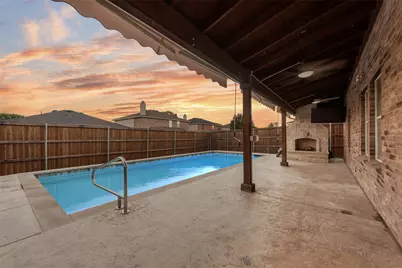
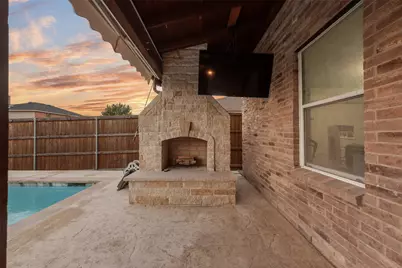
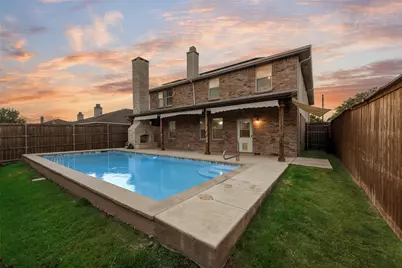
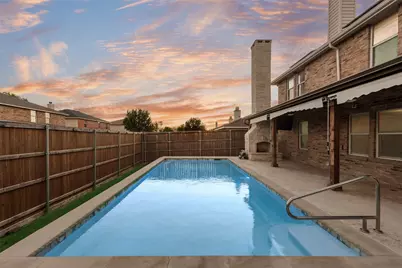
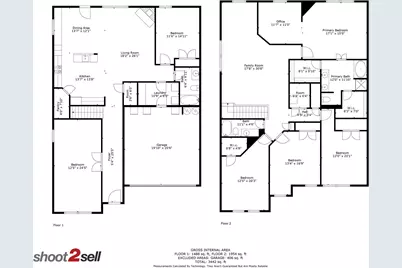
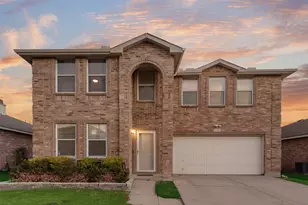
Spacious and versatile, this 5-bedroom, 3-bath home offers plenty of room to live, work and entertain. A large flex space off the entry is ideal for a combined formal living and dining area, while the inviting family room features a wood-burning fireplace and flows seamlessly into the open kitchen and breakfast area. The kitchen offers abundant cabinetry and counter space, stainless steel appliances and a walk-in pantry. A downstairs guest bedroom and full bath provide added convenience for visitors or multigenerational living. Upstairs, the spacious primary suite includes a private office or sitting area and an ensuite bath with dual sinks, garden tub, separate shower and walk-in closet. A huge game room, three generously sized bedrooms and a full bath complete the second floor. The backyard is made for entertaining with a large covered patio, outdoor fireplace and sparkling pool. Additional highlights include solar panels that will be paid off at closing, providing the benefit of lower electric bills without the upfront cost, an HVAC system replaced in 2023, and water heaters replaced in 2022. Harriet Creek residents also enjoy two community pools, a playground and basketball court. Don't let this one get away!
Full Property Details
Full Property Details for 1620 Rialto Way
General
- Price: $399,900
- HOA FEE: $30/month
- HOA FEE FREQ.: Quarterly
- Taxes: $7,088
- Status: Active
- Type: Single Family
- Source: NTREIS
- MLS ID: 21377101
- Updated: 9/4/2026
- Added to Site: 2 day(s) ago
Interior
- Interior Features: Decorative/Designer Lighting Fixtures, High Speed Internet, Cable TV, Walk-In Closet(s)
- Fireplace: Yes
- Number of Fireplaces: 2
- Fireplace(s): Living Room, Outside, Wood Burning
- Appliances: Dishwasher, Electric Range, Disposal, Microwave
- Flooring: Carpet, Luxury Vinyl Plank, Tile
Rooms
Bathrooms
- Total Bathrooms: 3
- Full Bathrooms: 3
Bedrooms
- Total Bedrooms: 5
Other Rooms
- Laundry: Laundry in Utility Room
Additional Information
- Shared Pool: Yes
- Pool: Yes
- Pool Description: In Ground, Pool, Community
Exterior
- Exterior Features: Rain Gutters
- Porch/Patio/Deck: Patio, Covered
Parking
- Garage: Yes
- Attached garage: Yes
- Garage Spaces: 2
- Covered Spaces: 2
- Parking Features: Driveway, Garage, Garage Door Opener
Location
- County: Denton
- Subdivision: Harriet Creek Ranch Ph 3
- Driving Directions: Use GPS for accurate directions.
School Information
- Elem School District: Northwest ISD
- Midd School District: Northwest ISD
- High School District: Northwest ISD
- Elementary School: Clara Love
- Middle School: Pike
- High School: Northwest
Community
- Association: Yes
- Assoc. Name: Castle Group
- Assoc. Fees Include: All Facilities, Association Management
Heating & Cooling
- Central air: Yes
- Air Conditioning: Yes
- Cooling Type: Central Air, Ceiling Fan(s), Electric
- Heating Type: Central, Electric
Utilities
- Sewer: Public Sewer
- Water: Public
- Cable Available: Yes
- Utility Description: Sewer Available, Water Available, Cable Available
Structural Information
- Property Detached: Yes
- Architectural Style: Traditional, Detached
- Structure Type: House
- Detached/Attached: Detached
- Construction: Brick
- Roof: Composition
- Stories/Levels: 2
- Living Area: 3,574 Sq. Ft.
- Year Built: 2005
- Property Condition: Resale
Lot Features
- Lot Size (Acres): 0.13
- Lot Size (Sq. Ft.): 5,662.8
- Lot Features: Interior Lot, Landscaped, Subdivision, Few Trees
- Fencing (Description): Wood
Financial Considerations
- For Sale/Rent/Lease: For Sale
- Association Fee: $89
- Assoc Fee Freq.: Quarterly
- Tax Amount: $7,088
- Terms: Cash, Conventional, FHA, VA Loan
Disclosures and Reports
- Legal Description: HARRIET CREEK RANCH PH 3 BLK 3 LOT 6
- Exclusions: Google cameras
- Property ID: R267443
- Block: 3
- Lot Number: 6
Listed by Lily Moore Realty, Lily Moore
Get Pre-Approved Today
Schools
Schools serving 1620 Rialto Way
School District:Northwest Independent School District
| Name | Grades | Distance |
|---|---|---|
Clara Love Elementary School 16301 Elementary Drive, Justin, TX 76247 | PK-5 | 0.4 mi |
Gene Pike Middle School 2200 Texan Drive, Justin, TX 76247 | 6-8 | 1.3 mi |
Northwest High School 2301 Texan Drive, Justin, TX 76247 | 9-12 | 1.4 mi |
Disclaimer:
School attendance boundaries provided by ATTOM Data Solutions and are for reference only. Contact the school directly to verify enrollment eligibility.
Price & Sales History for 1620 Rialto Way
Date
Details
Price
Change
Source
9/03/2026
Listed
$399,900
—
MLS
Disclaimer: Historical sales information is derived from public records provided by the county offices. Information is not guaranteed and should be independently verified.

Tax History
Tax History for 1620 Rialto Way
Year
Property Taxes
Change
Tax Assessment
Change
2024
$3,917
-32%
$365,343
-7%
2023
$5,751
—
$393,034
-8%
2023
$5,751
-4%
$427,343
38%
2021
$5,968
-3%
$308,656
-22%
2022
$6,170
12%
$396,685
46%
2020
$5,528
-9%
$272,000
11%
2018
$6,101
-5%
$244,000
-9%
2019
$6,422
8%
$268,400
14%
2017
$5,955
26%
$235,130
26%
2016
$4,737
9%
$186,795
10%
2015
$4,363
10%
$169,814
10%
2014
$3,982
24%
$154,376
-2%
2012
$3,206
—
$157,905
—
Disclaimer: Historical tax information is derived from public records provided by the county offices. Information is not guaranteed and should be independently verified.
Estimate the Cost
Estimate the Cost for 1620 Rialto Way
1620 Rialto Way, Fort Worth, TX 76247 (MLS# 21377101) is a Single Family property with 5 bedrooms and 3 full bathrooms. 1620 Rialto Way is currently listed for $399,900 and was received on September 03, 2026. Want to learn more about 1620 Rialto Way? Do you have questions about finding other Single Family real estate for sale in Fort Worth? You can browse all Fort Worth real estate or contact a Coldwell Banker agent to request more information.