This is a carousel with tiles that activate property listing cards. Use the previous and next buttons to navigate.
1/33
$369,900
This is a carousel with tiles that activate property listing cards. Use the previous and next buttons to navigate.
1/33
Property Description
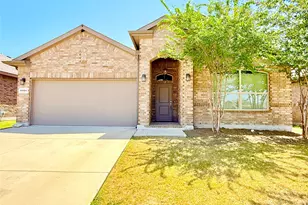
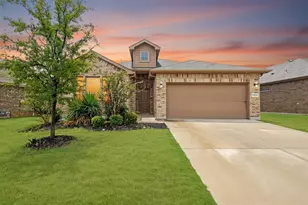
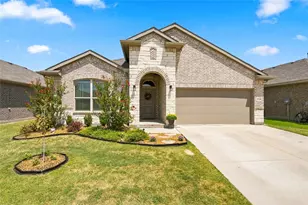
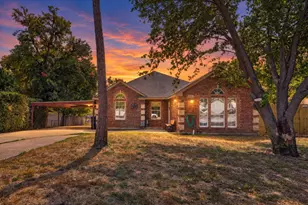
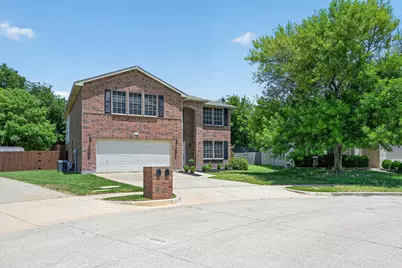
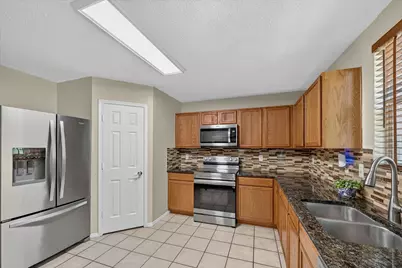
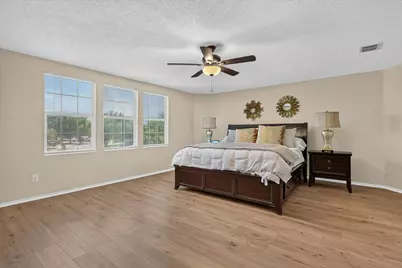
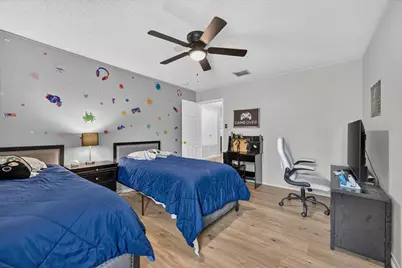
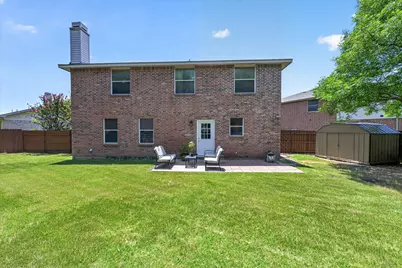
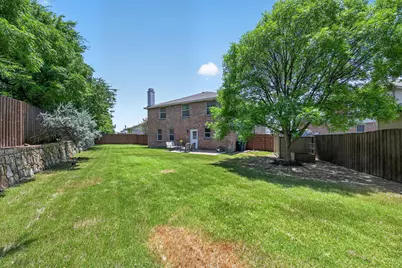
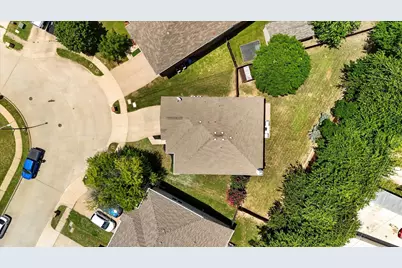
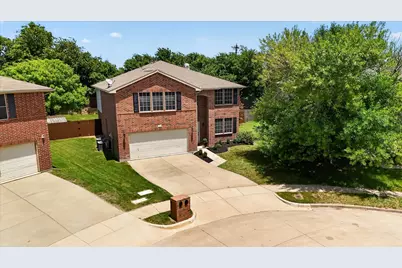
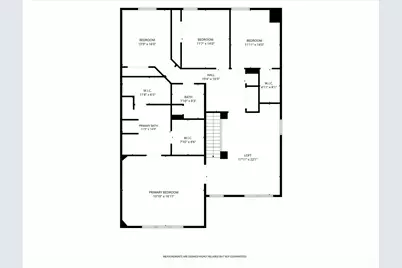
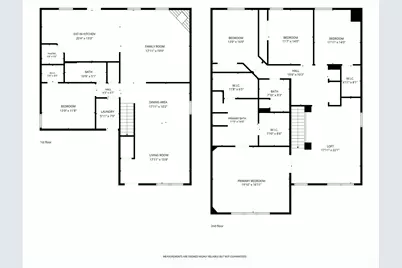
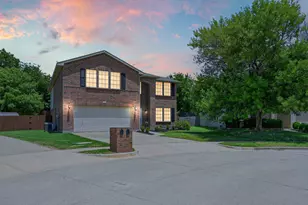
Welcome to this beautifully maintained 5-bedroom, 3-bathroom home offering 3,448 square feet of thoughtfully designed living space in the highly desirable Harriet Creek Ranch community. Ideally situated on a quiet cul-de-sac, this spacious two-story home combines comfort, functionality, and style. Step inside to an open floor plan featuring luxury vinyl plank flooring, granite countertops, abundant natural light, and a spacious family room with a cozy wood-burning fireplace-perfect for everyday living and entertaining. The well-appointed kitchen offers generous counter space, ample cabinetry, a pantry, and an inviting eat-in dining area. The flexible layout includes a first-floor bedroom and full bath, ideal for guests, multi-generational living, or a private home office. Upstairs, the oversized primary suite provides a relaxing retreat with a garden tub, separate shower, dual vanities, and a walk-in closet. Three additional bedrooms and a large loft offer plenty of space for a game room, media room, or second living area. Outside, enjoy a landscaped backyard with room to relax, entertain, or personalize to your lifestyle. Residents of Harriet Creek Ranch enjoy outstanding community amenities, including a clubhouse, swimming pool, playgrounds, and walking sidewalks, all within the acclaimed Northwest ISD. Conveniently located near major highways, shopping, dining, and everyday conveniences, this move-in-ready home offers the perfect combination of space, location, and value. Schedule your private showing today!
Full Property Details
Full Property Details for 16520 Red River Ln
General
- Price: $369,900
- HOA FEE: $30/month
- HOA FEE FREQ.: Quarterly
- Taxes: $6,916
- Status: Active
- Type: Single Family
- Source: NTREIS
- MLS ID: 21316762
- Updated: 7/2/2026
- Added to Site: 50 day(s) ago
Interior
- Interior Features: Eat-in Kitchen, Granite Counters, High Speed Internet, Loft, Open Floorplan, Pantry, Cable TV, Walk-In Closet(s)
- Fireplace: Yes
- Number of Fireplaces: 1
- Fireplace(s): Living Room, Wood Burning
- Appliances: Dishwasher, Electric Range, Electric Water Heater, Disposal, Microwave
- Flooring: Luxury Vinyl Plank, Tile
Rooms
Bathrooms
- Total Bathrooms: 3
- Full Bathrooms: 3
Bedrooms
- Total Bedrooms: 5
Other Rooms
- Laundry: Washer Hookup, Electric Dryer Hookup, Laundry in Utility Room
Additional Information
- Shared Pool: Yes
- Pool: Yes
- Pool Description: None, Community
- Security/Safety: Smoke Detector(s)
Exterior
- Exterior Features: Storage
Parking
- Garage: Yes
- Attached garage: Yes
- Garage Spaces: 2
- Covered Spaces: 2
- Parking Features: Door-Single, Driveway, Garage Faces Front, Garage
Location
- County: Denton
- Subdivision: Harriet Creek Ranch Ph 2
- Driving Directions: GPS provides accurate directions to the property.
School Information
- Elem School District: Northwest ISD
- Midd School District: Northwest ISD
- High School District: Northwest ISD
- Elementary School: Clara Love
- Middle School: Pike
- High School: Northwest
Community
- Association: Yes
- Assoc. Name: Castle Group
- Assoc. Fees Include: All Facilities, Association Management
Heating & Cooling
- Central air: Yes
- Air Conditioning: Yes
- Cooling Type: Central Air, Ceiling Fan(s), Electric
- Heating Type: Central, Electric, Fireplace(s)
Utilities
- Sewer: Public Sewer
- Water: Public
- Cable Available: Yes
- Utility Description: Electricity Available, Sewer Available, Separate Meters, Underground Utilities, Water Available, Cable Available
Structural Information
- Property Detached: Yes
- Architectural Style: Traditional, Detached
- Structure Type: House
- Detached/Attached: Detached
- Roof: Composition
- Windows: Window Coverings
- Stories/Levels: 2
- Living Area: 3,448 Sq. Ft.
- Year Built: 2004
Lot Features
- Lot Size (Acres): 0.21
- Lot Size (Sq. Ft.): 9,147.6
- Frontage: All Weather Road
- Sidewalks: Yes
- Lot Features: Cul-De-Sac, Landscaped
- Trees/Vegetation: Grassed
- Fencing (Description): Back Yard, Wood
Financial Considerations
- For Sale/Rent/Lease: For Sale
- Association Fee: $89
- Assoc Fee Freq.: Quarterly
- Tax Amount: $6,916
- Terms: Cash, Conventional, FHA, VA Loan
Disclosures and Reports
- Legal Description: HARRIET CREEK RANCH PH 2 BLK 7 LOT 80
- Disclosures/Rstr.: Deed Restriction
- Property ID: R254327
- Block: 7
- Lot Number: 80
Listed by eXp Realty LLC, Miguel Perez
Get Pre-Approved Today
Schools
Schools serving 16520 Red River Ln
School District:Northwest Independent School District
| Name | Grades | Distance |
|---|---|---|
Clara Love Elementary School 16301 Elementary Drive, Justin, TX 76247 | PK-5 | 0.5 mi |
Gene Pike Middle School 2200 Texan Drive, Justin, TX 76247 | 6-8 | 1.1 mi |
Northwest High School 2301 Texan Drive, Justin, TX 76247 | 9-12 | 1 mi |
Disclaimer:
School attendance boundaries provided by ATTOM Data Solutions and are for reference only. Contact the school directly to verify enrollment eligibility.
Price & Sales History for 16520 Red River Ln
Date
Details
Price
Change
Source
7/02/2026
Listed
$369,900
—
MLS
Disclaimer: Historical sales information is derived from public records provided by the county offices. Information is not guaranteed and should be independently verified.

Tax History
Tax History for 16520 Red River Ln
Year
Property Taxes
Change
Tax Assessment
Change
2025
$4,911
4%
$356,500
-1%
2023
$4,716
—
$358,705
-12%
2023
$4,716
-12%
$409,496
49%
2021
$5,347
-3%
$275,000
-26%
2022
$5,488
11%
$370,131
51%
2020
$4,945
-14%
$245,000
3%
2019
$5,719
—
$239,000
4%
2018
$5,726
-2%
$229,000
-1%
2017
$5,860
10%
$231,362
10%
2016
$5,334
8%
$210,329
10%
2015
$4,925
8%
$191,681
8%
2014
$4,573
19%
$177,283
10%
2013
$3,845
—
$160,728
—
Disclaimer: Historical tax information is derived from public records provided by the county offices. Information is not guaranteed and should be independently verified.
Estimate the Cost
Estimate the Cost for 16520 Red River Ln
16520 Red River Lane, Fort Worth, TX 76247 (MLS# 21316762) is a Single Family property with 5 bedrooms and 3 full bathrooms. 16520 Red River Lane is currently listed for $369,900 and was received on July 02, 2026. Want to learn more about 16520 Red River Lane? Do you have questions about finding other Single Family real estate for sale in Fort Worth? You can browse all Fort Worth real estate or contact a Coldwell Banker agent to request more information.