
This is a carousel with tiles that activate property listing cards. Use the previous and next buttons to navigate.
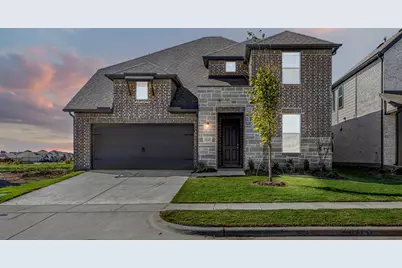
This is a carousel with tiles that activate property listing cards. Use the previous and next buttons to navigate.
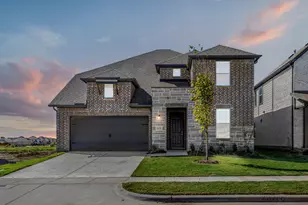

Full Property Details for 17137 Oxborough Dr
General
- HOA FEE: $69/month
- Status: Closed
- Type: Single Family
- Source: NTREIS
- MLS ID: 21174002
- Added to Site: 217 day(s) ago
Interior
- Interior Features: Decorative/Designer Lighting Fixtures, Double Vanity, Eat-in Kitchen, Granite Counters, High Speed Internet, Kitchen Island, Loft, Open Floorplan, Other, Pantry, Smart Home, Cable TV, Vaulted Ceiling(s), Wired for Data, Walk-In Closet(s), Wired for Sound, Air Filtration
- Appliances: Some Gas Appliances, Dishwasher, Gas Cooktop, Disposal, Gas Range, Microwave, Plumbed For Gas, Tankless Water Heater, Vented Exhaust Fan
- Flooring: Carpet, Ceramic Tile, Luxury Vinyl Plank, Tile
Rooms
Bathrooms
- Total Bathrooms: 4
- Full Bathrooms: 4
Bedrooms
- Total Bedrooms: 5
Other Rooms
- Laundry: Washer Hookup, Electric Dryer Hookup, Laundry in Utility Room
Additional Information
- Security/Safety: Prewired, Carbon Monoxide Detector(s), Smoke Detector(s)
- Equipment: Air Purifier
Parking
- Garage: Yes
- Attached garage: Yes
- Garage Spaces: 2
- Covered Spaces: 2
- Parking Features: Garage Faces Front, Garage, Garage Door Opener
Location
- County: Denton
- Subdivision: Wildflower Ranch
- Driving Directions: From Fort Worth: Take I35W North to exit TX-114W, continue on highway 114 West to Wildflower Ranch community entrance on Winding Meadows drive. Turn right on to Winding Meadows drive into Wildflower Ranch continue straight to Sam Reynolds Road and turn right, turn left on Amberleigh Way, left on Ru
School Information
- Elem School District: Northwest ISD
- Midd School District: Northwest ISD
- High School District: Northwest ISD
- Elementary School: Alan and Andra Perrin
- Middle School: Chisholmtr
- High School: Northwest
Community
- Association: Yes
- Assoc. Name: Vision Community Management
- Assoc. Fees Include: All Facilities, Association Management, Maintenance Grounds, Maintenance Structure
Heating & Cooling
- Air Conditioning: Yes
- Cooling Type: ENERGY STAR Qualified Equipment
- Heating Type: ENERGY STAR Qualified Equipment
Utilities
- Sewer: Public Sewer
- Water: Public
- Cable Available: Yes
- Utility Description: Electricity Connected, Natural Gas Available, Sewer Available, Separate Meters, Underground Utilities, Water Available, Cable Available
Structural Information
- Property Detached: Yes
- Architectural Style: Detached
- Structure Type: House
- Detached/Attached: Detached
- Construction: Brick
- Roof: Composition
- Stories/Levels: 2
- Living Area: 3,371 Sq. Ft.
- Year Built: 2026
Lot Features
- Lot Size (Acres): 0.1377
- Lot Size (Sq. Ft.): 6,000
- Lot Dimensions: 50 x 120
- Lot Features: Back Yard, Corner Lot, Greenbelt, Interior Lot, Irregular Lot, Lawn, Landscaped, Subdivision, Sprinkler System, Few Trees
Green Features
- Energy Efficient: Appliances, Construction, Doors, Exposure/Shade, HVAC, Insulation, Lighting, Rain/Freeze Sensors
- Indoor Air Quality: Filtration, Ventilation
- Water Conservation: Low-Flow Fixtures
Financial Considerations
- For Sale/Rent/Lease: For Sale
- Association Fee: $69
- Assoc Fee Freq.: Monthly
Disclosures and Reports
- Property ID: 17137 Oxborough
- Block: O
- Lot Number: 6
Listed by HomesUSA.com, Ben Caballero
Sold by Real Broker, LLC, Margie Flores
Listing agent
Ben Caballero
HomesUSA.com
888-872-6006

 NMLS#: 1598647
Schools serving 17137 Oxborough Dr
| Name | Grades | Distance |
|---|---|---|
Chisholm Trail Middle School 583 Fm 3433, Rhome, TX 76078 | 6-8 | 8.4 mi |
Northwest High School 2301 Texan Drive, Justin, TX 76247 | 9-12 | 2.5 mi |
This is a carousel with tiles that activate property listing cards. Use the previous and next buttons to navigate.
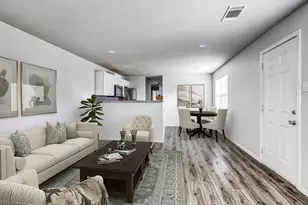
- Single Family
- Active
- Updated 4 days ago
- 3Beds
- 2Total Baths

This is a carousel with tiles that activate property listing cards. Use the previous and next buttons to navigate.
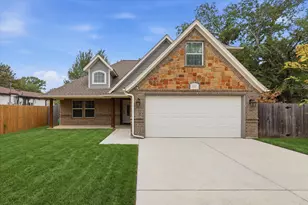


- Townhouse
- Active
- Updated 15 minutes ago
- 2Beds
- 2Total Baths

This is a carousel with tiles that activate property listing cards. Use the previous and next buttons to navigate.
- Single Family
- Active
- Updated 3 days ago
- 5Beds
- 3Total Baths

17137 Oxborough Drive, Fort Worth, TX 76247 (MLS# 21174002) is a Single Family property that was sold on April 10, 2026. Want to learn more about 17137 Oxborough Drive? Do you have questions about finding other Single Family real estate for sale in Fort Worth? You can browse all Fort Worth real estate or contact a Coldwell Banker agent to request more information.