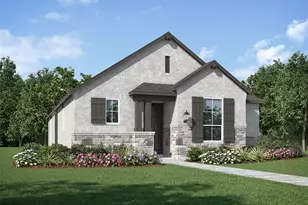
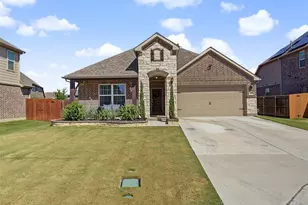
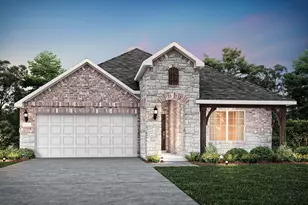
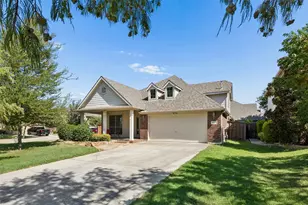
This is a carousel with tiles that activate property listing cards. Use the previous and next buttons to navigate.
1/19
$400,000
This is a carousel with tiles that activate property listing cards. Use the previous and next buttons to navigate.
1/19
Property Description
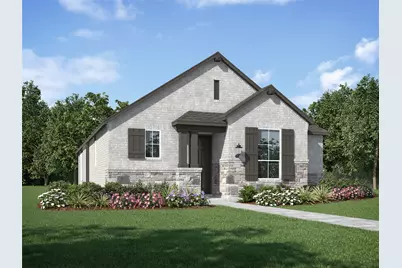
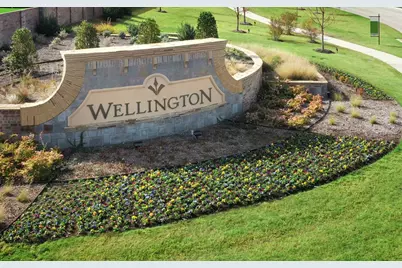
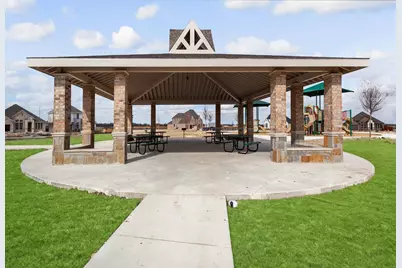
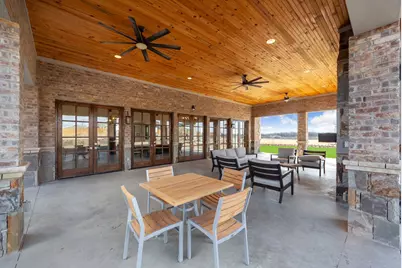
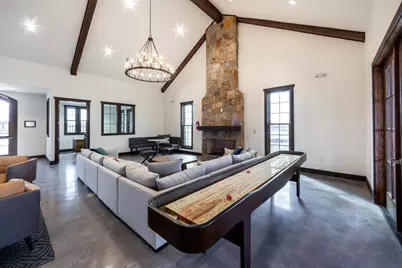
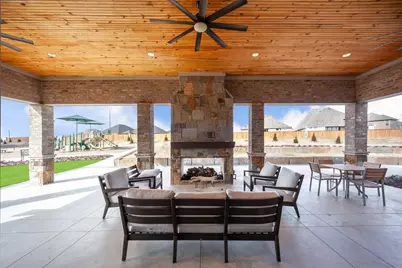
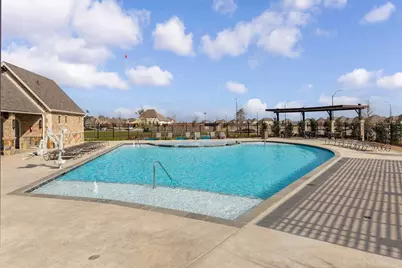
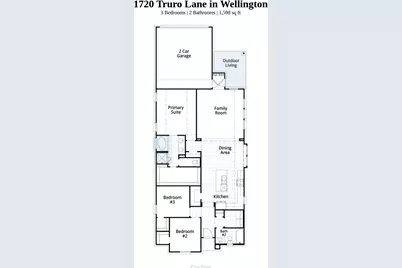
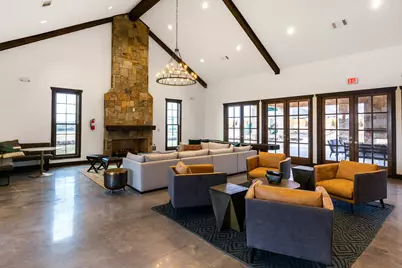

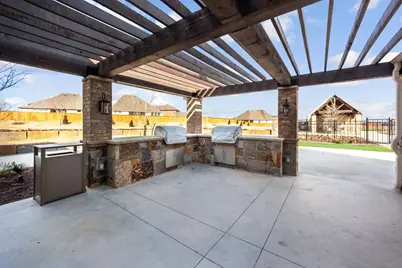
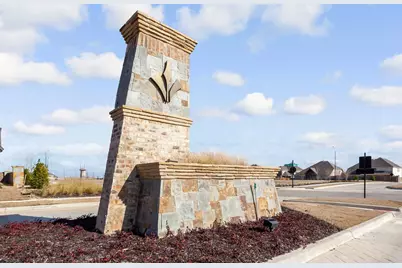
Step into exceptional new construction with the Greyton floor plan by award-winning Highland Homes. This home offers an open concept design filled with natural light, tall ceilings, smart storage, and great outdoor living. Brand new and expected to be completed in November. The spacious kitchen opens to a bright living area, creating an inviting central space for everyday living and entertaining. Large windows enhance the light-filled interiors, rear entry garage, and ample storage add everyday convenience. Outdoor living space extends the home's versatility. Located in the master-planned Wellington community, enjoy resort-style pools, walking trails, playgrounds, an amenity center, and a vibrant, walkable setting with a strong sense of connection. Convenient access to grocery stores, shopping, the airport, and major employment centers. This Highland Homes opportunity delivers exceptional value, an industry-leading builder warranty, and a reputation for quality craftsmanship. Contact Sales Counselor to explore personalization options. Depending on construction timing, selections may still be available, so reach out today to find out what's possible.
Full Property Details
Full Property Details for 1720 Truro Ln
General
- Price: $400,000
- HOA FEE: $148/month
- HOA FEE FREQ.: Semi-Annually
- Status: Active
- Type: Single Family
- Source: NTREIS
- MLS ID: 21352966
- Updated: 8/14/2026
- Added to Site: 14 day(s) ago
Interior
- Interior Features: Kitchen Island, Open Floorplan, Pantry, Walk-In Closet(s)
- Appliances: Dishwasher, Electric Oven, Gas Cooktop, Disposal, Microwave, Tankless Water Heater, Vented Exhaust Fan
- Flooring: Carpet, Luxury Vinyl Plank, Tile
Rooms
Bathrooms
- Total Bathrooms: 2
- Full Bathrooms: 2
Bedrooms
- Total Bedrooms: 3
Other Rooms
- Laundry: Washer Hookup, Electric Dryer Hookup, Laundry in Utility Room
Additional Information
- Security/Safety: Smoke Detector(s)
Exterior
- Exterior Features: Rain Gutters
- Porch/Patio/Deck: Covered
Parking
- Garage: Yes
- Attached garage: Yes
- Garage Spaces: 2
- Covered Spaces: 2
- Parking Features: Door-Multi, Garage, Garage Faces Rear
Location
- County: Tarrant
- Subdivision: Wellington
- Driving Directions: From 35W Exit 287 US81 North Approx. 5.5 miles exit Blue Mound Rd - Willow Springs Rd Turn left at the light onto Blue Mound Rd Left at roundabout onto Willow Springs Rd About 1 mile, right onto Wulstone Rd into the Wellington community Model on the left just past the intersection of Thatcher
School Information
- Elem School District: Northwest ISD
- Midd School District: Northwest ISD
- High School District: Northwest ISD
- Elementary School: Sonny And Allegra Nance
- Middle School: Leo Adams
- High School: Eaton
Community
- Association: Yes
- Assoc. Name: First Service Residential
- Assoc. Fees Include: All Facilities
Heating & Cooling
- Central air: Yes
- Air Conditioning: Yes
- Cooling Type: Central Air
- Heating Type: Central, Natural Gas
Utilities
- Sewer: Public Sewer
- Water: Public
- Utility Description: Sewer Available, Water Available
Structural Information
- Property Detached: Yes
- Architectural Style: Traditional, Detached
- Structure Type: House
- Detached/Attached: Detached
- Construction: Brick
- Roof: Composition, Shingle
- Stories/Levels: 1
- Living Area: 1,598 Sq. Ft.
- Year Built: 2026
- Property Condition: Under Construction
Lot Features
- Lot Size (Acres): 0.103
- Lot Size (Sq. Ft.): 4,486.68
- Lot Features: Sprinkler System
- Fencing (Description): Wood
Financial Considerations
- For Sale/Rent/Lease: For Sale
- Association Fee: $885
- Assoc Fee Freq.: Semi-Annually
- Terms: Cash, Conventional, FHA, VA Loan
Disclosures and Reports
- Property ID: 43180216
- Block: A
- Lot Number: 14
Listed by Highland Homes Realty, Dina Verteramo

Get Pre-Approved Today
Schools
Schools serving 1720 Truro Ln
School District:Northwest Independent School District
| Name | Grades | Distance |
|---|---|---|
Sonny & Allegra Nance Elementary School 701 Tierra Vista Way, Fort Worth, TX 76131 | PK-5 | 2 mi |
Leo Adams Middle 1069 Eagle Boulevard, Haslet, TX 76052 | 6-8 | 0.8 mi |
V R Eaton High School 1350 Eagle Dr, Fort Worth, TX 76052 | 9-12 | 0.5 mi |
Disclaimer:
School attendance boundaries provided by ATTOM Data Solutions and are for reference only. Contact the school directly to verify enrollment eligibility.
Price & Sales History for 1720 Truro Ln
Date
Details
Price
Change
Source
8/14/2026
Price Reduced
$400,000
-2.44%
MLS
8/07/2026
Price Reduced
$410,000
-0.4%
MLS
8/06/2026
Listed
$411,666
—
MLS
Disclaimer: Historical sales information is derived from public records provided by the county offices. Information is not guaranteed and should be independently verified.
Tax History
Tax History for 1720 Truro Ln
Year
Property Taxes
Change
Tax Assessment
Change
2025
$1,552
—
$70,000
—
Disclaimer: Historical tax information is derived from public records provided by the county offices. Information is not guaranteed and should be independently verified.
Estimate the Cost
Estimate the Cost for 1720 Truro Ln
1720 Truro Lane, Fort Worth, TX 76052 (MLS# 21352966) is a Single Family property with 3 bedrooms and 2 full bathrooms. 1720 Truro Lane is currently listed for $400,000 and was received on August 06, 2026. Want to learn more about 1720 Truro Lane? Do you have questions about finding other Single Family real estate for sale in Fort Worth? You can browse all Fort Worth real estate or contact a Coldwell Banker agent to request more information.