This is a carousel with tiles that activate property listing cards. Use the previous and next buttons to navigate.
1/17
$424,990
This is a carousel with tiles that activate property listing cards. Use the previous and next buttons to navigate.
1/17
Property Description
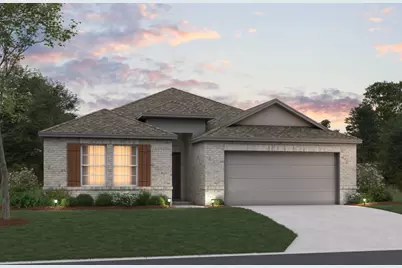
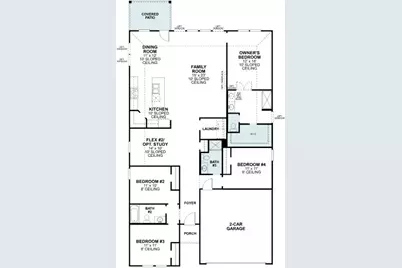
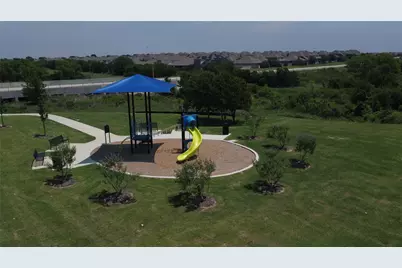
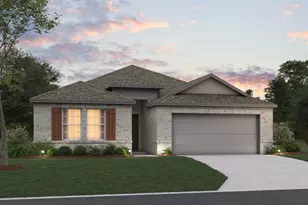
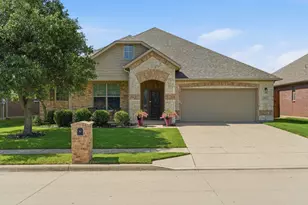
Built by M-I Homes. Discover this brand-new residence at 1721 Shad Bush Drive in Fort Worth, TX. This single-story home is designed for an easy lifestyle, featuring a bright and open layout where every room is conveniently located on one level. Key Features: "¢ 4 spacious bedrooms, including an owner's suite tucked into its own private corner "¢ 3 full bathrooms finished with modern fixtures and high-quality materials "¢ Central open-concept hub that joins the kitchen and family room for a social atmosphere "¢ New construction with pristine surfaces and professional craftsmanship throughout Neighborhood & Location Benefits: "¢ Situated in a welcoming Fort Worth community with a friendly, residential vibe "¢ Excellent proximity to nearby parks, walking trails, and green spaces "¢ A perfect residential setting that balances a quiet retreat with access to nature and community favorites The interior is designed for a natural flow, with a central gathering space that brings the main living areas together for effortless daily routines. Because the owner's suite is situated in its own private corner of the home, it provides a quiet sanctuary separate from the secondary bedrooms. These additional rooms offer plenty of flexibility, whether you need space for guests, a hobby room, or a dedicated home office, all on one convenient level without a single stair to climb. This move-in-ready property offers the perfect combination of simple single-story convenience and a modern, airy design in a fantastic location. Schedule your visit today.
Full Property Details
Full Property Details for 1721 Shad Bush Dr
General
- Price: $424,990
- HOA FEE: $50/month
- HOA FEE FREQ.: Annually
- Status: Active
- Type: Single Family
- Source: NTREIS
- MLS ID: 21266093
- Updated: 6/16/2026
- Added to Site: 50 day(s) ago
Interior
- Interior Features: Decorative/Designer Lighting Fixtures, High Speed Internet, Kitchen Island, Open Floorplan, Cable TV, Walk-In Closet(s)
- Appliances: Some Gas Appliances, Dishwasher, Gas Cooktop, Disposal, Gas Water Heater, Microwave, Plumbed For Gas, Tankless Water Heater, Vented Exhaust Fan, Water Purifier
- Flooring: Carpet, Ceramic Tile
Rooms
Bathrooms
- Total Bathrooms: 3
- Full Bathrooms: 3
Bedrooms
- Total Bedrooms: 4
Other Rooms
- Laundry: Laundry in Utility Room
Additional Information
- Security/Safety: Prewired, Carbon Monoxide Detector(s), Fire Alarm, Smoke Detector(s)
Exterior
- Exterior Features: Lighting, Private Yard, Rain Gutters
- Porch/Patio/Deck: Front Porch, Covered
Parking
- Garage: Yes
- Attached garage: Yes
- Garage Spaces: 2
- Covered Spaces: 2
- Parking Features: Garage Faces Front, Garage, Garage Door Opener
Location
- County: Tarrant
- Subdivision: Sanderos
- Driving Directions: Take I-35 N-US 287 N to Fwy Take exit 59 from I-35W N Take Basswood Blvd and Horseman Rd to Sanderos
School Information
- Elem School District: Eagle MT-Saginaw ISD
- Midd School District: Eagle MT-Saginaw ISD
- High School District: Eagle MT-Saginaw ISD
- Elementary School: Chisholm Ridge
- Middle School: Highland
- High School: Saginaw
Community
- Association: Yes
- Assoc. Name: Neighborhood Management
- Assoc. Fees Include: All Facilities, Association Management, Maintenance Grounds
Heating & Cooling
- Central air: Yes
- Air Conditioning: Yes
- Cooling Type: Central Air, Ceiling Fan(s), Electric
- Heating Type: Central, Natural Gas
Utilities
- Sewer: Public Sewer
- Water: Public
- Cable Available: Yes
- Utility Description: Natural Gas Available, Sewer Available, Separate Meters, Underground Utilities, Water Available, Cable Available
Structural Information
- Property Detached: Yes
- Architectural Style: Traditional, Detached
- Structure Type: House
- Detached/Attached: Detached
- Construction: Brick
- Roof: Composition
- Windows: Bay Window(s)
- Stories/Levels: 1
- Living Area: 2,106 Sq. Ft.
- Year Built: 2026
Lot Features
- Lot Size (Acres): 0.15
- Lot Size (Sq. Ft.): 6,534
- Lot Size Source: Plans
- Lot Dimensions: 40 x 21 x 105 x 55 x 120
- Sidewalks: Yes
- Lot Features: Corner Lot, Landscaped, Subdivision, Sprinkler System, Few Trees
- Fencing (Description): Brick, Wood
Green Features
- Energy Efficient: Appliances, HVAC, Insulation, Lighting, Thermostat, Water Heater, Windows
- Water Conservation: Low-Flow Fixtures
Financial Considerations
- For Sale/Rent/Lease: For Sale
- Association Fee: $600
- Assoc Fee Freq.: Annually
- Terms: Cash, Conventional, FHA, VA Loan
Disclosures and Reports
- Legal Description: SANDEROS Block 1 Lot 6
- Disclosures/Rstr.: Deed Restriction
- Property ID: 43156048
- Block: 6
- Lot Number: 1
Listed by Escape Realty, Robert Powley

Get Pre-Approved Today
Schools
Schools serving 1721 Shad Bush Dr
School District:Eagle Mountain-Saginaw Independent School District
| Name | Grades | Distance |
|---|---|---|
Chisholm Ridge 8301 Running River Lane, Fort Worth, TX 76131 | PK-5 | 0.5 mi |
Highland Middle School 1001 E Bailey Boswell Rd, Fort Worth, TX 76131 | 6-8 | 0.6 mi |
Saginaw High School 800 N Blue Mound Rd, Saginaw, TX 76131 | 9-12 | 1.1 mi |
Disclaimer:
School attendance boundaries provided by ATTOM Data Solutions and are for reference only. Contact the school directly to verify enrollment eligibility.
Price & Sales History for 1721 Shad Bush Dr
Date
Details
Price
Change
Source
6/16/2026
Price Reduced
$424,990
-1.16%
MLS
5/27/2026
Price Reduced
$429,990
-2.27%
MLS
5/20/2026
Listed
$439,990
—
MLS
Disclaimer: Historical sales information is derived from public records provided by the county offices. Information is not guaranteed and should be independently verified.
Tax History
Tax History for 1721 Shad Bush Dr
Year
Property Taxes
Change
Tax Assessment
Change
2025
$1,061
—
$44,100
—
Disclaimer: Historical tax information is derived from public records provided by the county offices. Information is not guaranteed and should be independently verified.
Estimate the Cost
Estimate the Cost for 1721 Shad Bush Dr
1721 Shad Bush Drive, Fort Worth, TX 76131 (MLS# 21266093) is a Single Family property with 4 bedrooms and 3 full bathrooms. 1721 Shad Bush Drive is currently listed for $424,990 and was received on May 20, 2026. Want to learn more about 1721 Shad Bush Drive? Do you have questions about finding other Single Family real estate for sale in Fort Worth? You can browse all Fort Worth real estate or contact a Coldwell Banker agent to request more information.