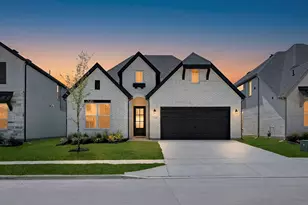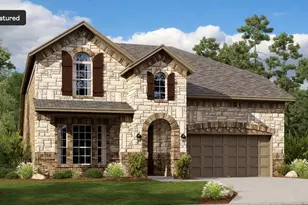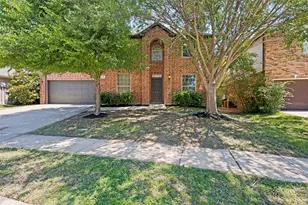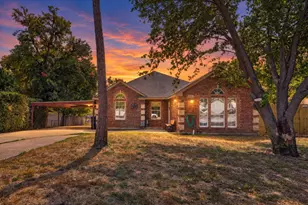
This is a carousel with tiles that activate property listing cards. Use the previous and next buttons to navigate.
1/5
$456,190
This is a carousel with tiles that activate property listing cards. Use the previous and next buttons to navigate.
1/5
Property Description
MLS# 21334882 - Built by William Ryan Homes - Oct 2026 completion! ~ The El Paso plan gives you all the space you could need in a single-story home with 4 bedrooms and 3 full bathrooms. The oversized foyer welcomes you to the home with a grand rotunda the leads you into the open living and dining area in your home. The gourmet kitchen allows you to always be part of the action with an oversized island that overlooks the great room and dining room. The fourth bedroom makes a perfect guest suite with its own full-size bathroom and private space in the home. The other two secondary bedrooms will share a Jack and Jill style bathroom with double vanities. At the end of the day, you will escape into relaxation in your Owner's suite and bath. This oversized space welcomes you with natural light coming in from the additional windows. From here you will access the spa-like luxury bath that includes dual vanities, large walk-in shower and a generous closet.
Full Property Details
Full Property Details for 17264 Oxborough Dr
General
- Price: $456,190
- HOA FEE: $65/month
- HOA FEE FREQ.: Annually
- Status: Active
- Type: Single Family
- Source: NTREIS
- MLS ID: 21334882
- Updated: 7/19/2026
- Added to Site: 34 day(s) ago
Interior
- Interior Features: High Speed Internet, Cable TV
- Fireplace: Yes
- Number of Fireplaces: 1
- Fireplace(s): Electric, Family Room
- Appliances: Dishwasher, Disposal
- Flooring: Carpet, Tile
Rooms
Bathrooms
- Total Bathrooms: 3
- Full Bathrooms: 3
Bedrooms
- Total Bedrooms: 4
Additional Information
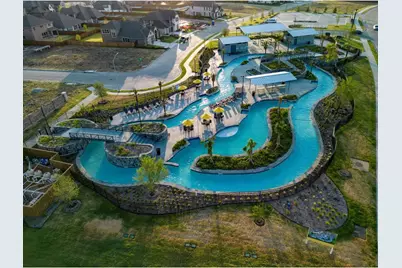
- Shared Pool: Yes
- Pool: Yes
- Pool Description: None, Community
- Security/Safety: Carbon Monoxide Detector(s), Smoke Detector(s)
Exterior
- Porch/Patio/Deck: Covered
Parking
- Garage: Yes
- Attached garage: Yes
- Garage Spaces: 2
- Covered Spaces: 2
- Parking Features: Door-Single
Location
- County: Denton
- Subdivision: Wildflower Ranch
- Driving Directions: I35 West take Hwy 114 West approx 3 miles to the entrance of Wildflower Ranch. Turn Right onto Winding Meadows Drive. Turn Left on Canyon Maple Road Rt on Eastern Red Blvd. Model Home is located at 16812 Eastern Red Blvd.
School Information
- Elem School District: Northwest ISD
- Midd School District: Northwest ISD
- High School District: Northwest ISD
- Elementary School: Alan and Andra Perrin
- Middle School: Chisholmtr
- High School: Northwest
Community
- Association: Yes
- Assoc. Name: Vision Communities Management
- Assoc. Fees Include: All Facilities, Association Management
Heating & Cooling
- Central air: Yes
- Air Conditioning: Yes
- Cooling Type: Central Air, ENERGY STAR Qualified Equipment
- Heating Type: Central, Natural Gas
Utilities
- Sewer: Public Sewer
- Water: Public
- Cable Available: Yes
- Utility Description: Natural Gas Available, Municipal Utilities, Sewer Available, Separate Meters, Underground Utilities, Water Available, Cable Available
Structural Information
- Property Detached: Yes
- Architectural Style: Tudor, Traditional, Detached
- Structure Type: House
- Detached/Attached: Detached
- Construction: Brick
- Roof: Composition
- Stories/Levels: 1
- Living Area: 2,196 Sq. Ft.
- Year Built: 2026
Lot Features
- Lot Size (Acres): 0.14
- Lot Size (Sq. Ft.): 6,098.4
- Lot Dimensions: 50 x 120
- Lot Features: Landscaped, Subdivision
- Fencing (Description): Wood
Green Features
- Energy Efficient: Construction, Insulation, Thermostat
- Water Conservation: Efficient Hot Water Distribution
Financial Considerations
- For Sale/Rent/Lease: For Sale
- Association Fee: $785
- Assoc Fee Freq.: Annually
Disclosures and Reports
- Property ID: 17264 Oxborough Dr
- Block: PPPP
- Lot Number: 31
Listed by HomesUSA.com, Ben Caballero
Get Pre-Approved Today
Schools
Schools serving 17264 Oxborough Dr
School District:Northwest Independent School District
| Name | Grades | Distance |
|---|---|---|
Chisholm Trail Middle School 583 Fm 3433, Rhome, TX 76078 | 6-8 | 8.4 mi |
Northwest High School 2301 Texan Drive, Justin, TX 76247 | 9-12 | 2.7 mi |
Disclaimer:
School attendance boundaries provided by ATTOM Data Solutions and are for reference only. Contact the school directly to verify enrollment eligibility.
Price & Sales History for 17264 Oxborough Dr
Date
Details
Price
Change
Source
7/17/2026
Listed
$456,190
—
MLS
Disclaimer: Historical sales information is derived from public records provided by the county offices. Information is not guaranteed and should be independently verified.

Estimate the Cost
Estimate the Cost for 17264 Oxborough Dr
17264 Oxborough Dr, Fort Worth, TX 76247 (MLS# 21334882) is a Single Family property with 4 bedrooms and 3 full bathrooms. 17264 Oxborough Dr is currently listed for $456,190 and was received on July 17, 2026. Want to learn more about 17264 Oxborough Dr? Do you have questions about finding other Single Family real estate for sale in Fort Worth? You can browse all Fort Worth real estate or contact a Coldwell Banker agent to request more information.