This is a carousel with tiles that activate property listing cards. Use the previous and next buttons to navigate.
1/30
$525,000
This is a carousel with tiles that activate property listing cards. Use the previous and next buttons to navigate.
1/30
Property Description
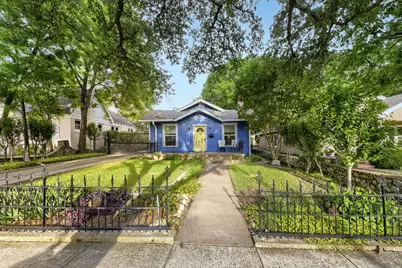
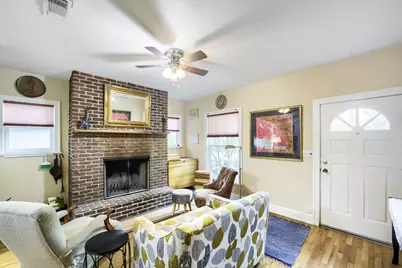
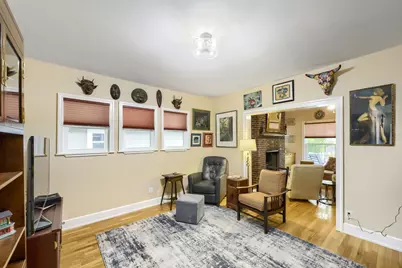
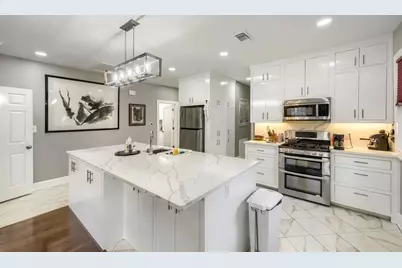
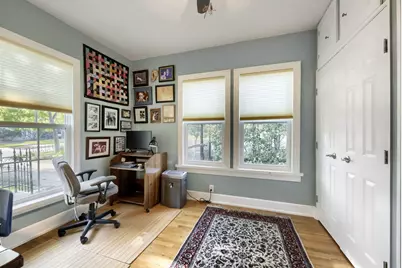
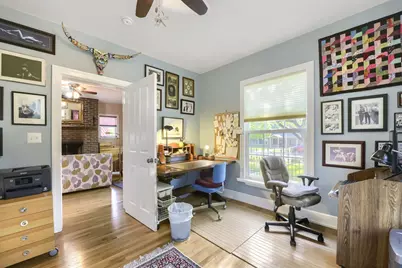
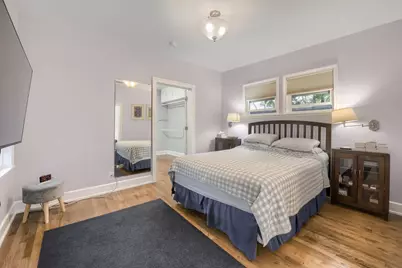
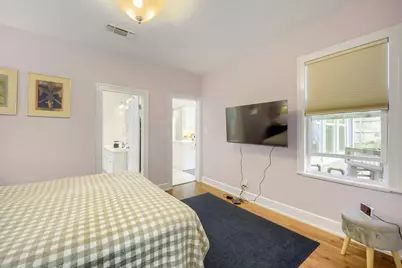
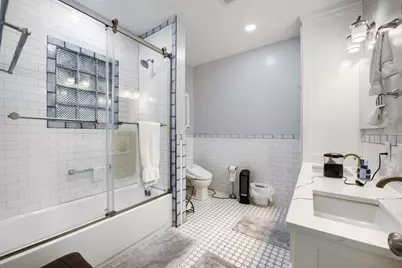
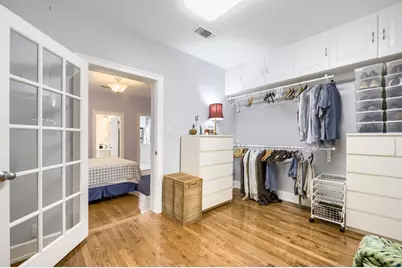
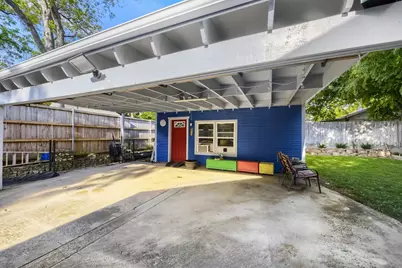
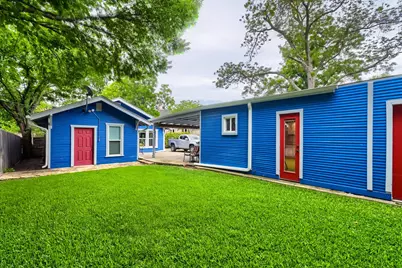
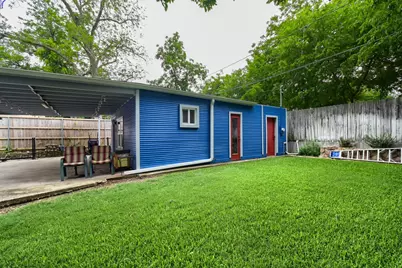
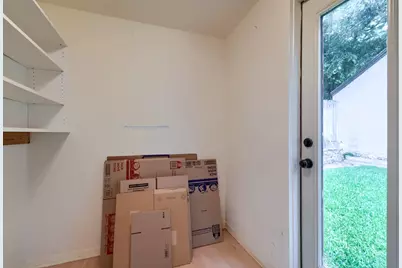
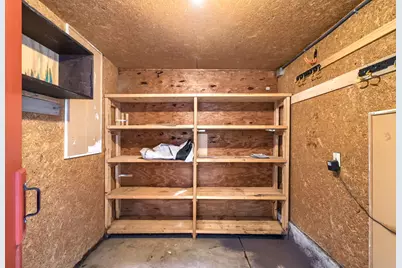
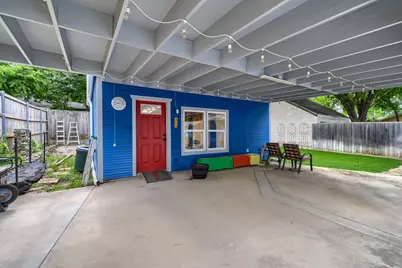
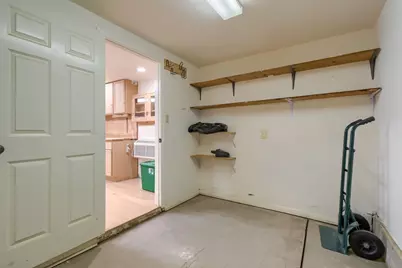
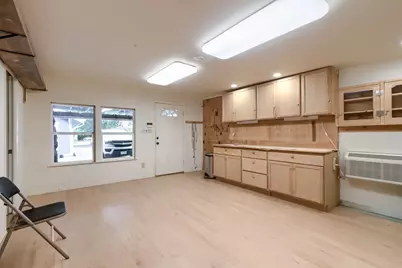
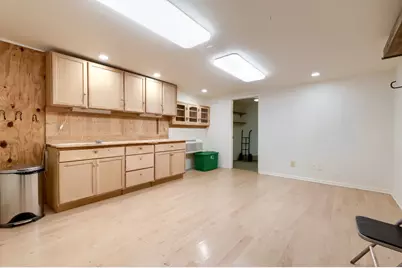
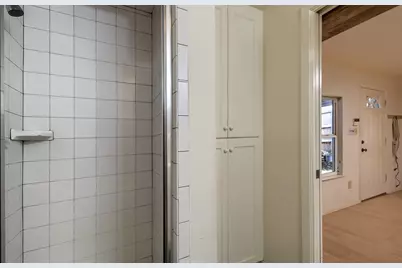
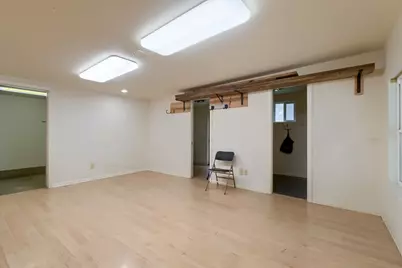
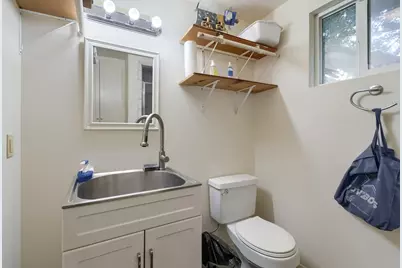
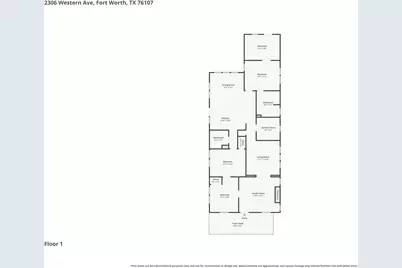
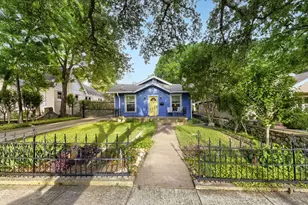
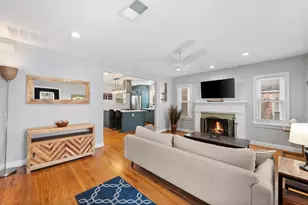
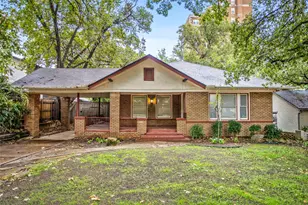
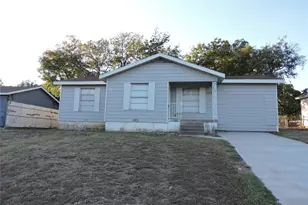
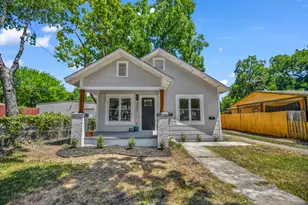
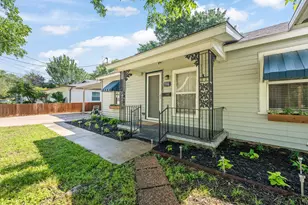
This 3 bedroom, 2 bath home offers a functional open layout with stylish finishes and low maintenance flooring throughout. The kitchen features a center island with breakfast bar, white cabinetry extending to the ceiling, and an easy flow into the dining and living spaces, creating a bright and connected feel for everyday living and entertaining. The spacious primary suite includes an ensuite bath with dual sinks, tub shower combo, and a generous closet for added comfort and convenience. With 2 separate living areas, the home provides flexibility for relaxing, working from home, or entertaining guests. Outside, enjoy a fenced backyard along with a detached carport. Plumbing and electrical has been updated throughout the home. Building: This separate 400+ sq. ft. building is located behind the main 1,708 sq. ft. residence bordering the backyard. It offers a versatile space that can be used as a studio, guest apartment, office, or private living area. The building includes a fully functioning bathroom equipped with a sink, toilet, and shower for complete convenience. It also features an independent HVAC system that provides efficient heating and cooling, ensuring comfortable temperature control year-round during both summer and winter months. The flexible layout and private setting make it ideal for extended family, guests, rental opportunities, or creative workspace use. This adorable home offers quick access to Interstate 30 and nearby major corridors, placing shopping, dining, entertainment, and cultural attractions within easy reach. Enjoy nearby destinations including Montgomery Plaza, University Park Village, and Sundance Square along with the vibrant West 7th and Cultural District areas known for restaurants, nightlife, museums, trails, and local events. Homes in this location with this level of flexibility and convenience are hard to find. Discounted rate options and no lender fee future refinancing may be available for qualified buyers of this home.
Full Property Details
Full Property Details for 2306 Western Ave
General
- Price: $525,000
- Taxes: $10,246
- Status: Active
- Type: Single Family
- Source: NTREIS
- MLS ID: 21267712
- Updated: 6/16/2026
- Added to Site: 55 day(s) ago
Interior
- Interior Features: Double Vanity, Eat-in Kitchen, Kitchen Island, Other, Walk-In Closet(s)
- Fireplace: Yes
- Number of Fireplaces: 1
- Fireplace(s): Living Room
- Appliances: Dishwasher, Gas Range, Microwave
- Flooring: Hardwood, Tile
Rooms
Bathrooms
- Total Bathrooms: 2
- Full Bathrooms: 2
Bedrooms
- Total Bedrooms: 3
Other Rooms
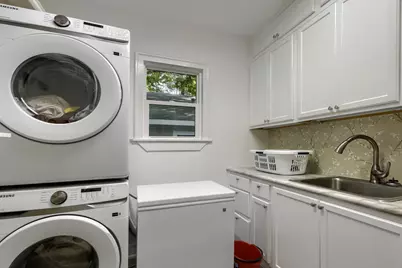
- Laundry: Common Area
Exterior
- Exterior Features: Private Yard, Rain Gutters, Storage
- Porch/Patio/Deck: Covered
Parking
- Carports: Yes
- Carport Spaces: 2
- Covered Spaces: 2
- Parking Features: Detached Carport, Driveway
Location
- County: Tarrant
- Subdivision: Hillcrest Add
- Driving Directions: Head west on I-30 W. Take exit 10 toward Hulen St. Merge onto West Fwy. Turn right onto Ashland Ave. Turn left onto El Campo Ave. Turn right onto Western Ave. Destination will be on the left
School Information
- Elem School District: Fort Worth ISD
- Midd School District: Fort Worth ISD
- High School District: Fort Worth ISD
- Elementary School: Southhimou
- Middle School: Stripling
- High School: Arlington Heights
Heating & Cooling
- Central air: Yes
- Air Conditioning: Yes
- Cooling Type: Central Air, Ceiling Fan(s), Electric
- Heating Type: Central
Utilities
- Utility Description: See Remarks
Structural Information
- Property Detached: Yes
- Architectural Style: Traditional, Detached
- Structure Type: House
- Detached/Attached: Detached
- Construction: Other
- Roof: Composition
- Stories/Levels: 1
- Living Area: 1,708 Sq. Ft.
- Year Built: 1923
Additional Structures
- Other Structures: Guest House, Outbuilding, Other, Second Residence, Residence, Shed(s), See Remarks, Storage, Workshop
Lot Features
- Lot Size (Acres): 0.189
- Lot Size (Sq. Ft.): 8,232.84
- Lot Size Source: Public Records
- Sidewalks: Yes
- Lot Features: Interior Lot
- Trees/Vegetation: Grassed
- Fencing (Description): Back Yard
Financial Considerations
- For Sale/Rent/Lease: For Sale
- Tax Amount: $10,246
- Terms: Cash, Conventional, FHA, VA Loan
Disclosures and Reports
- Legal Description: HILLCREST ADDITION-FORT WORTH BLOCK 4 LOT 16
- Disclosures/Rstr.: Accessory Dwelling Unit
- Property ID: 1274260
- Block: 4
- Lot Number: 16
Listed by Orchard Brokerage, Jeff Abate

Get Pre-Approved Today
Schools
Schools serving 2306 Western Ave
School District:Fort Worth Independent School District
| Name | Grades | Distance |
|---|---|---|
South Hi Mount Elementary School 4101 Birchman Avenue, Fort Worth, TX 76107 | PK-5 | 0.5 mi |
Stripling Middle School 2100 Clover Lane, Fort Worth, TX 76107 | 6-8 | 0.5 mi |
Arlington Heights High School 4501 West Freeway, Fort Worth, TX 76107 | 9-12 | 0.4 mi |
Disclaimer:
School attendance boundaries provided by ATTOM Data Solutions and are for reference only. Contact the school directly to verify enrollment eligibility.
Price & Sales History for 2306 Western Ave
Date
Details
Price
Change
Source
6/16/2026
Price Reduced
$525,000
-6.25%
MLS
5/14/2026
Listed
$560,000
—
MLS
Disclaimer: Historical sales information is derived from public records provided by the county offices. Information is not guaranteed and should be independently verified.
Tax History
Tax History for 2306 Western Ave
Year
Property Taxes
Change
Tax Assessment
Change
2025
$4,824
-19%
$468,031
—
2023
$5,920
—
$468,031
7%
2023
$5,920
-28%
$436,521
10%
2022
$8,214
2%
$397,231
6%
2021
$8,082
5%
$375,282
10%
2020
$7,731
-14%
$340,108
—
2019
$9,040
-15%
$341,548
-11%
2018
$10,574
8%
$384,400
9%
2017
$9,811
6%
$352,277
8%
2016
$9,218
28%
$325,377
29%
2015
$7,220
1%
$251,700
—
2014
$7,144
3%
$251,700
3%
2013
$6,954
—
$245,000
—
Disclaimer: Historical tax information is derived from public records provided by the county offices. Information is not guaranteed and should be independently verified.
Estimate the Cost
Estimate the Cost for 2306 Western Ave
2306 Western Avenue, Fort Worth, TX 76107 (MLS# 21267712) is a Single Family property with 3 bedrooms and 2 full bathrooms. 2306 Western Avenue is currently listed for $525,000 and was received on May 14, 2026. Want to learn more about 2306 Western Avenue? Do you have questions about finding other Single Family real estate for sale in Fort Worth? You can browse all Fort Worth real estate or contact a Coldwell Banker agent to request more information.