This is a carousel with tiles that activate property listing cards. Use the previous and next buttons to navigate.
1/1
This is a carousel with tiles that activate property listing cards. Use the previous and next buttons to navigate.
1/1
Property Description
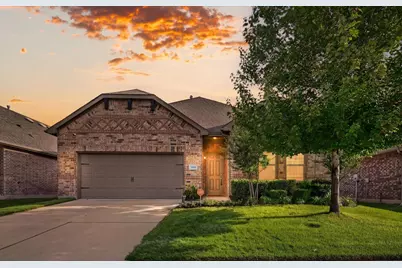
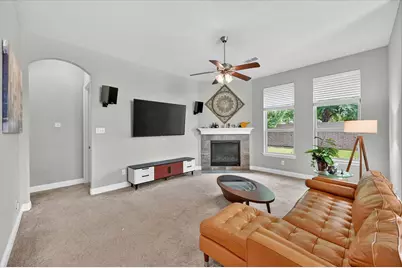
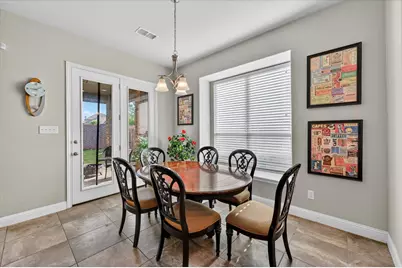
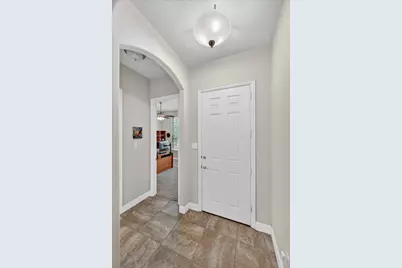
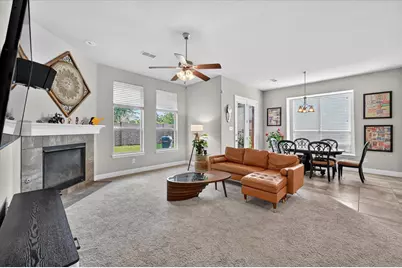
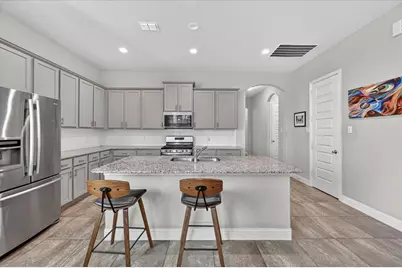
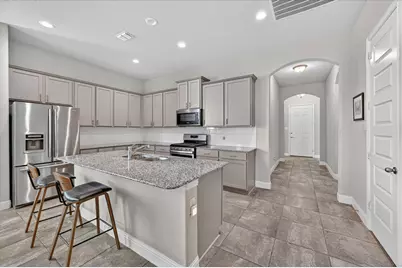
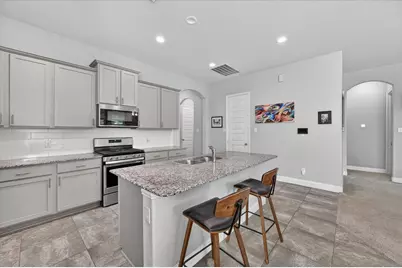
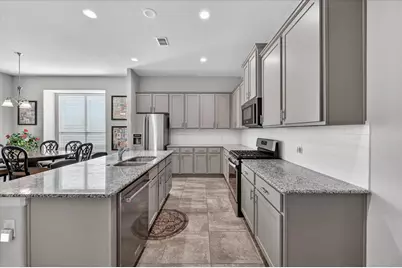
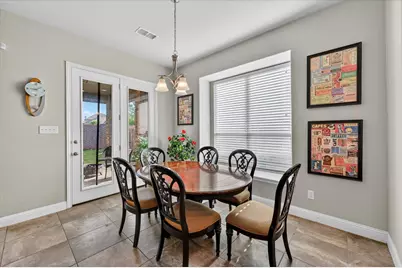
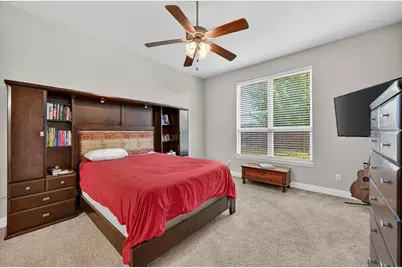
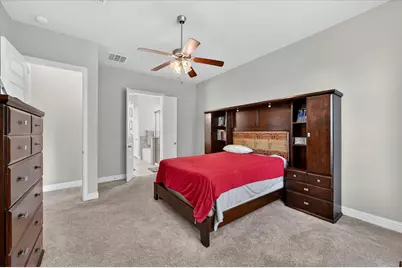
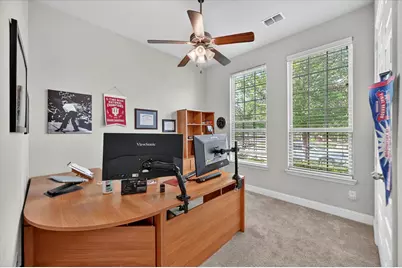
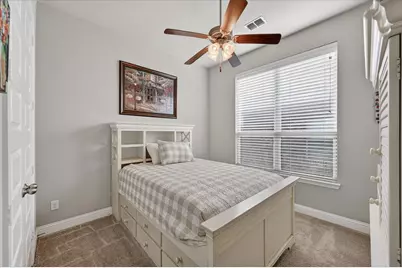
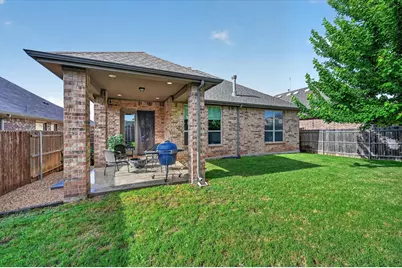
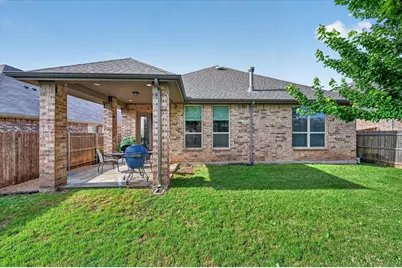
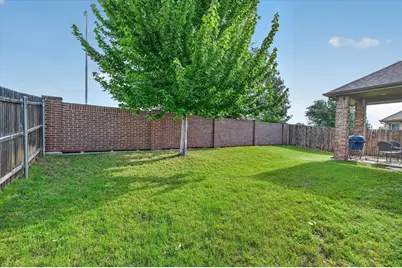
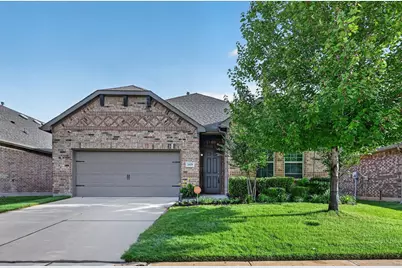
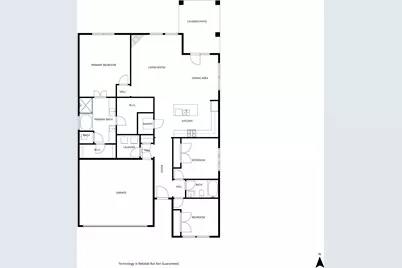
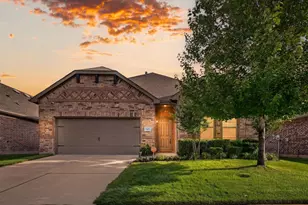
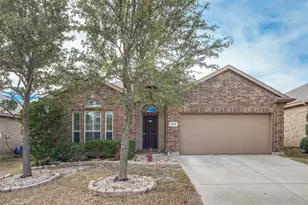
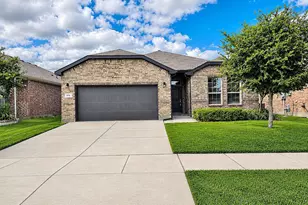
Unlock an exceptional financial advantage with this beautiful home which includes a bright and airy open-concept floor plan defined by arched doorways, neutral colors, and classic 6-panel interior doors that create a seamless flow. The gourmet kitchen is a chef's delight, boasting sleek granite countertops, a stylish subway tile backsplash, and stainless steel appliances including a recently replaced dishwasher and garbage disposal. A central island with a breakfast bar serves as a central hub, complemented by a walk-in pantry for effortless organization. Retreat to the secluded primary suite where relaxation awaits with separate vanities, a dedicated makeup area, a deep soaking tub, a separate shower, and two impressively large walk-in closets. The thoughtful split bedroom layout ensures maximum privacy for family or guests. Transition outdoors to your private backyard, featuring a huge covered patio perfect for year-round entertaining or quiet evenings under the Texas sky. For those seeking a truly effortless transition, this move-in ready home offers the added flexibility of being purchased furnished, as all interior items are fully negotiable. Residents enjoy premier community amenities including a sparkling pool, park, and scenic greenbelt, all with quick access to Highway 114 for a stress-free commute. This is an incredible opportunity to secure a modern home with a payment that makes sense in any market. Take a first-person look at this gorgeous home! Click the Virtual Tour link to see the 3D Tour!
Full Property Details
Full Property Details for 2429 Flowing Springs Dr
General
- HOA FEE: $55/month
- HOA FEE FREQ.: Annually
- Taxes: $7,045
- Status: Closed
- Type: Single Family
- Source: NTREIS
- MLS ID: 21263625
- Added to Site: 126 day(s) ago
Interior
- Interior Features: Granite Counters, High Speed Internet, Kitchen Island, Open Floorplan, Pantry, Cable TV, Walk-In Closet(s), Wired for Sound
- Fireplace: Yes
- Number of Fireplaces: 1
- Fireplace(s): Family Room, Gas Log, Gas Starter
- Appliances: Dishwasher, Disposal, Gas Range, Gas Water Heater, Microwave, Vented Exhaust Fan
- Flooring: Carpet, Ceramic Tile
Rooms
Bathrooms
- Total Bathrooms: 2
- Full Bathrooms: 2
Bedrooms
- Total Bedrooms: 3
Other Rooms
- Laundry: Washer Hookup, Dryer Hookup
Additional Information
- Shared Pool: Yes
- Pool: Yes
- Pool Description: None, Community
Exterior
- Exterior Features: Rain Gutters
- Porch/Patio/Deck: Front Porch, Patio, Covered
Parking
- Garage: Yes
- Attached garage: Yes
- Garage Spaces: 2
- Covered Spaces: 2
- Parking Features: Driveway, Garage Faces Front, Garage, Garage Door Opener
Location
- County: Denton
- Subdivision: Oak Creek Trails Pha
- Driving Directions: From 114 go south on Blue Mound, left on Double Eagle, right on Preble, left on Flowing Springs
School Information
- Elem School District: Northwest ISD
- Midd School District: Northwest ISD
- High School District: Northwest ISD
- Elementary School: Hatfield
- Middle School: Pike
- High School: Northwest
Community
- Association: Yes
- Assoc. Name: NTX Management Group
- Assoc. Fees Include: All Facilities, Association Management
Heating & Cooling
- Central air: Yes
- Air Conditioning: Yes
- Cooling Type: Central Air, Electric
- Heating Type: Central, Natural Gas
Utilities
- Sewer: Public Sewer
- Water: Public
- Cable Available: Yes
- Utility Description: Sewer Available, Water Available, Cable Available
Structural Information
- Property Detached: Yes
- Architectural Style: Traditional, Detached
- Structure Type: House
- Detached/Attached: Detached
- Construction: Brick
- Roof: Composition
- Windows: Window Coverings
- Stories/Levels: 1
- Living Area: 1,789 Sq. Ft.
- Year Built: 2019
Lot Features
- Lot Size (Acres): 0.124
- Lot Size (Sq. Ft.): 5,401.44
- Lot Features: Landscaped, Subdivision, Sprinkler System
- Fencing (Description): Wood
Financial Considerations
- For Sale/Rent/Lease: For Sale
- Association Fee: $655
- Assoc Fee Freq.: Annually
- Tax Amount: $7,045
Disclosures and Reports
- Legal Description: OAK CREEK TRAILS PHASE 2 BLK G LOT 12
- Exclusions: **
- Property ID: R703978
- Block: G
- Lot Number: 12
Listed by Berkshire HathawayHS PenFed TX, Russell Rhodes

Sold by RJ Williams & Company RE, Amber Williams
Get Pre-Approved Today
Schools
Schools serving 2429 Flowing Springs Dr
School District:Northwest Independent School District
| Name | Grades | Distance |
|---|---|---|
W R Hatfield Elementary School 2051 Texan Drive, Justin, TX 76247 | PK-5 | 1 mi |
Gene Pike Middle School 2200 Texan Drive, Justin, TX 76247 | 6-8 | 0.8 mi |
Northwest High School 2301 Texan Drive, Justin, TX 76247 | 9-12 | 0.7 mi |
Disclaimer:
School attendance boundaries provided by ATTOM Data Solutions and are for reference only. Contact the school directly to verify enrollment eligibility.
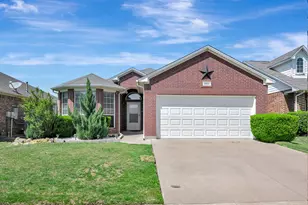
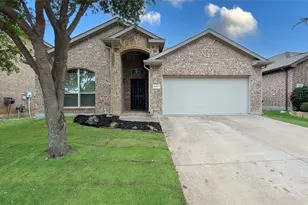
2429 Flowing Springs Drive, Fort Worth, TX 76177 (MLS# 21263625) is a Single Family property that was sold on July 31, 2026. Want to learn more about 2429 Flowing Springs Drive? Do you have questions about finding other Single Family real estate for sale in Fort Worth? You can browse all Fort Worth real estate or contact a Coldwell Banker agent to request more information.