This is a carousel with tiles that activate property listing cards. Use the previous and next buttons to navigate.
1/31
$559,900
This is a carousel with tiles that activate property listing cards. Use the previous and next buttons to navigate.
1/31
Property Description
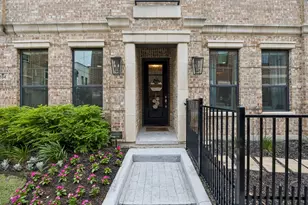
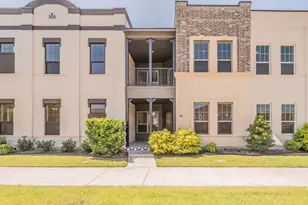
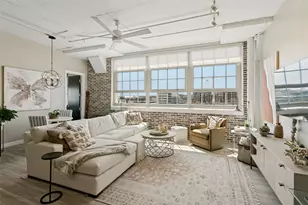
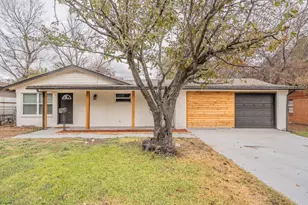
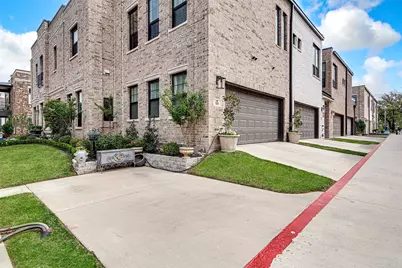
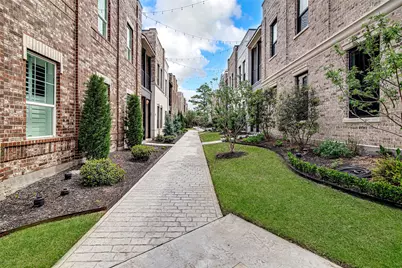
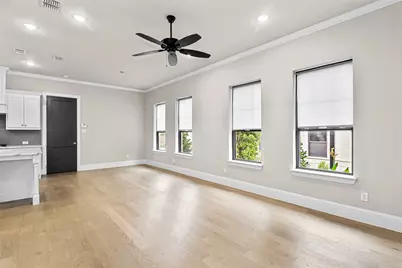
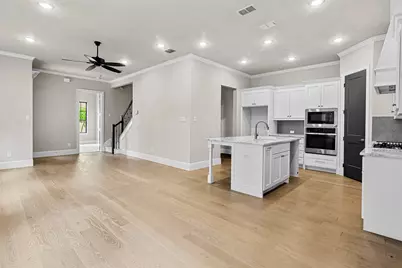
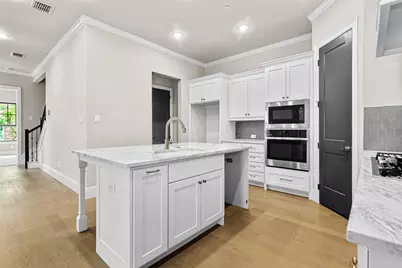
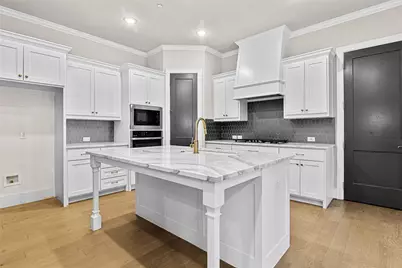
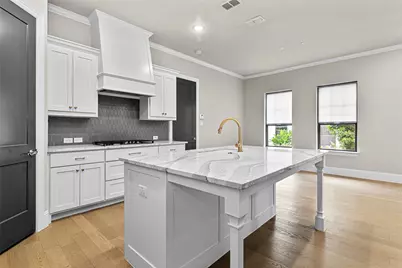
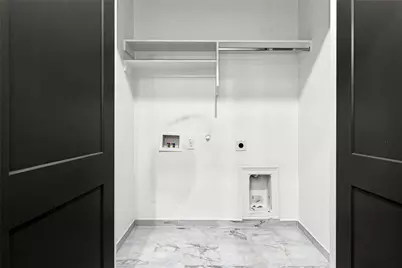
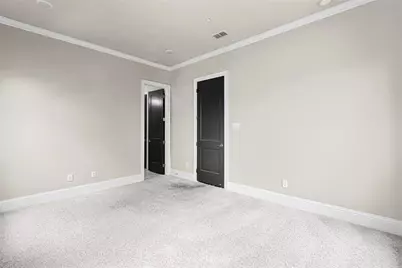
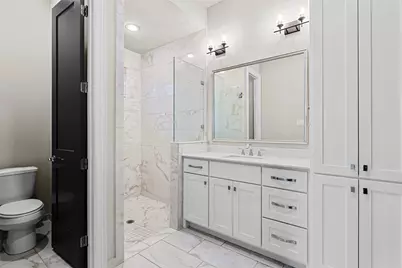
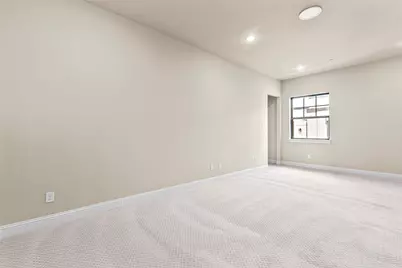
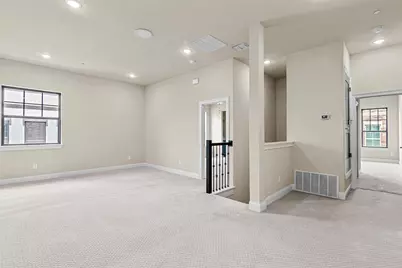
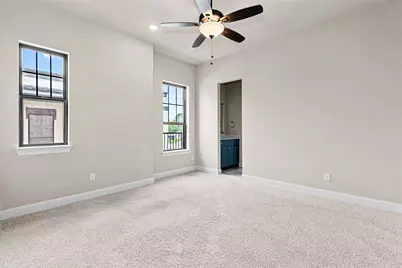
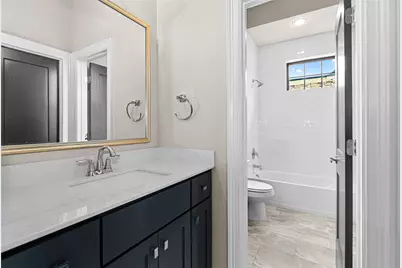
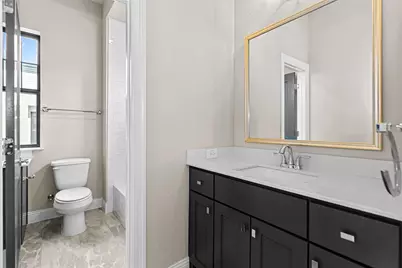
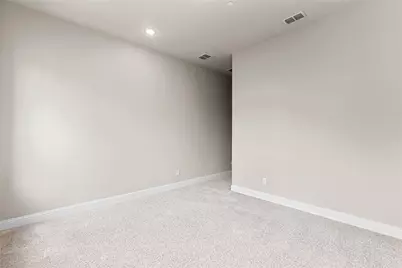
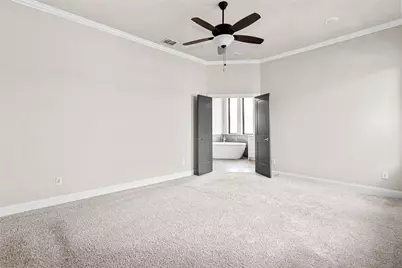
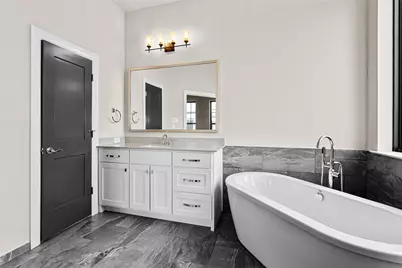
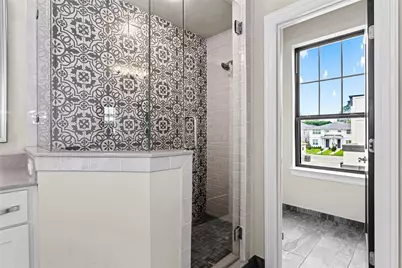
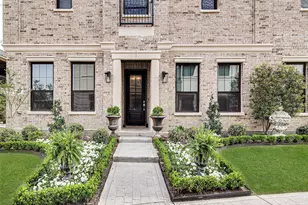
Welcome to this beautifully designed townhome, where style, comfort, and functionality blend seamlessly. This remarkable residence features 4 bedrooms and 3.5 bathrooms. The spacious living area is perfect for entertaining, with a bright and airy living room that connects effortlessly to the dining area and gourmet kitchen. This layout is ideal for gatherings with family and friends. The modern kitchen boasts high-end appliances, ample counter space, and a large island, perfect for casual dining or meal prep. Downstairs, you'll find a second primary suite, complete with an ensuite bathroom and a large walk-in closet. As you make your way to the second floor, you'll discover a large family area, along with two bedrooms with adjoining Jack-and-Jill bathroom. The master suite is also located on the 2nd floor, featuring a luxurious ensuite bathroom with a separate walk-in shower, and a perfectly sized soaking tub providing the perfect personal sanctuary. The large master closet brings the master suite together. Home is wired for electric car charging station in garage. This unit also has additional parking near by for guest . This townhouse is located only a few minutes from Carswell Air Force Base across the street from the Trinity Trails, and centrally located near the Shops at Clearfork and West Bend. You can jump in your car or take a walk to many restaurants near by like Heims Barbecue on the River, Salsa Lemon and many others. Buyers and Buyers agent to verify all information.
Full Property Details
Full Property Details for 307 Sunset Ln #101
General
- Price: $559,900
- HOA FEE: $400/month
- Status: Active
- Type: Condo
- Source: NTREIS
- MLS ID: 21315192
- Updated: 6/28/2026
- Added to Site: 15 day(s) ago
Interior
- Interior Features: Decorative/Designer Lighting Fixtures, Eat-in Kitchen, Granite Counters, High Speed Internet, Kitchen Island, Open Floorplan, Smart Home, Cable TV, Walk-In Closet(s)
- Appliances: Some Gas Appliances, Dishwasher, Electric Oven, Gas Cooktop, Disposal, Gas Oven, Gas Range, Microwave, Plumbed For Gas, Refrigerator
- Flooring: Carpet, Hardwood
Rooms
Bathrooms
- Total Bathrooms: 3
- Full Bathrooms: 3
Bedrooms
- Total Bedrooms: 4
Additional Information
- Security/Safety: Security System, Fire Alarm, Smoke Detector(s)
- Equipment: Irrigation Equipment
Parking
- Garage: Yes
- Attached garage: Yes
- Garage Spaces: 2
- Covered Spaces: 2
- Parking Features: Additional Parking, Asphalt, Common, Concrete, Garage, Garage Door Opener, Community Structure, Garage Faces Side
Location
- County: Tarrant
- Subdivision: The Parkland
- Driving Directions: Please follow your GPS instructions
School Information
- Elem School District: Castleberry ISD
- Midd School District: Castleberry ISD
- High School District: Castleberry ISD
- Elementary School: Castleberr
- Middle School: Marsh
- High School: Castleberr
Community
- Association: Yes
- Assoc. Name: Northern Crain Property Mgt.
- Assoc. Fees Include: Insurance, Maintenance Grounds, Maintenance Structure, Sewer, Trash, Water
Heating & Cooling
- Air Conditioning: Yes
- Cooling Type: Electric
- Heating Type: Electric
Utilities
- Sewer: Public Sewer
- Water: Public
- Cable Available: Yes
- Utility Description: Electricity Connected, Phone Available, Sewer Available, Separate Meters, Water Available, Cable Available
Structural Information
- Architectural Style: Contemporary/Modern
- Detached/Attached: Attached
- Construction: Brick
- Roof: Composition
- Stories/Levels: 2
- Living Area: 2,568 Sq. Ft.
- Year Built: 2023
Lot Features
- Lot Size (Sq. Ft.): 0.05
Financial Considerations
- For Sale/Rent/Lease: For Sale
- Association Fee: $400
- Assoc Fee Freq.: Monthly
- Terms: Cash, Conventional, FHA, VA Loan
Disclosures and Reports
- Property ID: 43022009
Listed by Rendon Realty, LLC, Gema Landeros
Get Pre-Approved Today
Schools
Schools serving 307 Sunset Ln #101
School District:Castleberry Independent School District
| Name | Grades | Distance |
|---|---|---|
A V Cato Elementary School 4501 Barbara Road, Fort Worth, TX 76114 | PK-5 | 1 mi |
Castleberry High School 215 Churchill Rd, Fort Worth, TX 76114 | 9-12 | 0.4 mi |
Marsh Middle School 415 Hagg Dr, Fort Worth, TX 76114 | 6-8 | 0.7 mi |
Disclaimer:
School attendance boundaries provided by ATTOM Data Solutions and are for reference only. Contact the school directly to verify enrollment eligibility.
Price & Sales History for 307 Sunset Ln #101
Date
Details
Price
Change
Source
6/28/2026
Listed
$559,900
—
MLS
Disclaimer: Historical sales information is derived from public records provided by the county offices. Information is not guaranteed and should be independently verified.

Tax History
Tax History for 307 Sunset Ln #101
Year
Property Taxes
Change
Tax Assessment
Change
2025
$9,292
100%
$501,358
—
2023
—
$501,358
—
Disclaimer: Historical tax information is derived from public records provided by the county offices. Information is not guaranteed and should be independently verified.
Estimate the Cost
Estimate the Cost for 307 Sunset Ln #101
307 Sunset Lane #101, Fort Worth, TX 76114 (MLS# 21315192) is a Condo property with 4 bedrooms and 3 full bathrooms. 307 Sunset Lane #101 is currently listed for $559,900 and was received on June 28, 2026. Want to learn more about 307 Sunset Lane #101? Do you have questions about finding other Condo real estate for sale in Fort Worth? You can browse all Fort Worth real estate or contact a Coldwell Banker agent to request more information.