This is a carousel with tiles that activate property listing cards. Use the previous and next buttons to navigate.
1/24
$409,990
This is a carousel with tiles that activate property listing cards. Use the previous and next buttons to navigate.
1/24
Property Description
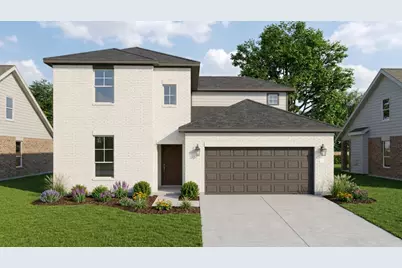
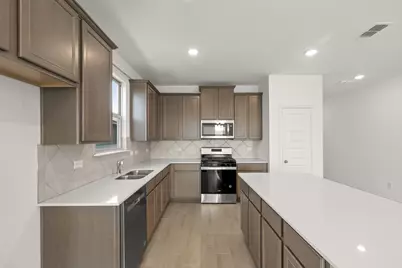
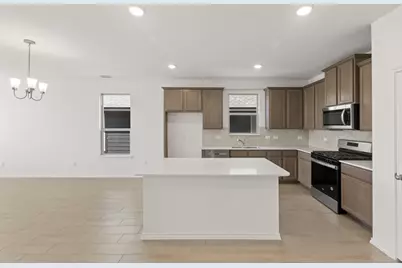
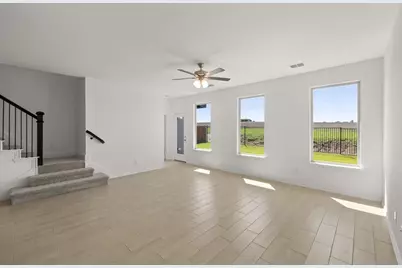
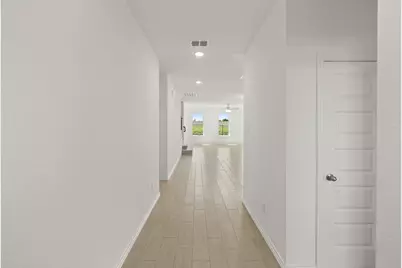
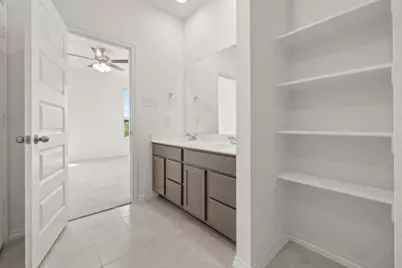
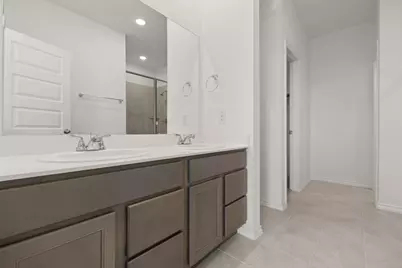
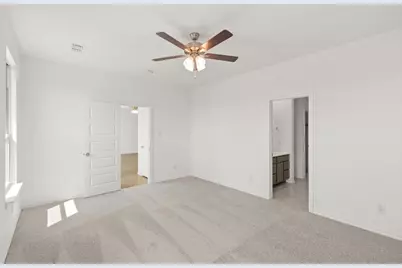
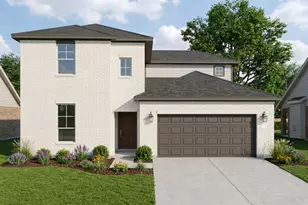
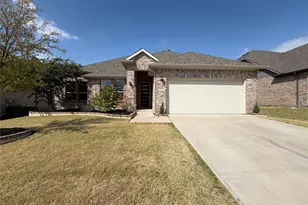
MLS# 21342258 - Built by HistoryMaker Homes - Oct 2026 completion! ~ ***CHOOSE YOUR RATE AS LOW AS 2.99% UNTIL 8-16*** This open floor plan home is on an oversized pie shaped CORNER lot. Great curb appeal with the beautiful brick on the front and sides of the home. The primary bedroom is large & has a great bathroom where you can enjoy a large 60 inch shower. The home has plenty of space with 5 bedrooms and 5 bathrooms and a awesome gameroom upstairs. The kitchen has a large quartz island overlooking the family room & the nook is large enough for a big table. The upgraded cabinets & backsplash make the kitchen a chefs dream. The luxury vinyl tile is in the common of areas of the home and is easy to maintain. There is a great covered patio looking over the backyard. Full sprinkler system & full sod are also included.
Full Property Details
Full Property Details for 3101 Dixondale Dr
General
- Price: $409,990
- HOA FEE: $42/month
- HOA FEE FREQ.: Annually
- Status: Active
- Type: Single Family
- Source: NTREIS
- MLS ID: 21342258
- Updated: 8/14/2026
- Added to Site: 28 day(s) ago
Interior
- Interior Features: Granite Counters, Kitchen Island, Open Floorplan, Pantry
- Appliances: Gas Range, Tankless Water Heater
- Flooring: Carpet, Tile
Rooms
Bathrooms
- Total Bathrooms: 3
- Full Bathrooms: 3
Bedrooms
- Total Bedrooms: 5
Other Rooms
- Laundry: Washer Hookup, Electric Dryer Hookup, Laundry in Utility Room
Additional Information
- Security/Safety: Smoke Detector(s)
Exterior
- Exterior Features: Rain Gutters
- Porch/Patio/Deck: Covered
Parking
- Garage: Yes
- Garage Spaces: 2
- Covered Spaces: 2
- Parking Features: Garage Faces Front, Garage, Garage Door Opener
Location
- County: Tarrant
- Subdivision: Palmilla Springs
- Driving Directions: From I - 820 and I - 30, take I - 30 south to Chapel Creek Blvd. Turn left on Chapin Rd. Turn left on Fox Trail Dr then turn right on Elata dr. The model is right there.
School Information
- Elem School District: Fort Worth ISD
- Midd School District: Fort Worth ISD
- High School District: Fort Worth ISD
- Elementary School: Waverlypar
- Middle School: Leonard
- High School: Westn Hill
Community
- Association: Yes
- Assoc. Name: Insight Association Management
- Assoc. Fees Include: Association Management
Heating & Cooling
- Central air: Yes
- Air Conditioning: Yes
- Cooling Type: Central Air, Ceiling Fan(s), Electric
- Heating Type: Natural Gas
Utilities
- Sewer: Public Sewer
- Water: Public
- Utility Description: Sewer Available, Underground Utilities, Water Available
Structural Information
- Property Detached: Yes
- Architectural Style: Traditional, Detached
- Structure Type: House
- Detached/Attached: Detached
- Construction: Brick
- Roof: Composition
- Stories/Levels: 2
- Living Area: 2,539 Sq. Ft.
- Year Built: 2025
- Property Condition: Under Construction
Lot Features
- Lot Size (Acres): 0.115
- Lot Size (Sq. Ft.): 5,009.4
- Lot Size Source: Builder
- Lot Dimensions: 52.30 x 110
- Sidewalks: Yes
- Fencing (Description): Back Yard, Fenced, Gate, Wood
Financial Considerations
- For Sale/Rent/Lease: For Sale
- Association Fee: $500
- Assoc Fee Freq.: Annually
Disclosures and Reports
- Property ID: 43028929
- Lot Number: 1
Listed by Historymaker Homes, Ben Caballero

Get Pre-Approved Today
Schools
Schools serving 3101 Dixondale Dr
School District:Fort Worth Independent School District
| Name | Grades | Distance |
|---|---|---|
Waverly Park Elementary School 3604 Cimmaron Trail, Fort Worth, TX 76116 | PK-5 | 3.3 mi |
Leonard Middle School 8900 Chapin Road, Fort Worth, TX 76116 | 6-8 | 2.9 mi |
Western Hills High School 3600 Boston Ave, Fort Worth, TX 76116 | 9-12 | 3.9 mi |
Disclaimer:
School attendance boundaries provided by ATTOM Data Solutions and are for reference only. Contact the school directly to verify enrollment eligibility.
Price & Sales History for 3101 Dixondale Dr
Date
Details
Price
Change
Source
7/27/2026
Listed
$409,990
—
MLS
Disclaimer: Historical sales information is derived from public records provided by the county offices. Information is not guaranteed and should be independently verified.
Tax History
Tax History for 3101 Dixondale Dr
Year
Property Taxes
Change
Tax Assessment
Change
2025
$1,287
100%
$59,500
—
2023
—
$59,500
—
Disclaimer: Historical tax information is derived from public records provided by the county offices. Information is not guaranteed and should be independently verified.
Estimate the Cost
Estimate the Cost for 3101 Dixondale Dr
3101 Dixondale Drive, Fort Worth, TX 76108 (MLS# 21342258) is a Single Family property with 5 bedrooms and 3 full bathrooms. 3101 Dixondale Drive is currently listed for $409,990 and was received on July 27, 2026. Want to learn more about 3101 Dixondale Drive? Do you have questions about finding other Single Family real estate for sale in Fort Worth? You can browse all Fort Worth real estate or contact a Coldwell Banker agent to request more information.