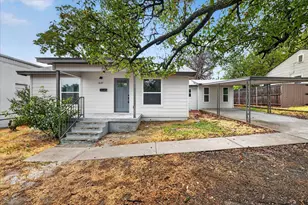
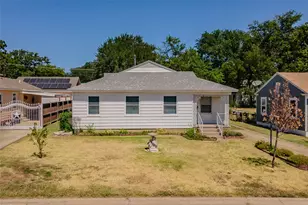
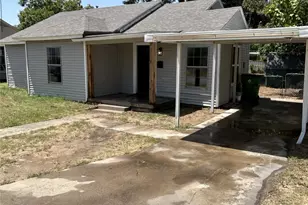
Full Property Details for 3203 NW 33rd St
General
- Price: $410,000
- Taxes: $4,733
- Status: Active
- Type: Single Family
- Source: NTREIS
- MLS ID: 21357315
- Updated: 9/8/2026
- Added to Site: 61 day(s) ago
Interior
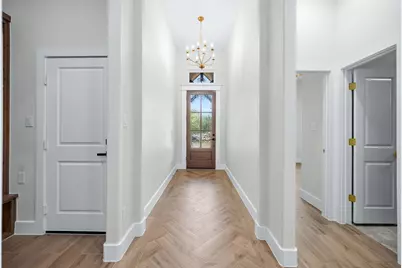
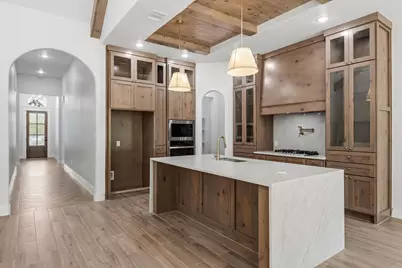
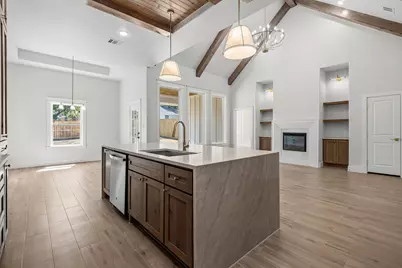
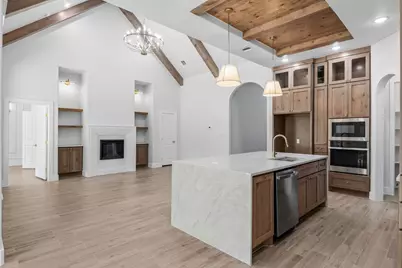
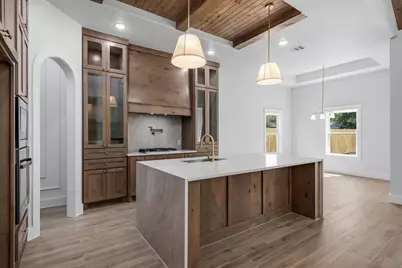
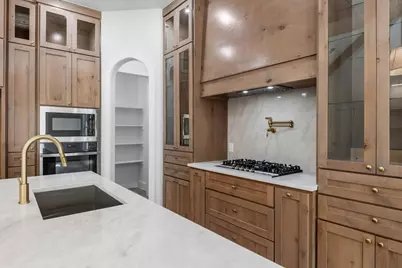
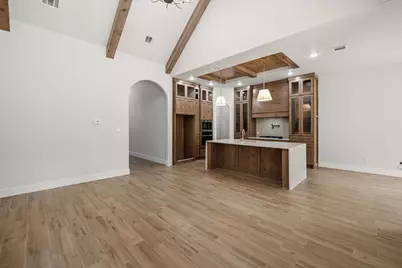
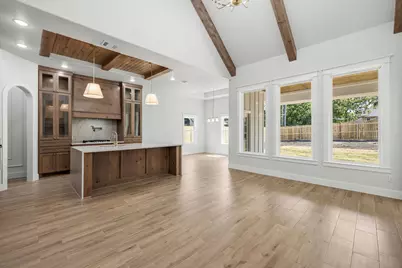
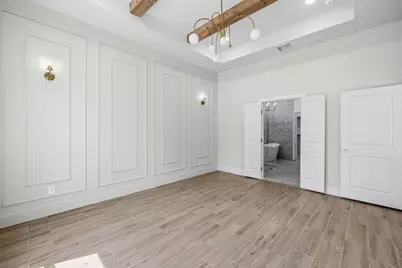
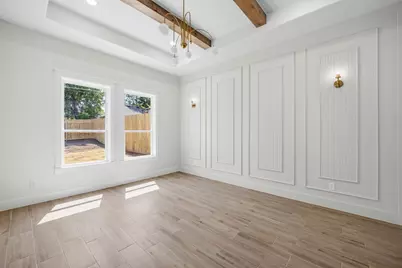
- Interior Features: Chandelier, Decorative/Designer Lighting Fixtures, Kitchen Island, Open Floorplan, Pantry, Vaulted Ceiling(s), Natural Woodwork, Walk-In Closet(s)
- Fireplace: Yes
- Number of Fireplaces: 1
- Fireplace(s): Decorative, Electric, Living Room
- Appliances: Dishwasher, Disposal
- Flooring: Ceramic Tile
Rooms
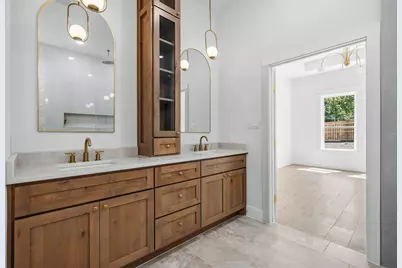
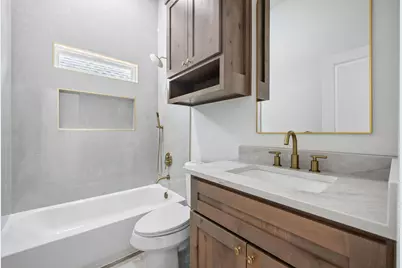
- Total Bathrooms: 2
- Full Bathrooms: 2
- Laundry: Washer Hookup, Dryer Hookup, ElectricDryer Hookup, Laundry in Utility Room
Additional Information
- Security/Safety: Smoke Detector(s)
- Equipment: Negotiable, None
Exterior
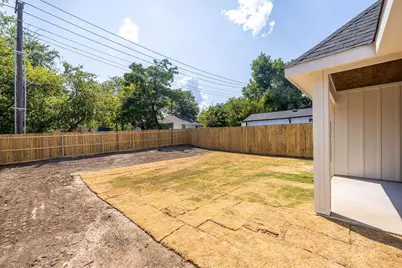
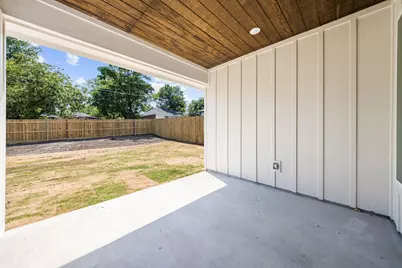
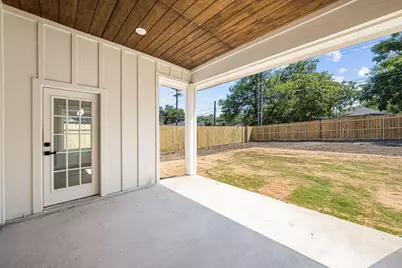
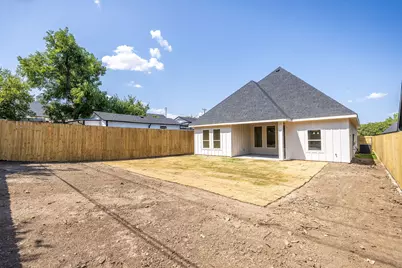
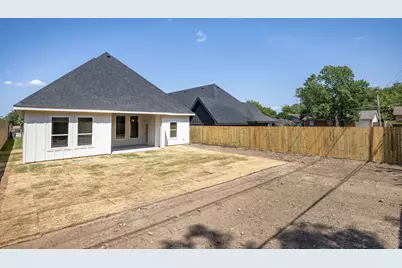
- Exterior Features: Private Yard
- Porch/Patio/Deck: Rear Porch, Covered
Parking
- Garage: Yes
- Attached garage: Yes
- Garage Spaces: 2
- Covered Spaces: 2
- Parking Features: Door-Single, Driveway, Garage Faces Front, Garage, Garage Door Opener, Outside, Paved, On Street
Location
- County: Tarrant
- Subdivision: Rosen Heights Second Filing
- Driving Directions: GPS.
School Information
- Elem School District: Lake Worth ISD
- Midd School District: Lake Worth ISD
- High School District: Lake Worth ISD
- Elementary School: Marilyn Miller
- Middle School: Collins, Hodgkins
- High School: Lake Worth
Heating & Cooling
- Central air: Yes
- Air Conditioning: Yes
- Cooling Type: Central Air, Electric
- Heating Type: Central, Electric
Utilities
- Sewer: Public Sewer, Sewer Tap Paid
- Water: Public, Water Tap Paid
- Utility Description: Electricity Connected, Overhead Utilities, Sewer Available, Separate Meters, Water Available
Structural Information
- Property Detached: Yes
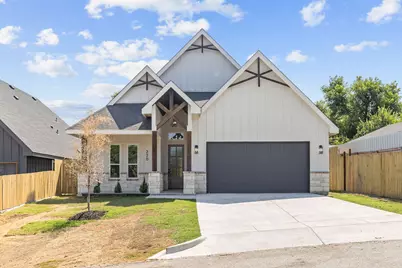
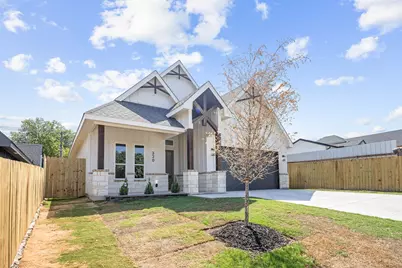
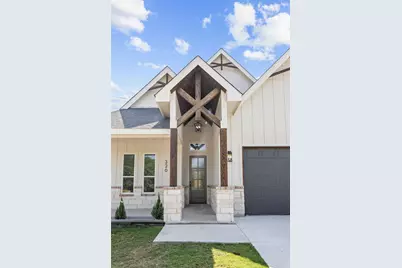
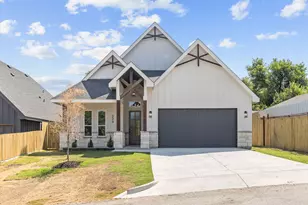
- Architectural Style: Farmhouse, Modern, Detached
- Structure Type: House
- Detached/Attached: Detached
- Construction: Board & Batten Siding, Cedar, Concrete, Wood Siding
- Roof: Composition
- Windows: Bay Window(s)
- Stories/Levels: 1
- Living Area: 2,016 Sq. Ft.
- Year Built: 2026
- Property Condition: New Construction
Lot Features
- Lot Size (Acres): 0.17
- Lot Size (Sq. Ft.): 7,405.2
- Lot Size Source: Public Records
- Lot Dimensions: 50 x 140
- Frontage: All Weather Road
- Lot Features: Cleared, Sloped
- Trees/Vegetation: Cleared
- Fencing (Description): Wood
Green Features
- Energy Efficient: Appliances, HVAC, Thermostat, Windows
- Water Conservation: Efficient Hot Water Distribution, Low-Flow Fixtures
Financial Considerations
- For Sale/Rent/Lease: For Sale
- Tax Amount: $4,733
- Terms: Cash, Conventional, FHA, Trust Conveyance, Texas Vet, USDA Loan, VA Loan
Disclosures and Reports
- Legal Description: ROSEN HEIGHTS SECOND FILING BLOCK 189 LOT 1 &
- Disclosures/Rstr.: Easement(s)
- Property ID: 2556790
- Block: 189
- Lot Number: 1
Listed by Perla Realty Group, LLC, Orlando Fernandez