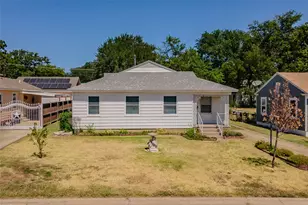
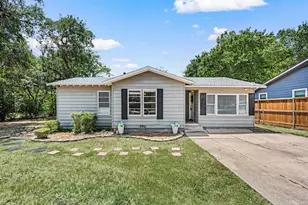
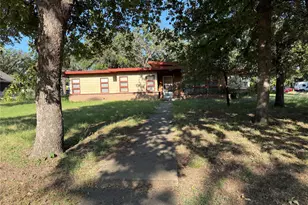
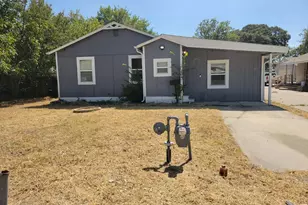
This is a carousel with tiles that activate property listing cards. Use the previous and next buttons to navigate.
1/29
$322,000
This is a carousel with tiles that activate property listing cards. Use the previous and next buttons to navigate.
1/29
Property Description
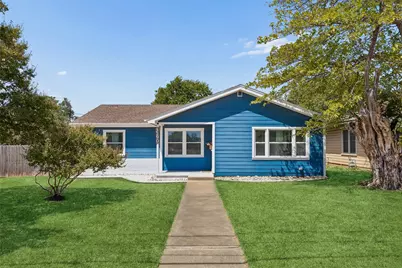
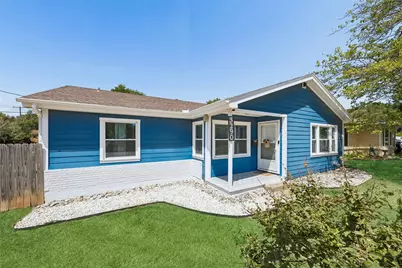
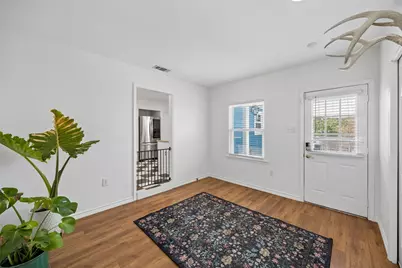
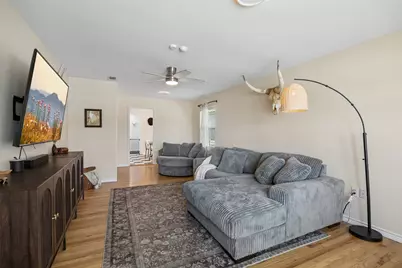
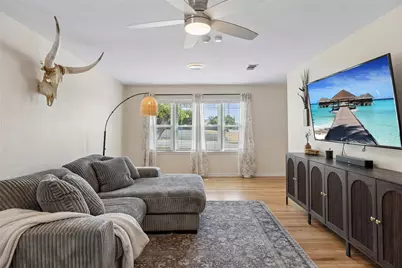
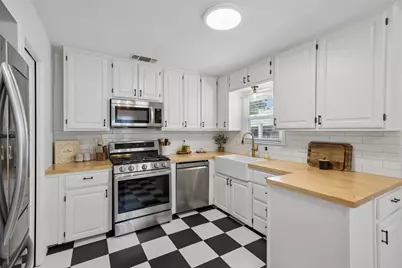
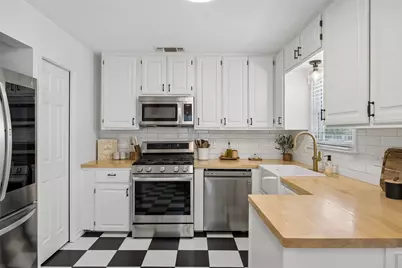
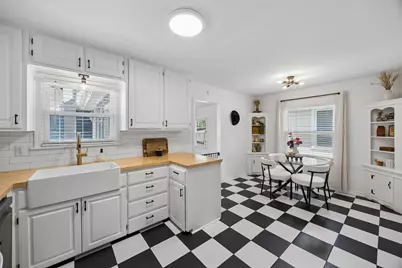
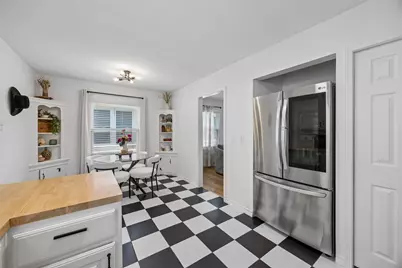
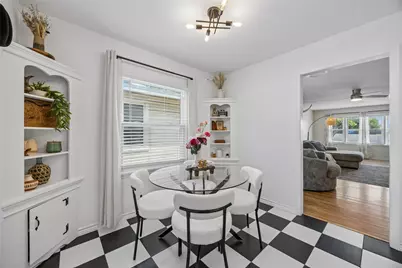
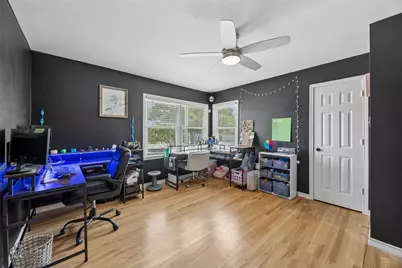
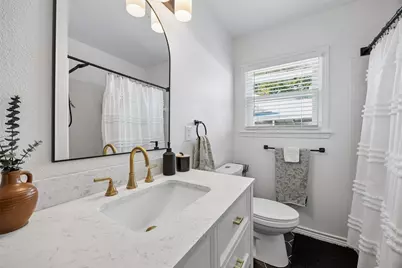
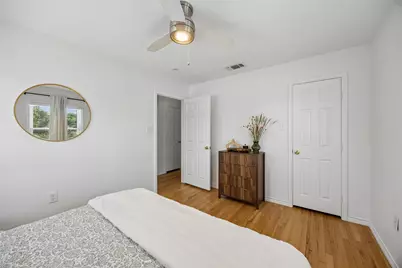
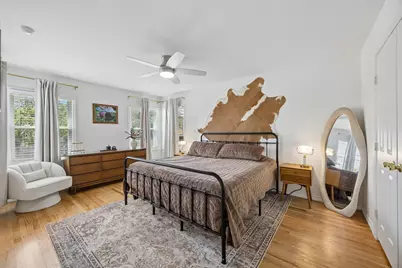
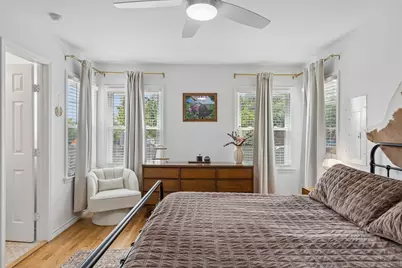
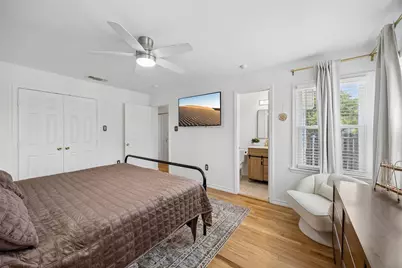
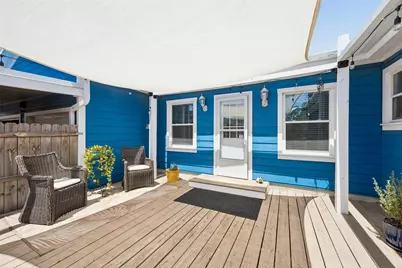
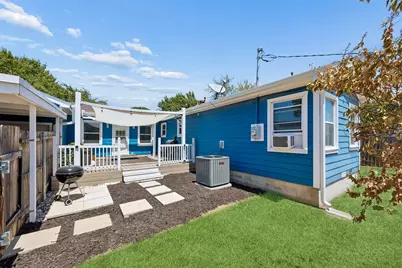
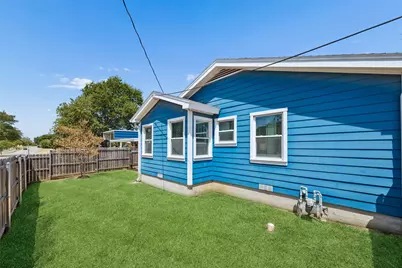
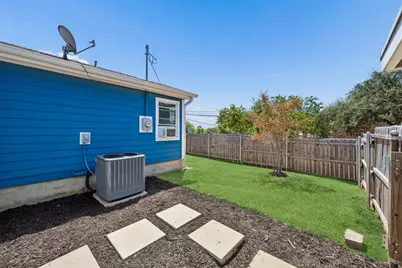
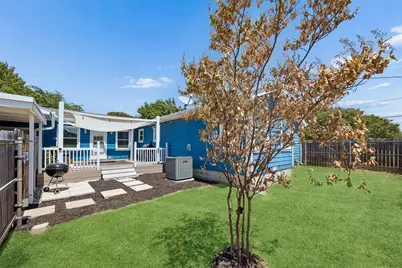
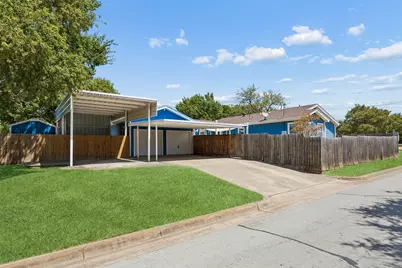
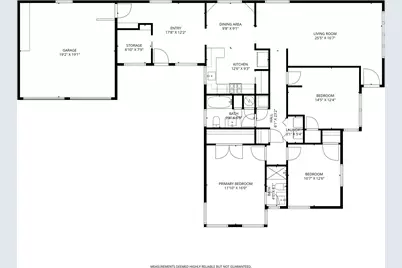
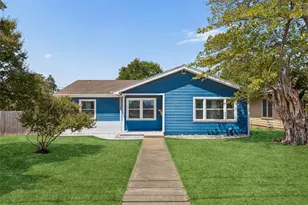
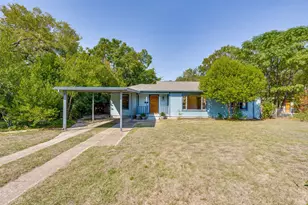
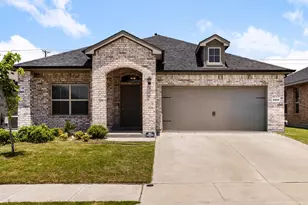
Welcome to 3290 Olive Place, a beautifully maintained single-family residence offering exceptional value and character in Fort Worth, Texas. Situated on a manageable single-level layout with 1,605 square feet, 3 bedrooms, and 2 full bathrooms, this home is ideal for first-time buyers seeking turn-key comfort or retirees looking for low-maintenance, single-story living with no HOA restrictions. Inside, thoughtful design meets functional everyday living. The heart of the home features a light-filled living area and a stylish, retro-inspired kitchen complete with butcher block countertops, a farm apron sink, subway tile, and distinct checkerboard flooring. Each bedroom offers a comfortable retreat with ample natural light, while the versatile floor plan supports both quiet daily routines and effortless entertaining. Stepping outside reveals a shaded, private back deck and patio space-perfect for outdoor dining, relaxing afternoons, or host-ready weekends. The property offers a rare blend of charm, sensible square footage, and genuine affordability in a well-established Fort Worth neighborhood.
Full Property Details
Full Property Details for 3290 Olive Pl
General
- Price: $322,000
- Taxes: $5,321
- Status: Active
- Type: Single Family
- Source: NTREIS
- MLS ID: 21361560
- Updated: 9/28/2026
- Added to Site: 55 day(s) ago
Interior
- Interior Features: High Speed Internet, Other, Cable TV, Walk-In Closet(s)
- Appliances: Dishwasher, Gas Cooktop, Disposal, Gas Oven, Gas Range, Gas Water Heater, Microwave
- Flooring: Hardwood, Laminate, Tile
Rooms
Bathrooms
- Total Bathrooms: 2
- Full Bathrooms: 2
Bedrooms
- Total Bedrooms: 3
Other Rooms
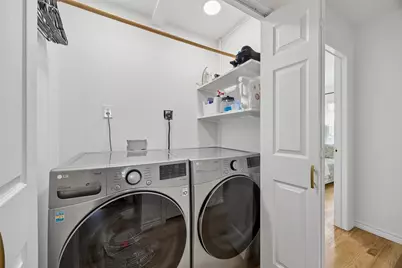
- Laundry: Washer Hookup, Dryer Hookup, In Hall, Other
Additional Information
- Security/Safety: Security System Leased, Security System, Carbon Monoxide Detector(s), Smoke Detector(s)
Exterior
- Exterior Features: Rain Gutters
- Porch/Patio/Deck: Covered, Deck, Patio
Parking
- Garage: Yes
- Attached garage: Yes
- Garage Spaces: 2
- Covered Spaces: 2
- Parking Features: Boat, Driveway, Garage, Garage Door Opener, Private, RV Access/Parking, Garage Faces Side, Secured, Storage
Location
- County: Tarrant
- Subdivision: Z Boaz Country Place Add
- Driving Directions: Use GPS or from Garland Ave., Head toward Olive Pl Turn left onto Olive Pl Turn right onto W Elizabeth Ln The Destination will be on the Right.
School Information
- Elem School District: Fort Worth ISD
- Midd School District: Fort Worth ISD
- High School District: Fort Worth ISD
- Elementary School: Phillips M
- Middle School: Monnig
- High School: Arlington Heights
Heating & Cooling
- Central air: Yes
- Air Conditioning: Yes
- Cooling Type: Central Air, Ceiling Fan(s), Electric
- Heating Type: Central, Natural Gas
Utilities
- Sewer: Public Sewer
- Water: Public
- Cable Available: Yes
- Utility Description: Electricity Connected, Natural Gas Available, Sewer Available, Separate Meters, Underground Utilities, Water Available, Cable Available
Structural Information
- Property Detached: Yes
- Architectural Style: Traditional, Detached
- Structure Type: House
- Detached/Attached: Detached
- Construction: Wood Siding
- Roof: Composition
- Windows: Window Coverings
- Stories/Levels: 1
- Living Area: 1,605 Sq. Ft.
- Year Built: 1954
- Property Condition: Resale
Lot Features
- Lot Size (Acres): 0.179
- Lot Size (Sq. Ft.): 7,797.24
- Lot Features: Back Yard, Interior Lot, Lawn, Subdivision
- Trees/Vegetation: Cleared, Grassed
- Fencing (Description): Back Yard, Privacy, Wood
Financial Considerations
- For Sale/Rent/Lease: For Sale
- Tax Amount: $5,321
- Terms: Cash, Conventional, FHA, VA Loan
Disclosures and Reports
- Legal Description: BOAZ, Z COUNTRY PLACE ADDITION BLOCK 13 LOT 1
- Exclusions: Washer and Dryer, Refrigerator
- Property ID: 247189
- Block: 13
- Lot Number: 1L
Listed by Redfin Corporation, Julieanne Jones

Get Pre-Approved Today
Schools
Schools serving 3290 Olive Pl
School District:Fort Worth Independent School District
| Name | Grades | Distance |
|---|---|---|
M L Phillips Elementary School 3020 Bigham Boulevard, Fort Worth, TX 76116 | PK-5 | 0.5 mi |
Monnig Middle School 3136 Bigham Boulevard, Fort Worth, TX 76116 | 6-8 | 0.3 mi |
Arlington Heights High School 4501 West Freeway, Fort Worth, TX 76107 | 9-12 | 2.8 mi |
Disclaimer:
School attendance boundaries provided by ATTOM Data Solutions and are for reference only. Contact the school directly to verify enrollment eligibility.
Price & Sales History for 3290 Olive Pl
Date
Details
Price
Change
Source
9/26/2026
Price Reduced
$322,000
-2.42%
MLS
8/29/2026
Price Reduced
$329,999
-1.49%
MLS
8/21/2026
Listed
$335,000
—
MLS
Disclaimer: Historical sales information is derived from public records provided by the county offices. Information is not guaranteed and should be independently verified.
Tax History
Tax History for 3290 Olive Pl
Year
Property Taxes
Change
Tax Assessment
Change
2025
$3,379
-44%
$243,086
—
2023
$6,046
—
$243,086
-9%
2023
$6,046
4%
$267,176
19%
2022
$5,814
11%
$223,637
15%
2021
$5,224
30%
$194,335
33%
2020
$4,007
-20%
$146,057
-19%
2018
$4,982
34%
$181,088
29%
2019
$3,710
-4%
$140,157
1%
2017
$3,855
6%
$138,422
8%
2016
$3,645
16%
$128,660
18%
2015
$3,132
1%
$109,200
—
2014
$3,100
3%
$109,200
3%
2013
$3,023
—
$106,500
—
Disclaimer: Historical tax information is derived from public records provided by the county offices. Information is not guaranteed and should be independently verified.
Estimate the Cost
Estimate the Cost for 3290 Olive Pl
3290 Olive Place, Fort Worth, TX 76116 (MLS# 21361560) is a Single Family property with 3 bedrooms and 2 full bathrooms. 3290 Olive Place is currently listed for $322,000 and was received on August 21, 2026. Want to learn more about 3290 Olive Place? Do you have questions about finding other Single Family real estate for sale in Fort Worth? You can browse all Fort Worth real estate or contact a Coldwell Banker agent to request more information.