This is a carousel with tiles that activate property listing cards. Use the previous and next buttons to navigate.
1/16
$195,000 Just Listed
This is a carousel with tiles that activate property listing cards. Use the previous and next buttons to navigate.
1/16
Property Description
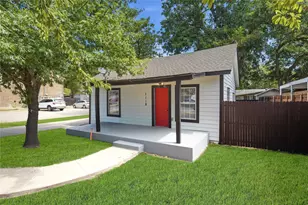
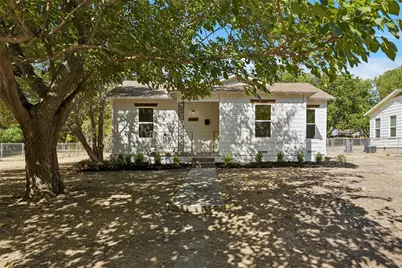
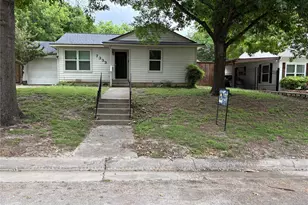
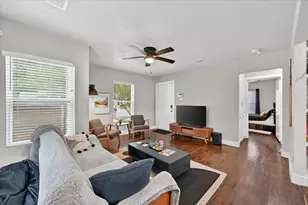
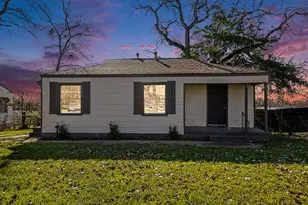
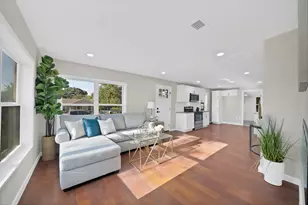
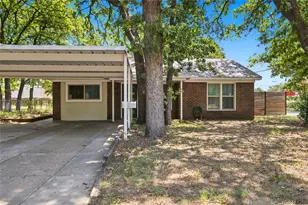
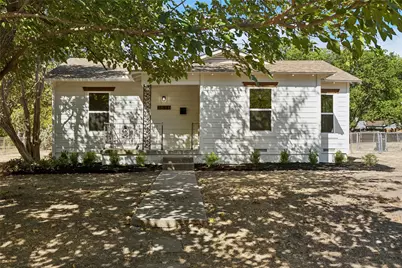
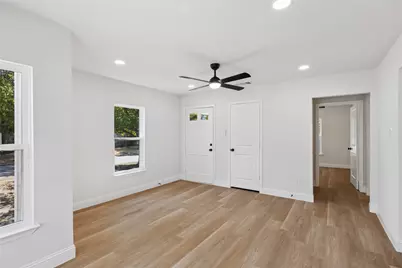
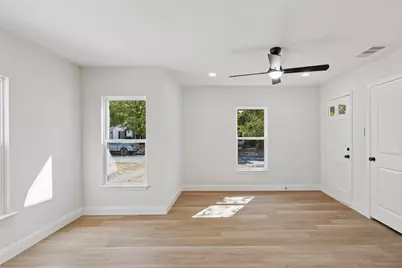
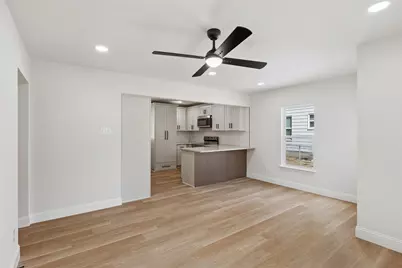
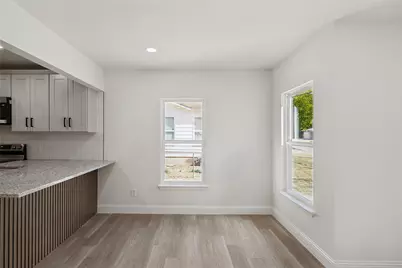
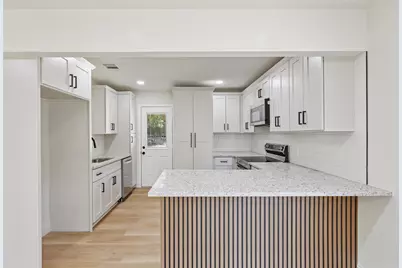
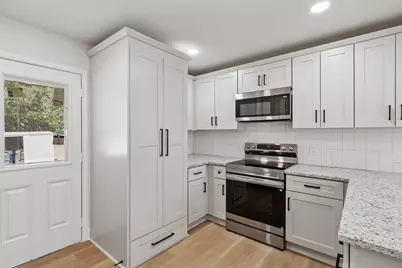
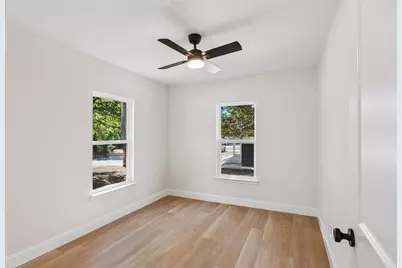
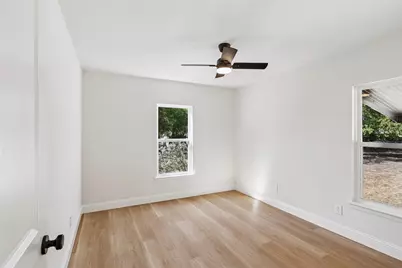
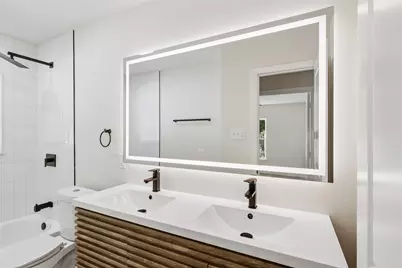
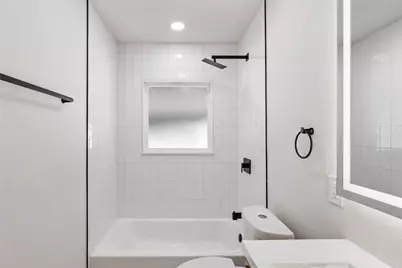
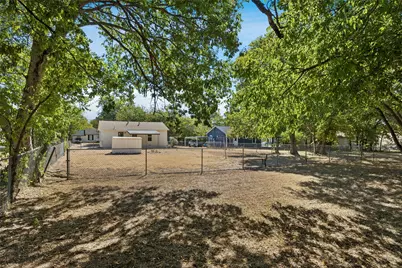
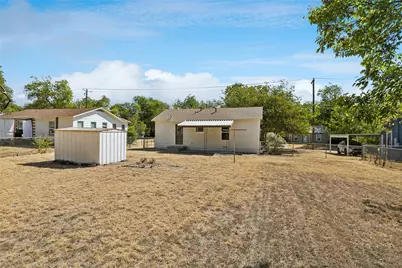
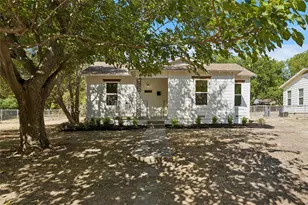
SOPHISTICATED STYLE. THOUGHTFUL DESIGN. COMPLETELY REIMAGINED This beautifully remodeled 2-bedroom, 1 bath offers the feel of a brand-new home with an impressive list of updates designed for modern living. From the moment you enter, you'll appreciate the attention to detail, including re-textured and freshly painted walls, luxury vinyl plank flooring, new interior doors, updated insulation, tilt-in windows, elegant LED can lights and ceiling fans. The showstopping kitchen is both stylish and functional with custom cabinets that have soft close doors and drawers, granite countertops, breakfast bar and brand-new appliances, including a convection oven with built in air fryer capability. A discreetly designed closet accommodates a stackable washer and dryer. The spa- inspired bathroom has been completely transformed with a beautiful dual sink vanity, luxury LED mirror, designer tile flooring, and a fully tiled shower. Major system upgrades - including a new electrical panel and wiring, HVAC system, water heater, and roof- provide exceptional peace of mind. Outside, the exterior has been freshly painted and enhanced with new landscaping. The covered patio provides an inviting setting for morning coffee, evening relaxation or entertaining guests. Beautifully appointed, extensively upgraded and truly move-in ready, this home delivers modern luxury, comfort, and peace of mind in a remarkably complete package at an affordable price!
Full Property Details
Full Property Details for 3616 Bonnie Dr
General
- Price: $195,000
- Taxes: $1,719
- Status: Active
- Type: Single Family
- Source: NTREIS
- MLS ID: 21383012
- Updated: 9/11/2026
- Added to Site: 3 day(s) ago
Interior
- Interior Features: Granite Counters, High Speed Internet, Open Floorplan, Cable TV
- Appliances: Convection Oven, Dishwasher, Electric Range, Disposal, Microwave
- Flooring: Ceramic Tile, Luxury Vinyl Plank
Rooms
Bathrooms
- Total Bathrooms: 1
- Full Bathrooms: 1
Bedrooms
- Total Bedrooms: 2
Other Rooms
- Laundry: Washer Hookup, Dryer Hookup, ElectricDryer Hookup, In Kitchen, Stacked
Additional Information
- Security/Safety: Carbon Monoxide Detector(s), Smoke Detector(s)
Exterior
- Exterior Features: Storage
- Porch/Patio/Deck: Front Porch, Patio, Covered
Parking
- Parking Features: Gravel, Kitchen Level, No Garage
Location
- County: Tarrant
- Subdivision: Highland Homes Add
- Driving Directions: 820 to east on Camp Bowie West Blvd, right on Bonnie, home on right
School Information
- Elem School District: Fort Worth ISD
- Midd School District: Fort Worth ISD
- High School District: Fort Worth ISD
- Elementary School: Luellamerr
- Middle School: Leonard
- High School: Westn Hill
Heating & Cooling
- Central air: Yes
- Air Conditioning: Yes
- Cooling Type: Central Air, Ceiling Fan(s), Electric
- Heating Type: Central, Electric
Utilities
- Sewer: Public Sewer
- Water: Public
- Cable Available: Yes
- Utility Description: Electricity Connected, Phone Available, Sewer Available, Water Available, Cable Available
Structural Information
- Property Detached: Yes
- Architectural Style: Traditional, Detached
- Structure Type: House
- Detached/Attached: Detached
- Construction: Wood Siding
- Roof: Composition
- Stories/Levels: 1
- Living Area: 752 Sq. Ft.
- Year Built: 1952
Lot Features
- Lot Size (Acres): 0.297
- Lot Size (Sq. Ft.): 12,937.32
- Lot Features: Back Yard, Interior Lot, Lawn, Landscaped, Subdivision, Few Trees
- Fencing (Description): Back Yard, Chain Link
Financial Considerations
- For Sale/Rent/Lease: For Sale
- Tax Amount: $1,719
- Terms: Cash, Conventional, FHA, VA Loan
Disclosures and Reports
- Legal Description: HIGHLAND HOMES ADDITION BLOCK 18 LOT P
- Property ID: 1238795
- Block: 18
- Lot Number: P
Listed by Texas Realty One, Susan Krus
Get Pre-Approved Today
Schools
Schools serving 3616 Bonnie Dr
School District:Fort Worth Independent School District
| Name | Grades | Distance |
|---|---|---|
Luella Merrett Elementary School 7325 Kermit Avenue, Fort Worth, TX 76116 | PK-5 | 0.4 mi |
Leonard Middle School 8900 Chapin Road, Fort Worth, TX 76116 | 6-8 | 1.5 mi |
Western Hills High School 3600 Boston Ave, Fort Worth, TX 76116 | 9-12 | 0.5 mi |
Disclaimer:
School attendance boundaries provided by ATTOM Data Solutions and are for reference only. Contact the school directly to verify enrollment eligibility.
Price & Sales History for 3616 Bonnie Dr
Date
Details
Price
Change
Source
9/11/2026
Listed
$195,000
—
MLS
Disclaimer: Historical sales information is derived from public records provided by the county offices. Information is not guaranteed and should be independently verified.

Estimate the Cost
Estimate the Cost for 3616 Bonnie Dr
3616 Bonnie Drive, Fort Worth, TX 76116 (MLS# 21383012) is a Single Family property with 2 bedrooms and 1 full bathroom. 3616 Bonnie Drive is currently listed for $195,000 and was received on September 11, 2026. Want to learn more about 3616 Bonnie Drive? Do you have questions about finding other Single Family real estate for sale in Fort Worth? You can browse all Fort Worth real estate or contact a Coldwell Banker agent to request more information.