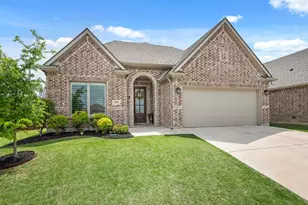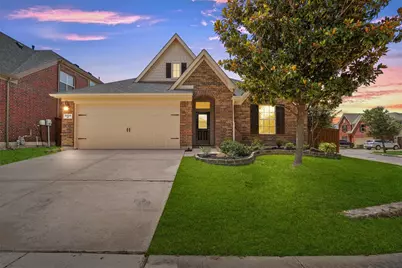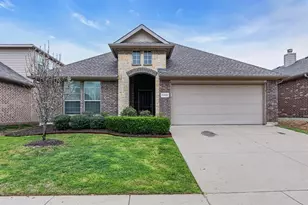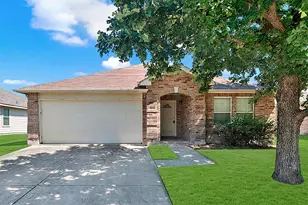
This is a carousel with tiles that activate property listing cards. Use the previous and next buttons to navigate.
1/35
$3,400
This is a carousel with tiles that activate property listing cards. Use the previous and next buttons to navigate.
1/35
Property Description
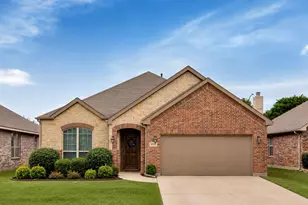
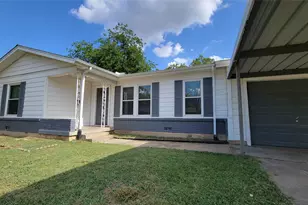
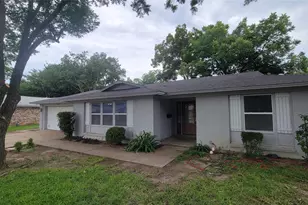
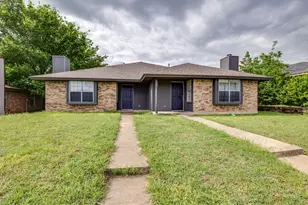
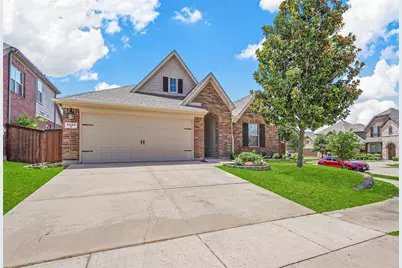
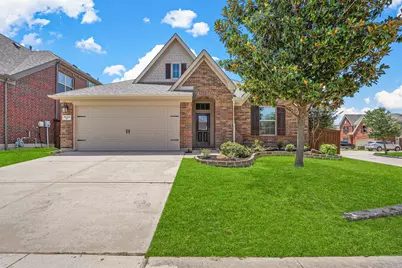
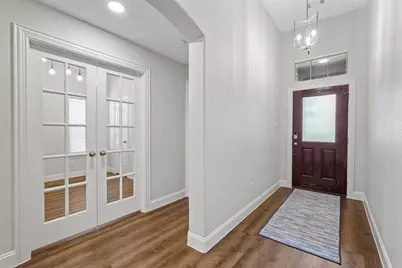
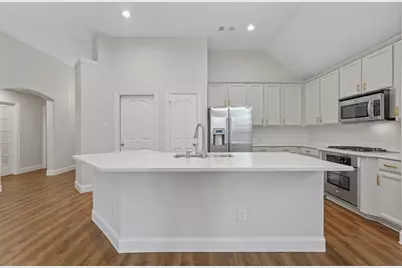
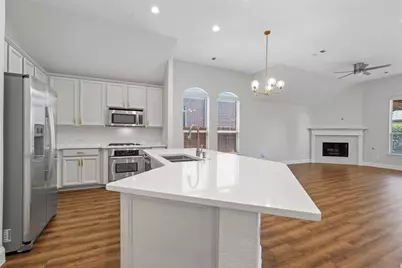
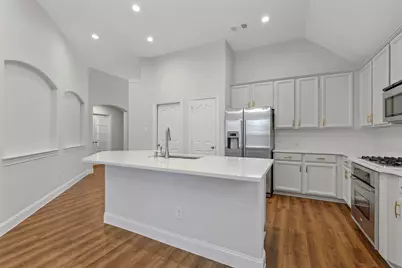
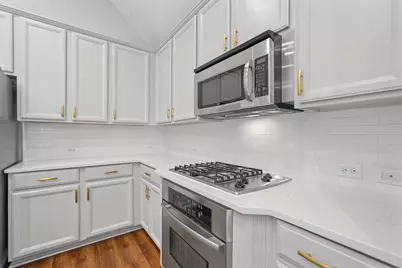
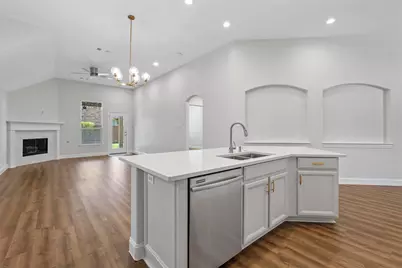
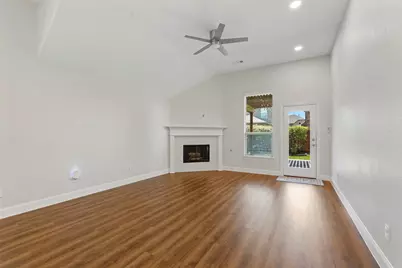
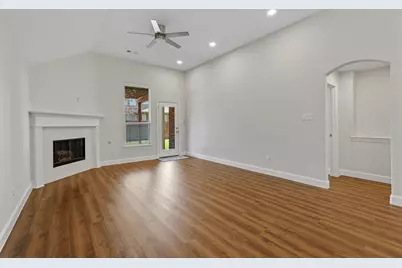
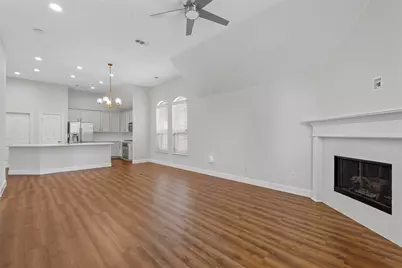
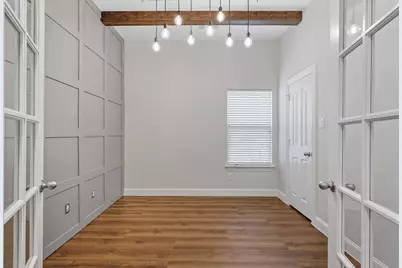
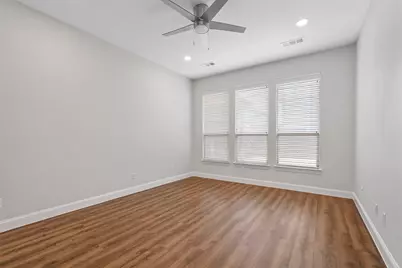
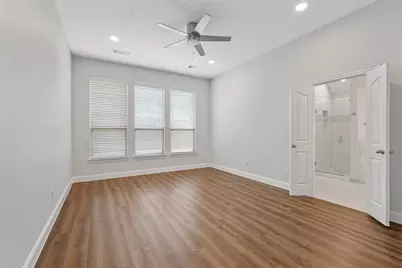
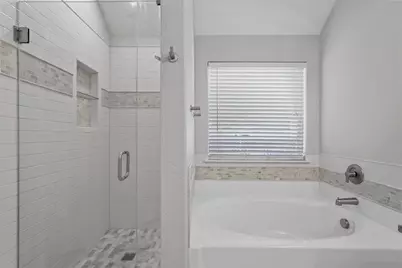
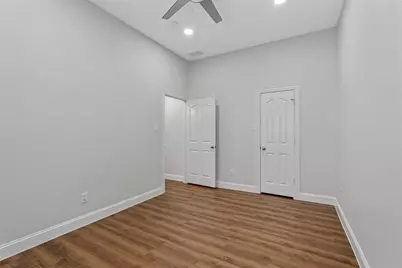
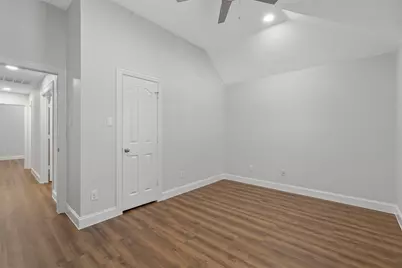
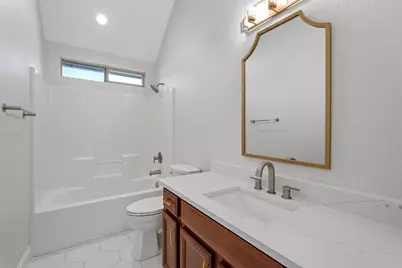
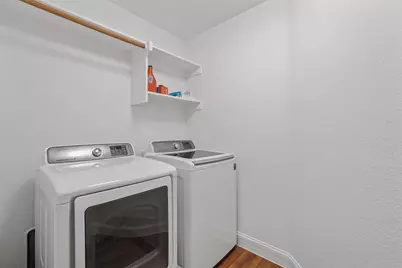
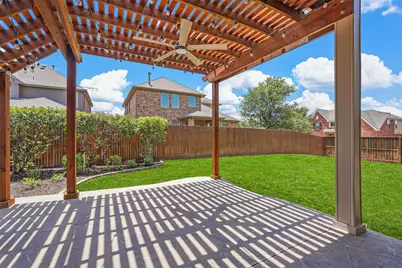
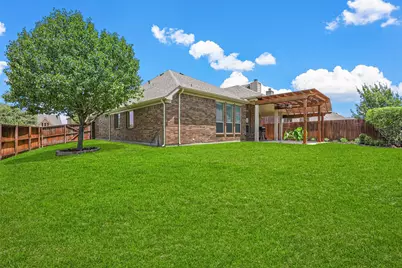
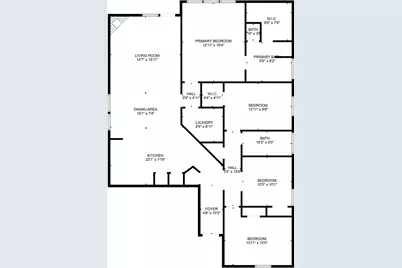
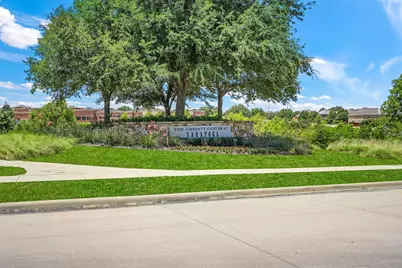
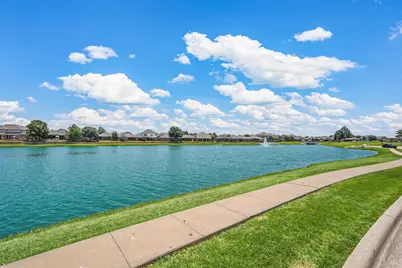
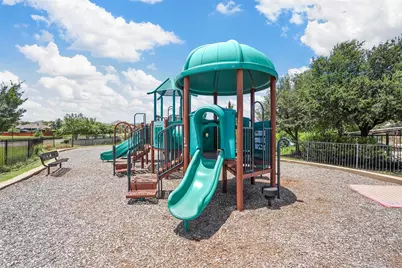
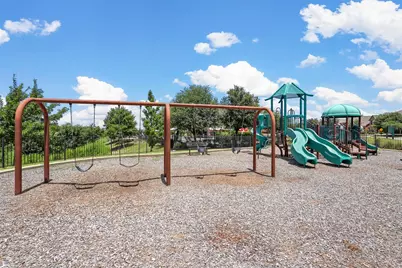
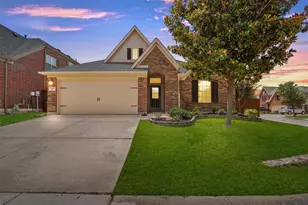
Completely renovated and move-in ready, this exceptional 4-bedroom, 2-bath home with a 2-car garage sits on a desirable corner lot in the highly sought-after Saratoga community. Every detail has been thoughtfully updated, featuring Luxury Vinyl Plank flooring throughout, fresh interior paint, updated lighting and plumbing fixtures, and beautifully renovated bathrooms with quartz countertops, tile flooring, and a frameless glass shower in the primary bath. The stunning kitchen is designed to impress with quartz countertops, a designer tile backsplash, stainless steel appliances, and a stainless gas cooktop, all opening to a spacious family room highlighted by a beautiful gas fireplace with a custom cedar mantel. The split-bedroom floor plan provides privacy for the primary suite, which includes dual sinks, a separate soaking tub, and a separate shower, while one secondary bedroom with French doors offers the perfect space for a home office or study. Step outside to a large backyard with plenty of grassy space and a covered pergola, ideal for relaxing or entertaining. For added convenience, the home includes a newer washer, dryer, and refrigerator (approximately 1-2 years old). Residents enjoy Saratoga's outstanding amenities, including a private community pool and cabana, a 21-acre neighborhood park with playgrounds and open green space, and miles of scenic walking and biking trails. Conveniently located near parks, shopping, restaurants, schools, major highways, and DFW International Airport, this beautifully updated home offers the perfect combination of modern finishes, flexible living space, and an unbeatable location. Homes with this level of renovation and included appliances rarely become available for lease, making this an exceptional opportunity.
Full Property Details
Full Property Details for 3628 Jockey Dr
General
- Rent: $3,400
- HOA FEE: $45/month
- HOA FEE FREQ.: Semi-Annually
- Status: Active
- Type: Single Family
- Source: NTREIS
- MLS ID: 21319243
- Updated: 7/2/2026
- Added to Site: 11 day(s) ago
Rental Information
- Lease/Rent Term: Negotiable
- Date Available: 7/2/2026
Interior
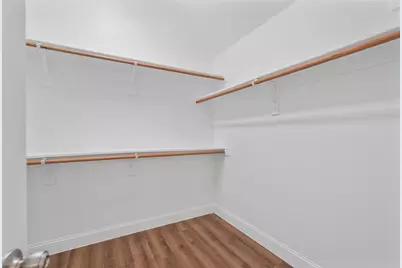
- Interior Features: Built-in Features, High Speed Internet, Kitchen Island, Open Floorplan, Pantry, Cable TV, Walk-In Closet(s)
- Fireplace: Yes
- Number of Fireplaces: 1
- Fireplace(s): Gas, Gas Starter, Living Room
- Appliances: Dishwasher, Electric Oven, Gas Cooktop, Disposal, Gas Water Heater, Microwave, Refrigerator
- Furnishings: Unfurnished
- Flooring: Luxury Vinyl Plank
Rooms
Bathrooms
- Total Bathrooms: 2
- Full Bathrooms: 2
Bedrooms
- Total Bedrooms: 4
Parking
- Garage: Yes
- Attached garage: Yes
- Garage Spaces: 2
- Covered Spaces: 2
- Parking Features: Garage Faces Front, Garage
Location
- County: Tarrant
- Subdivision: Saratoga
- Driving Directions: Google Maps
School Information
- Elem School District: Northwest ISD
- Midd School District: Northwest ISD
- High School District: Northwest ISD
- Elementary School: Kay Granger
- Middle School: John M Tidwell
- High School: Byron Nelson
Community
- Association: Yes
- Assoc. Name: Saratoga Home Owners Association
- Assoc. Fees Include: All Facilities, Association Management
- Pets Allowed: Yes
Heating & Cooling
- Central air: Yes
- Air Conditioning: Yes
- Cooling Type: Central Air
- Heating Type: Central
Utilities
- Sewer: Public Sewer
- Water: Public
- Cable Available: Yes
- Utility Description: Natural Gas Available, Sewer Available, Separate Meters, Water Available, Cable Available
Structural Information
- Property Detached: Yes
- Architectural Style: Traditional, Detached
- Structure Type: House
- Detached/Attached: Detached
- Construction: Brick, Wood Siding
- Roof: Composition
- Stories/Levels: 1
- Living Area: 1,873 Sq. Ft.
- Year Built: 2009
Lot Features
- Lot Size (Acres): 0.158
- Lot Size (Sq. Ft.): 6,882.48
- Frontage: All Weather Road
- Fencing (Description): Wood
Financial Considerations
- For Sale/Rent/Lease: For Lease
- Association Fee: $270
- Assoc Fee Freq.: Semi-Annually
- Security Deposit: $5,000
- Pet Deposit: $350
- Tenant Pays: All Utilities
Disclosures and Reports
- Legal Description: SARATOGA BLOCK 22A LOT 1 PLAT A12645 & A12937
- Property ID: 41417585
- Block: 22A
- Lot Number: 1
Listed by Iron Star Realty, Tim Byrns
Schools
Schools serving 3628 Jockey Dr
School District:Northwest Independent School District
| Name | Grades | Distance |
|---|---|---|
Kay Granger Elementary School 12771 Saratoga Springs Cir, Keller, TX 76248 | PK-5 | 0.6 mi |
John M Tidwell Middle School 3937 Haslet Roanoke Road, Roanoke, TX 76262 | 6-8 | 1.2 mi |
Byron Nelson High School 2775 Bobcat Boulevard, Trophy Club, TX 76262 | 9-12 | 5.9 mi |
Disclaimer:
School attendance boundaries provided by ATTOM Data Solutions and are for reference only. Contact the school directly to verify enrollment eligibility.
Price History for 3628 Jockey Dr
Date
Details
Price
Change
Source
7/02/2026
Listed
$3,400
—
MLS
Disclaimer: Historical sales information is derived from public records provided by the county offices. Information is not guaranteed and should be independently verified.

3628 Jockey Drive, Fort Worth, TX 76244 (MLS# 21319243) is a Single Family property with 4 bedrooms and 2 full bathrooms. 3628 Jockey Drive is currently listed for rent at $3,400 and was received on July 02, 2026. Want to learn more about 3628 Jockey Drive? Do you have questions about finding other real estate for sale or rent in Fort Worth? You can browse all Fort Worth rentals or contact a Coldwell Banker agent to request more information.