This is a carousel with tiles that activate property listing cards. Use the previous and next buttons to navigate.
1/25
$555,000
This is a carousel with tiles that activate property listing cards. Use the previous and next buttons to navigate.
1/25
Property Description
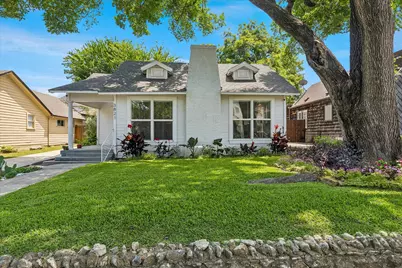
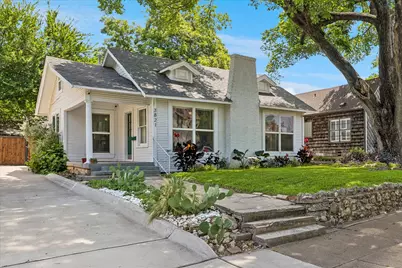
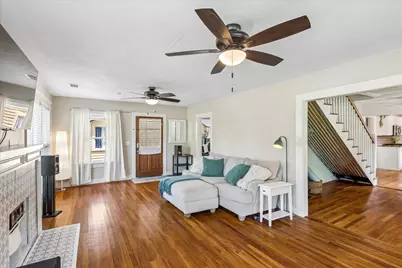
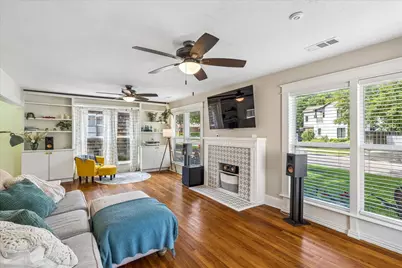
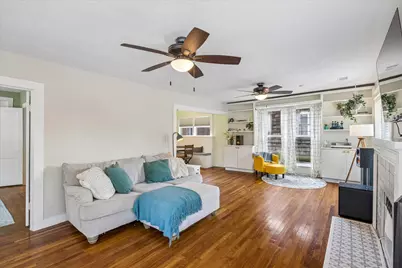
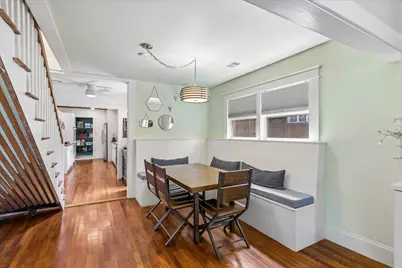
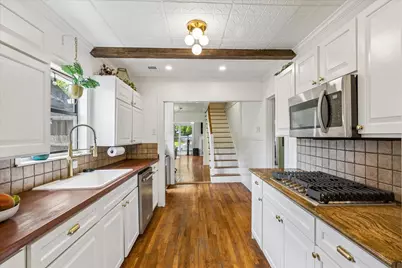
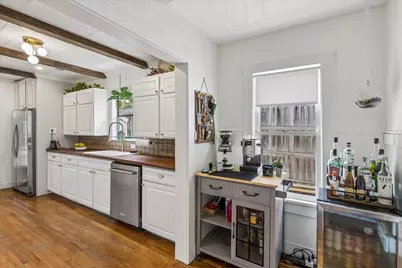
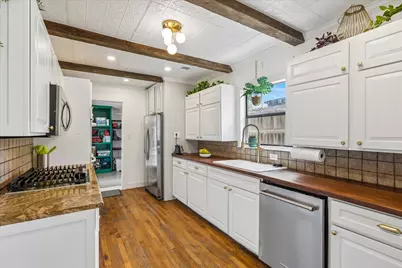
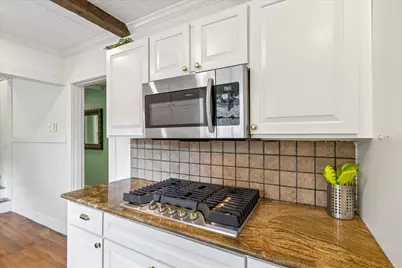
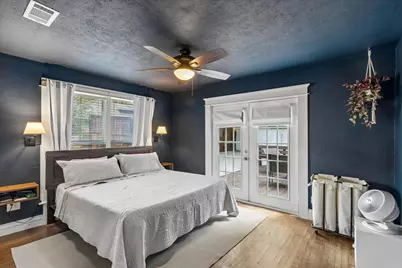
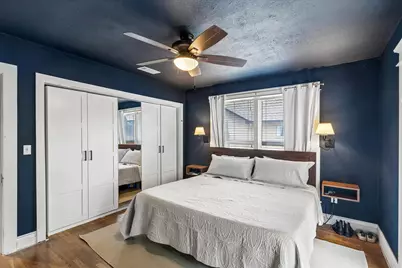
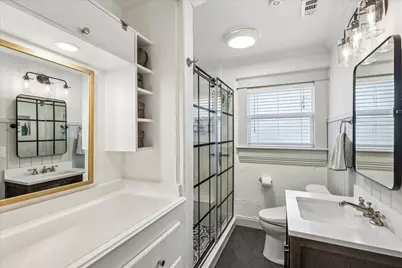
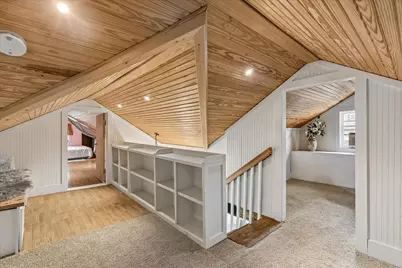
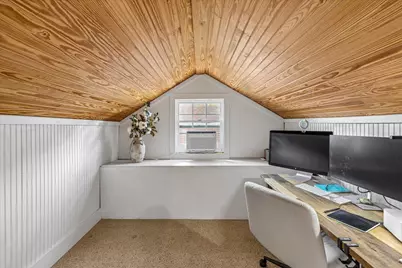
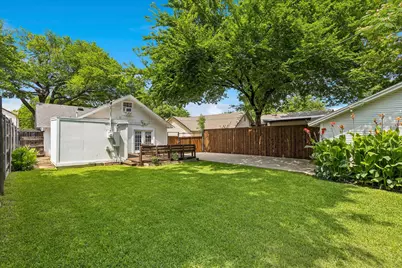
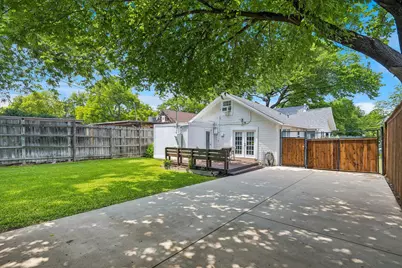
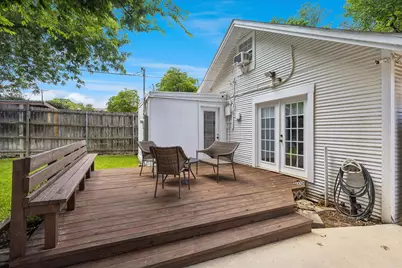
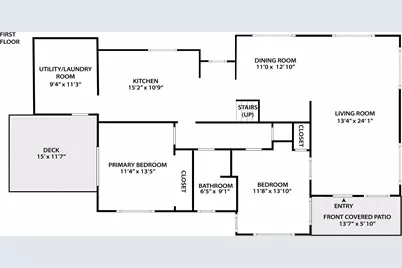
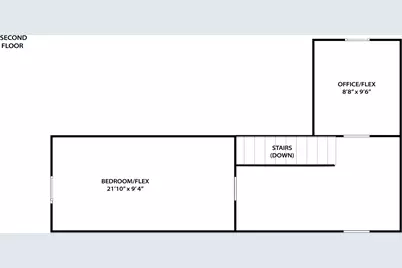
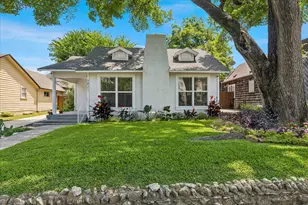
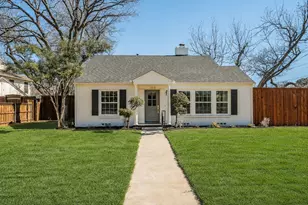
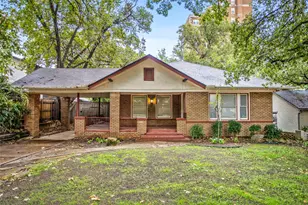
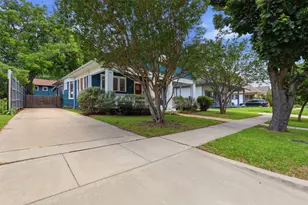

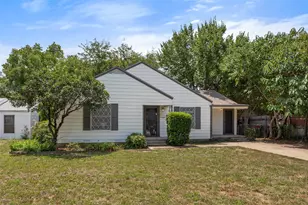
Don't miss your opportunity to tour this nearly century old Craftsman gem located in the heart of Fort Worth. Nestled in the highly sought-after Country Club Heights subdivision of the Monticello area, this 1,712-square-foot home will stun you at the street with charming curb appeal from the very moment you pull up. Perfectly blending 1930s character with more modern updates, the interior showcases warm original wood floors and masterful built-ins that reflect the home's timeless craftsmanship. An abundance of natural light beautifully shines through the main, connected living areas brightening the whole home and enhancing the feeling of seamless flow from room to room. The fully finished second floor introduces versatile flex spaces, including a separate loft that could be utilized as an additional bedroom and a dedicated home office space situated right off the landing. Outside, the property is further enhanced by a versatile workshop outbuilding nestled in the large, grassed backyard, providing the perfect bonus space for hobbies, projects, or extra storage. Best of all, you are just minutes away from premier local shopping, dining, and entertainment, putting the very best of Fort Worth right at your fingertips.
Full Property Details
Full Property Details for 3821 W 5th St
General
- Price: $555,000
- Taxes: $9,435
- Status: Active
- Type: Single Family
- Source: NTREIS
- MLS ID: 21284736
- Updated: 6/15/2026
- Added to Site: 46 day(s) ago
Interior
- Interior Features: Built-in Features, Decorative/Designer Lighting Fixtures, High Speed Internet, Cable TV, Wired for Sound
- Fireplace: Yes
- Number of Fireplaces: 1
- Fireplace(s): Decorative, Living Room
- Appliances: Some Gas Appliances, Double Oven, Dryer, Dishwasher, Electric Oven, Gas Cooktop, Disposal, Microwave, Plumbed For Gas, Refrigerator, Washer
- Flooring: Ceramic Tile, Wood
Rooms
Bathrooms
- Total Bathrooms: 1
- Full Bathrooms: 1
Bedrooms
- Total Bedrooms: 2
Other Rooms
- Laundry: Washer Hookup, Dryer Hookup, ElectricDryer Hookup, Laundry in Utility Room
Additional Information
- Equipment: Irrigation Equipment
Exterior
- Exterior Features: Rain Gutters, Storage
- Porch/Patio/Deck: Rear Porch, Deck, Front Porch
Parking
- Parking Features: Driveway
Location
- County: Tarrant
- Subdivision: Country Club Heights
- Driving Directions: From 30 exit Camp Bowie and head north east. Turn left onto Montgomery and left again onto W 7th St. Turn right onto Belle Pl and right again onto W 5th St. Home will be on your right.
School Information
- Elem School District: Fort Worth ISD
- Midd School District: Fort Worth ISD
- High School District: Fort Worth ISD
- Elementary School: N Hi Mt
- Middle School: Stripling
- High School: Arlington Heights
Heating & Cooling
- Central air: Yes
- Air Conditioning: Yes
- Cooling Type: Central Air
- Heating Type: Central
Utilities
- Sewer: Public Sewer
- Water: Public
- Cable Available: Yes
- Utility Description: Sewer Available, Water Available, Cable Available
Structural Information
- Property Detached: Yes
- Architectural Style: Craftsman, Detached
- Structure Type: House
- Detached/Attached: Detached
- Roof: Composition
- Windows: Window Coverings
- Stories/Levels: 2
- Living Area: 1,712 Sq. Ft.
- Year Built: 1930
Additional Structures
- Other Structures: Outbuilding, Storage, Workshop
Lot Features
- Lot Size (Acres): 0.155
- Lot Size (Sq. Ft.): 6,751.8
- Lot Size Source: Public Records
- Lot Features: Back Yard, Interior Lot, Lawn, Sprinkler System, Few Trees
- Fencing (Description): Wood
Financial Considerations
- For Sale/Rent/Lease: For Sale
- Tax Amount: $9,435
- Terms: Cash, Conventional, FHA, VA Loan
Disclosures and Reports
- Legal Description: COUNTRY CLUB HEIGHTS BLOCK 9 LOT 14
- Exclusions: bidet attachment in primary bath
- Property ID: 638668
- Block: 9
- Lot Number: 14
Listed by Century 21 Mike Bowman, Inc., Russ Stimmel

Get Pre-Approved Today
Schools
Schools serving 3821 W 5th St
School District:Fort Worth Independent School District
| Name | Grades | Distance |
|---|---|---|
North Hi Mount Elementary School 3801 West 7th Street, Fort Worth, TX 76107 | PK-5 | 0.2 mi |
Stripling Middle School 2100 Clover Lane, Fort Worth, TX 76107 | 6-8 | 1 mi |
Arlington Heights High School 4501 West Freeway, Fort Worth, TX 76107 | 9-12 | 1.6 mi |
Disclaimer:
School attendance boundaries provided by ATTOM Data Solutions and are for reference only. Contact the school directly to verify enrollment eligibility.
Price & Sales History for 3821 W 5th St
Date
Details
Price
Change
Source
6/15/2026
Price Reduced
$555,000
-1.77%
MLS
5/31/2026
Listed
$565,000
—
MLS
Disclaimer: Historical sales information is derived from public records provided by the county offices. Information is not guaranteed and should be independently verified.
Tax History
Tax History for 3821 W 5th St
Year
Property Taxes
Change
Tax Assessment
Change
2025
$7,108
-3%
$431,000
—
2023
$7,309
—
$431,000
-5%
2023
$7,309
-13%
$454,983
25%
2022
$8,443
-8%
$364,489
-5%
2021
$9,146
8%
$383,374
13%
2020
$8,452
-9%
$339,167
—
2018
$9,310
2%
$338,449
3%
2017
$9,116
12%
$327,354
14%
2016
$8,146
-12%
$287,540
-18%
2019
$9,279
24%
$350,568
34%
2015
$7,498
13%
$261,400
—
2013
$6,650
—
$261,400
12%
2013
$6,650
—
$234,300
—
Disclaimer: Historical tax information is derived from public records provided by the county offices. Information is not guaranteed and should be independently verified.
Estimate the Cost
Estimate the Cost for 3821 W 5th St
3821 W 5th Street, Fort Worth, TX 76107 (MLS# 21284736) is a Single Family property with 2 bedrooms and 1 full bathroom. 3821 W 5th Street is currently listed for $555,000 and was received on May 31, 2026. Want to learn more about 3821 W 5th Street? Do you have questions about finding other Single Family real estate for sale in Fort Worth? You can browse all Fort Worth real estate or contact a Coldwell Banker agent to request more information.