This is a carousel with tiles that activate property listing cards. Use the previous and next buttons to navigate.
1/16
$349,900
This is a carousel with tiles that activate property listing cards. Use the previous and next buttons to navigate.
1/16
Property Description
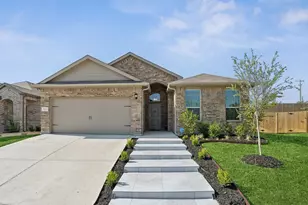
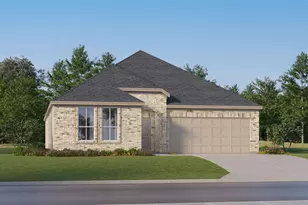
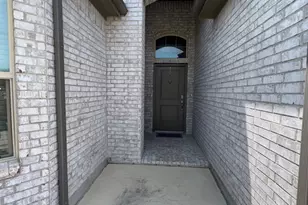
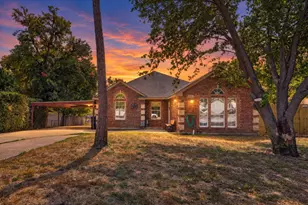
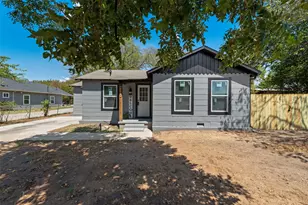
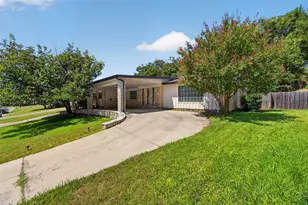
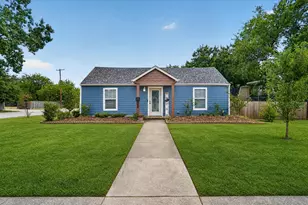
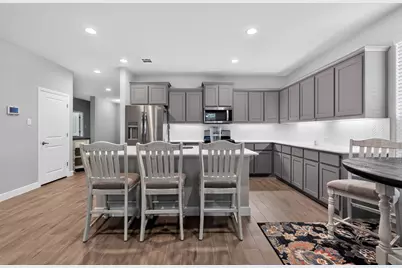
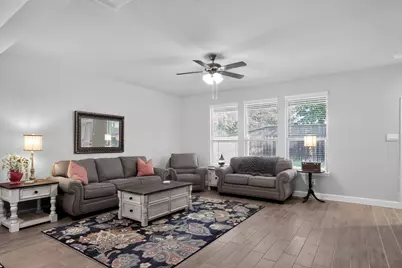
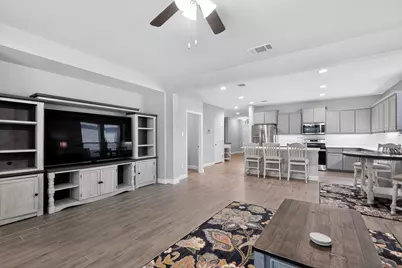
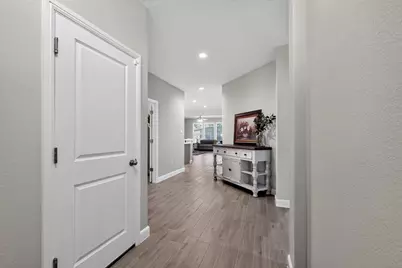
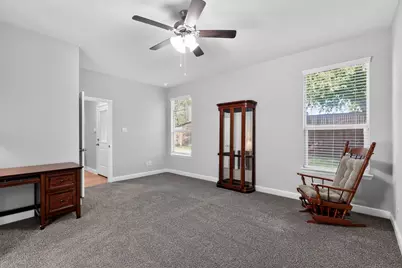
Built in 2023 and beautifully maintained, this move-in-ready home offers 4 bedrooms, 2 bathrooms, a dedicated home office, and the feel of new construction without the wait. The bright, open-concept floor plan features a spacious living area and a large kitchen with abundant cabinetry, generous counter space, a center island with seating, and an adjoining dining area perfect for everyday living and entertaining. The private office provides an ideal space for working from home, studying, or managing the household. The primary suite includes a spacious bathroom with dual sinks, a soaking tub, a separate shower, and a generous closet. Three additional bedrooms offer plenty of space for family, guests, or hobbies. Neutral finishes and exceptional upkeep make this home truly move-in ready. Enjoy a convenient location near the Alliance shopping area, with H-E-B, restaurants, retail, entertainment, and activities for all ages just minutes away. This is an outstanding opportunity to enjoy a nearly new, beautifully cared-for home in a convenient location.
Full Property Details
Full Property Details for 400 Dunmore Dr
General
- Price: $349,900
- HOA FEE: $44/month
- HOA FEE FREQ.: Annually
- Taxes: $4,177
- Status: Active
- Type: Single Family
- Source: NTREIS
- MLS ID: 21370316
- Updated: 9/29/2026
- Added to Site: 8 day(s) ago
Interior
- Interior Features: High Speed Internet, Open Floorplan, Cable TV
- Appliances: Dishwasher, Electric Oven, Electric Range, Disposal, Refrigerator
- Flooring: Carpet, Luxury Vinyl Plank, Tile
Rooms
Bathrooms
- Total Bathrooms: 2
- Full Bathrooms: 2
Bedrooms
- Total Bedrooms: 4
Other Rooms
- Laundry: Washer Hookup, Dryer Hookup, Laundry in Utility Room
Exterior
- Exterior Features: Lighting, Rain Gutters
- Porch/Patio/Deck: Covered, Front Porch, Patio
Parking
- Garage: Yes
- Attached garage: Yes
- Garage Spaces: 2
- Covered Spaces: 2
- Parking Features: Driveway, Garage
Location
- County: Tarrant
- Subdivision: Vann Tr
- Driving Directions: From US-287 North, take the Bonds Ranch Road exit and continue north through the traffic circle. Turn right into the community on Harp Lane, then right on Frenchpark Drive and left on Dunmore Drive. Continue to 400 Dunmore Drive.
School Information
- Elem School District: Northwest ISD
- Midd School District: Northwest ISD
- High School District: Northwest ISD
- Elementary School: Lizzie Curtis
- Middle School: Leo Adams
- High School: Eaton
Community
- Association: Yes
- Assoc. Name: Vision Communities
- Assoc. Fees Include: Association Management, Maintenance Grounds
Heating & Cooling
- Central air: Yes
- Air Conditioning: Yes
- Cooling Type: Central Air, Electric
- Heating Type: Central, Electric
Utilities
- Sewer: Public Sewer
- Water: Public
- Cable Available: Yes
- Utility Description: Electricity Available, Sewer Available, Underground Utilities, Water Available, Cable Available
Structural Information
- Property Detached: Yes
- Architectural Style: Traditional, Detached
- Structure Type: House
- Detached/Attached: Detached
- Construction: Brick
- Roof: Asphalt, Composition, Shingle
- Stories/Levels: 1
- Living Area: 1,892 Sq. Ft.
- Year Built: 2023
Lot Features
- Lot Size (Acres): 0.138
- Lot Size (Sq. Ft.): 6,011.28
- Lot Features: Level
- Fencing (Description): Back Yard, Fenced
Financial Considerations
- For Sale/Rent/Lease: For Sale
- Association Fee: $525
- Assoc Fee Freq.: Annually
- Tax Amount: $4,177
- Terms: Cash, Conventional, FHA, VA Loan
Disclosures and Reports
- Legal Description: VANN TRACT BLOCK 1 LOT 121 50% UNDIVIDED INTE
- Property ID: 42864567
- Block: 1
- Lot Number: 121
Listed by Newfound Real Estate, Jeff Robillard
Get Pre-Approved Today
Schools
Schools serving 400 Dunmore Dr
School District:Northwest Independent School District
| Name | Grades | Distance |
|---|---|---|
Lizzie Curtis Elementary School 9640 Belle Prairie Trail, Fort Worth, TX 76131 | K-5 | 2.2 mi |
CW Worthington Middle School 1045 John Day Road, Haslet, TX 76052 | 6-8 | 1.7 mi |
V R Eaton High School 1350 Eagle Dr, Fort Worth, TX 76052 | 9-12 | 1.3 mi |
Disclaimer:
School attendance boundaries provided by ATTOM Data Solutions and are for reference only. Contact the school directly to verify enrollment eligibility.
Price & Sales History for 400 Dunmore Dr
Date
Details
Price
Change
Source
9/28/2026
Listed
$349,900
—
MLS
Disclaimer: Historical sales information is derived from public records provided by the county offices. Information is not guaranteed and should be independently verified.

Tax History
Tax History for 400 Dunmore Dr
Year
Property Taxes
Change
Tax Assessment
Change
2025
$4,177
—
$188,362
—
Disclaimer: Historical tax information is derived from public records provided by the county offices. Information is not guaranteed and should be independently verified.
Estimate the Cost
Estimate the Cost for 400 Dunmore Dr
400 Dunmore Drive, Fort Worth, TX 76052 (MLS# 21370316) is a Single Family property with 4 bedrooms and 2 full bathrooms. 400 Dunmore Drive is currently listed for $349,900 and was received on September 28, 2026. Want to learn more about 400 Dunmore Drive? Do you have questions about finding other Single Family real estate for sale in Fort Worth? You can browse all Fort Worth real estate or contact a Coldwell Banker agent to request more information.