This is a carousel with tiles that activate property listing cards. Use the previous and next buttons to navigate.
1/31
$320,000
This is a carousel with tiles that activate property listing cards. Use the previous and next buttons to navigate.
1/31
Property Description
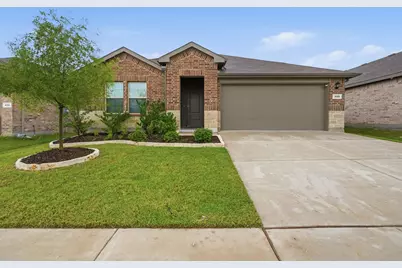
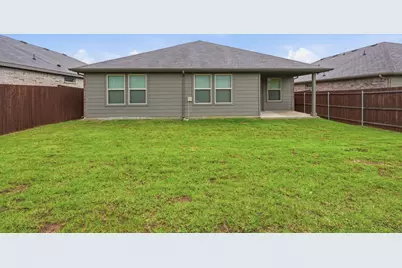
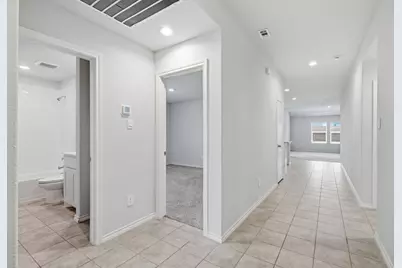
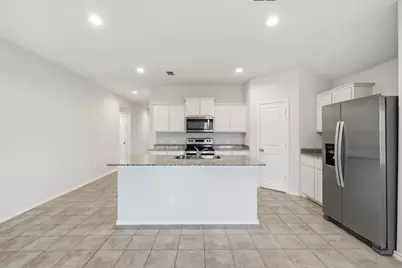
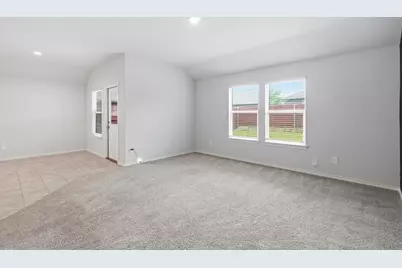
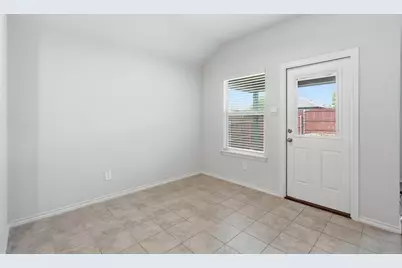
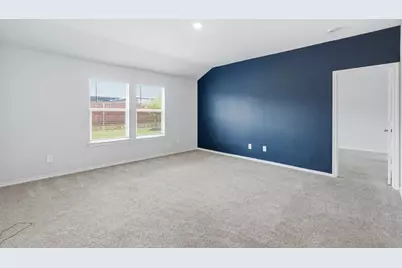
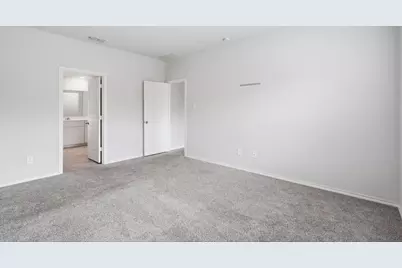
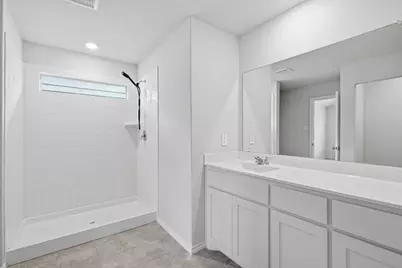
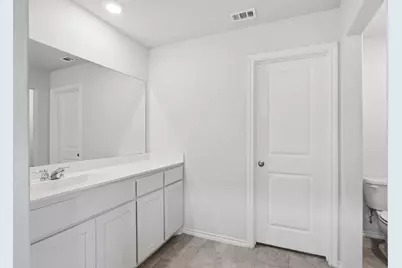
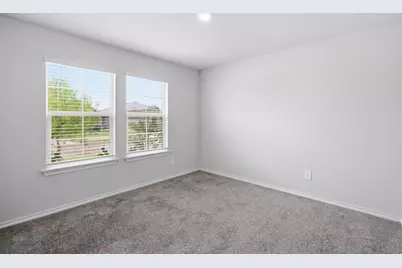
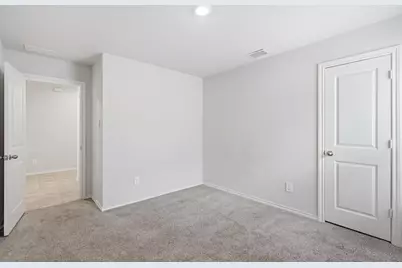
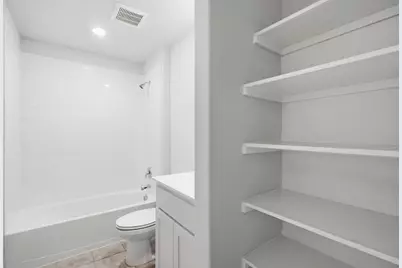
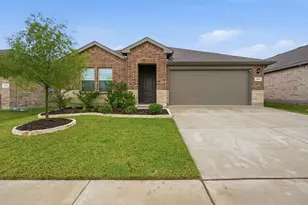
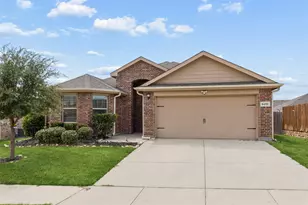
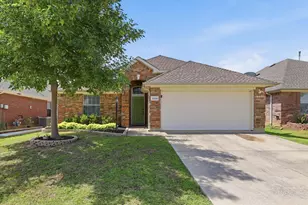
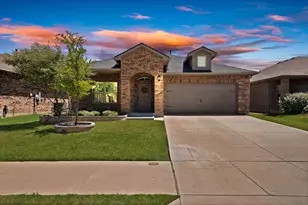
Barely lived in home with one of the most popular floorpans from DR Horton. This new home home offers ample space with 4 bedrooms, 2 full bathrooms, and an open layout. Kitchen has lovely features including granite countertops, stainless steel appliances, refrigerator, and expansive island with room for barstools. Breakfast nook is light and bright and has access to the covered back patio and overlooks large living room. Primary bedroom is off the living room and has en suite with shower, dual vanities, decorative shelving, and oversized walk in closet. Secondary bedrooms are separate from the primary suite and all offer large closets and are great sized. Covered patio overlooks the beautiful landscaped backyard with full irrigation. Home features gutters, garage door openers, blinds throughout, and a stainless steel refrigerator. Close to neighborhood amenities Home includes blinds, refrigerator and garage door openers!
Full Property Details
Full Property Details for 409 Beekeeper Dr
General
- Price: $320,000
- HOA FEE: $23/month
- HOA FEE FREQ.: Annually
- Status: Active
- Type: Single Family
- Source: NTREIS
- MLS ID: 21318755
- Updated: 7/25/2026
- Added to Site: 50 day(s) ago
Interior
- Interior Features: Eat-in Kitchen, Granite Counters, High Speed Internet, Kitchen Island, Open Floorplan, Pantry, Cable TV, Walk-In Closet(s)
- Appliances: Dishwasher, Electric Range, Disposal, Ice Maker, Microwave, Refrigerator
- Flooring: Carpet, Ceramic Tile
Rooms
Bathrooms
- Total Bathrooms: 2
- Full Bathrooms: 2
Bedrooms
- Total Bedrooms: 4
Additional Information
- Security/Safety: Carbon Monoxide Detector(s), Fire Alarm
Exterior
- Exterior Features: Rain Gutters
- Porch/Patio/Deck: Covered
Parking
- Garage: Yes
- Attached garage: Yes
- Garage Spaces: 2
- Covered Spaces: 2
- Parking Features: Door-Single
Location
- County: Tarrant
- Subdivision: Watersbend
- Driving Directions: From Wagley Robertson Rd, turn onto Bent Oak Dr. Turn right onto Beekeeper Dr, home will be located on the left.
School Information
- Elem School District: Eagle MT-Saginaw ISD
- Midd School District: Eagle MT-Saginaw ISD
- High School District: Eagle MT-Saginaw ISD
- Elementary School: Comanche Springs
- Middle School: Prairie Vista
- High School: Saginaw
Community
- Association: Yes
- Assoc. Name: Insight Association Management
- Assoc. Fees Include: All Facilities
Heating & Cooling
- Central air: Yes
- Air Conditioning: Yes
- Cooling Type: Central Air, Electric
- Heating Type: Electric
Utilities
- Sewer: Public Sewer
- Water: Public
- Cable Available: Yes
- Utility Description: Sewer Available, Water Available, Cable Available
Structural Information
- Property Detached: Yes
- Architectural Style: Detached
- Structure Type: House
- Detached/Attached: Detached
- Construction: Brick
- Roof: Composition
- Stories/Levels: 1
- Living Area: 1,796 Sq. Ft.
- Year Built: 2024
Lot Features
- Lot Size (Acres): 0.132
- Lot Size (Sq. Ft.): 5,749.92
- Lot Size Source: Builder
- Lot Features: Interior Lot, Landscaped, Few Trees
- Fencing (Description): Wood
Financial Considerations
- For Sale/Rent/Lease: For Sale or Lease
- Association Fee: $275
- Assoc Fee Freq.: Annually
- Terms: Cash, Conventional, FHA, VA Loan
Disclosures and Reports
- Legal Description: WATERSBEND SOUTH BLOCK 30 LOT 7
- Exclusions: None
- Property ID: 42961121
- Block: 30
- Lot Number: 7
Listed by Fathom Realty, LLC, Rachel Mann

Get Pre-Approved Today
Schools
Schools serving 409 Beekeeper Dr
School District:Eagle Mountain-Saginaw Independent School District
| Name | Grades | Distance |
|---|---|---|
Comanche Springs Elementary School 8100 Comanche Springs Drive, Fort Worth, TX 76131 | PK-5 | 1.3 mi |
Prairie Vista 8000 Comanche Springs Drive, Fort Worth, TX 76131 | 6-8 | 1.4 mi |
Disclaimer:
School attendance boundaries provided by ATTOM Data Solutions and are for reference only. Contact the school directly to verify enrollment eligibility.
Price & Sales History for 409 Beekeeper Dr
Date
Details
Price
Change
Source
7/25/2026
Price Reduced
$320,000
-3.03%
MLS
7/01/2026
Listed
$330,000
—
MLS
Disclaimer: Historical sales information is derived from public records provided by the county offices. Information is not guaranteed and should be independently verified.
Tax History
Tax History for 409 Beekeeper Dr
Year
Property Taxes
Change
Tax Assessment
Change
2025
$5,028
351%
$209,000
-7%
2023
$1,114
—
$225,834
396%
2023
$1,114
—
$45,500
—
Disclaimer: Historical tax information is derived from public records provided by the county offices. Information is not guaranteed and should be independently verified.
Estimate the Cost
Estimate the Cost for 409 Beekeeper Dr
409 Beekeeper Drive, Fort Worth, TX 76131 (MLS# 21318755) is a Single Family property with 4 bedrooms and 2 full bathrooms. 409 Beekeeper Drive is currently listed for $320,000 and was received on July 01, 2026. Want to learn more about 409 Beekeeper Drive? Do you have questions about finding other Single Family real estate for sale in Fort Worth? You can browse all Fort Worth real estate or contact a Coldwell Banker agent to request more information.