


This is a carousel with tiles that activate property listing cards. Use the previous and next buttons to navigate.
1/38
$850,000
This is a carousel with tiles that activate property listing cards. Use the previous and next buttons to navigate.
1/38
Property Description
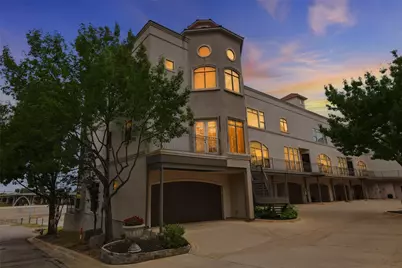
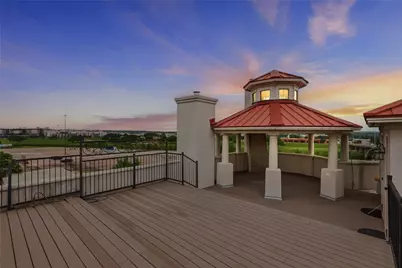
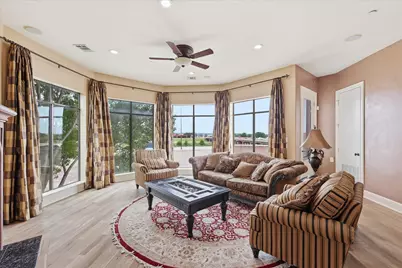
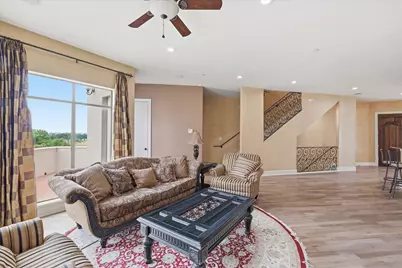
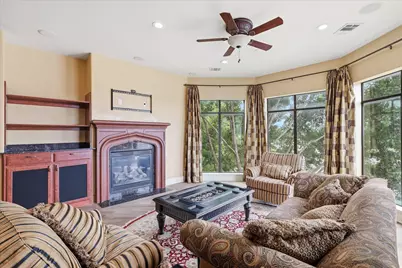
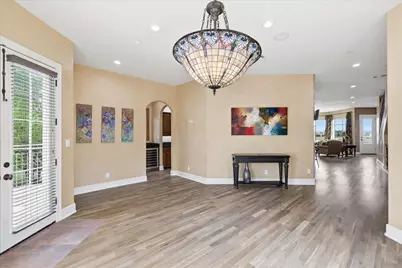
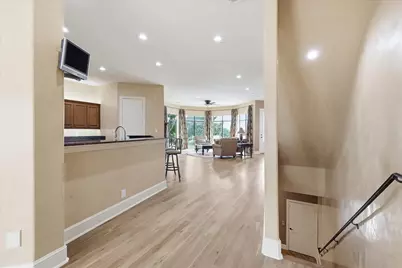
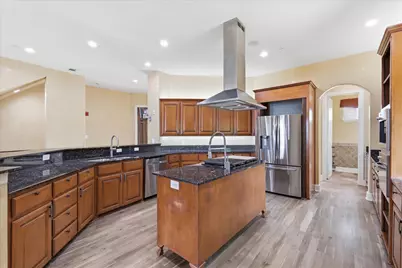
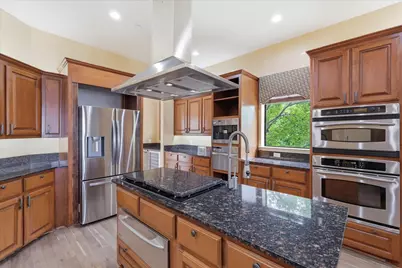
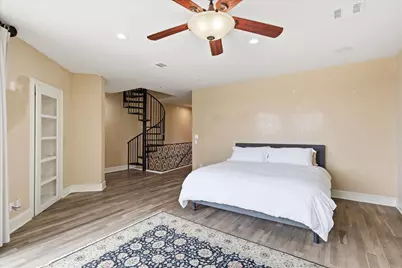
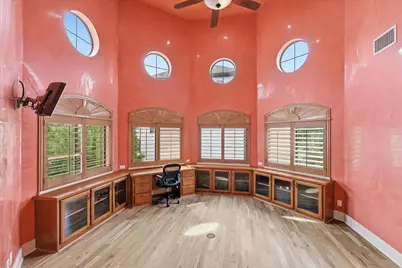
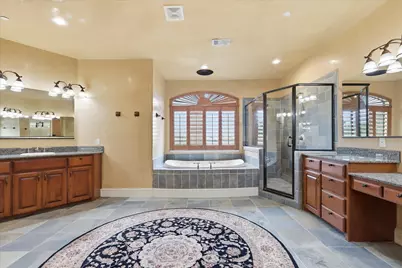
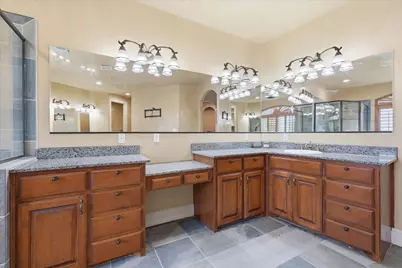
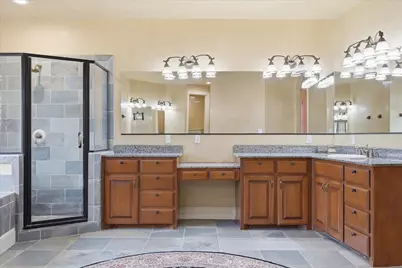
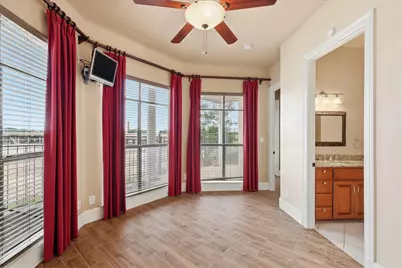
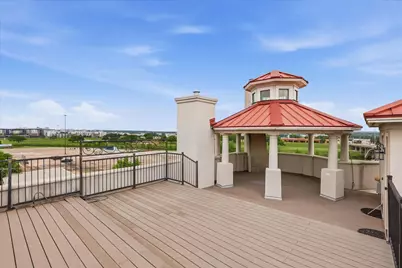
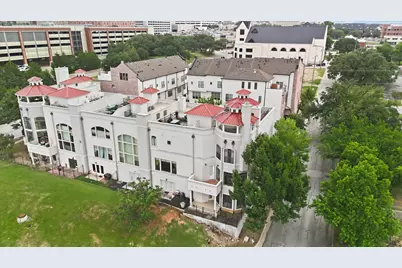
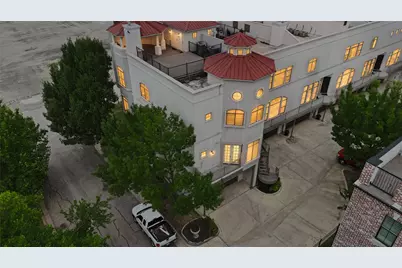
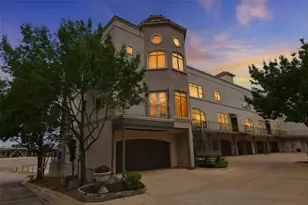
Experience elevated urban living in this luxurious three-story condo ideally located near the Trinity River Trails, Panther Island, and everything downtown Fort Worth has to offer. Thoughtfully designed with high-end finishes and sophisticated architectural details throughout, this exceptional residence combines modern luxury with effortless lock-and-leave convenience. The main living area is filled with natural light and features high ceilings and Venetian plaster walls, rich finishes, expansive entertaining spaces, and seamless flow into the chef's kitchen and dining area. Designed to impress, the kitchen offers premium appliances, abundant cabinetry, generous prep space, and exceptional functionality for both everyday living and entertaining. The third floor primary suite offers a true luxury experience with a sitting area, fireplace, spa-inspired bath, and custom details throughout. An oversized private office provides the perfect work-from-home setup and could easily function as additional owners retreat living space. Additional bedrooms and living spaces are thoughtfully separated for privacy and flexibility. Take the private elevator to the rooftop patio where breathtaking views of the Fort Worth skyline, Trinity River Trails, and Panther Island create the perfect backdrop for entertaining or relaxing. Additional features include an oversized garage, multiple living areas, upscale fixtures and finishes, and a premier location just minutes from dining, entertainment, museums, shopping, and major highways. This one-of-a-kind luxury residence offers sophisticated city living with exceptional style, comfort, and convenience in the heart of Fort Worth.
Full Property Details
Full Property Details for 410 Mills St
General
- Price: $850,000
- HOA FEE: $515/month
- Taxes: $15,042
- Status: Active
- Type: Condo
- Source: NTREIS
- MLS ID: 21278720
- Updated: 5/22/2026
- Added to Site: 52 day(s) ago
Interior
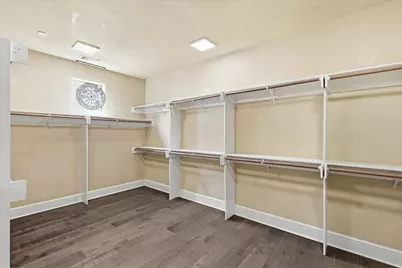
- Interior Features: Chandelier, Central Vacuum, Dry Bar, Decorative/Designer Lighting Fixtures, Double Vanity, Elevator, Granite Counters, High Speed Internet, Kitchen Island, Pantry, Cable TV, Natural Woodwork, Walk-In Closet(s), Wired for Sound
- Fireplace: Yes
- Number of Fireplaces: 2
- Fireplace(s): Gas, Glass Doors, Gas Log, Gas Starter, Living Room, Primary Bedroom
- Appliances: Some Gas Appliances, Built-in Coffee Maker, Double Oven, Dishwasher, Electric Oven, Electric Water Heater, Gas Cooktop, Disposal, Ice Maker, Microwave, Plumbed For Gas, Refrigerator, Warming Drawer, Wine Cooler
- Flooring: Tile, Wood
Rooms
Bathrooms
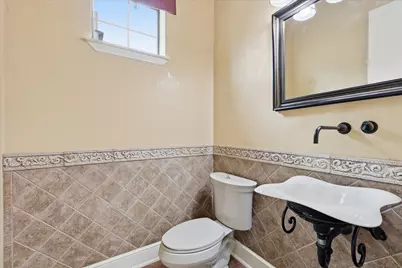
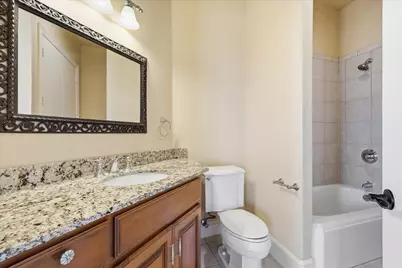
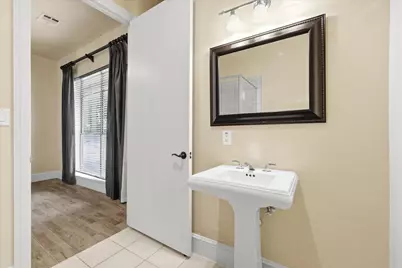
- Total Bathrooms: 4
- Full Bathrooms: 3
- Half Bathrooms: 1
Bedrooms
- Total Bedrooms: 3
Other Rooms
- Laundry: Washer Hookup, Dryer Hookup, ElectricDryer Hookup, Laundry in Utility Room, Stacked
Additional Information
- Security/Safety: Security System, Fire Alarm
Exterior
- Exterior Features: Balcony
- Porch/Patio/Deck: Rear Porch, Front Porch, Patio, Rooftop, Balcony, Cover
Parking
- Garage: Yes
- Attached garage: Yes
- Garage Spaces: 2
- Covered Spaces: 2
- Parking Features: Additional Parking, Garage Faces Front, Garage, Garage Door Opener, Paved
Location
- County: Tarrant
- Subdivision: Versailles Condo
- Driving Directions: Use GPS
School Information
- Elem School District: Fort Worth ISD
- Midd School District: Fort Worth ISD
- High School District: Fort Worth ISD
- Elementary School: Charlesnas
- Middle School: Riverside
- High School: Carter Riv
Community
- Association: Yes
- Assoc. Name: Versailles HOA
- Assoc. Fees Include: Association Management
Heating & Cooling
- Central air: Yes
- Air Conditioning: Yes
- Cooling Type: Central Air, Electric
- Heating Type: Central, Electric
Utilities
- Sewer: Public Sewer
- Water: Public
- Cable Available: Yes
- Utility Description: Natural Gas Available, Sewer Available, Separate Meters, Water Available, Cable Available
Structural Information
- Architectural Style: Traditional
- Detached/Attached: Attached
- Construction: Stucco
- Roof: Metal, Other
- Windows: Shutters, Window Coverings
- Living Area: 3,595 Sq. Ft.
- Year Built: 2004
Lot Features
- Lot Size (Acres): 0.03
- Lot Size (Sq. Ft.): 1,306.8
- Lot Size Source: Assessor
- Fencing (Description): Wrought Iron
Financial Considerations
- For Sale/Rent/Lease: For Sale
- Association Fee: $515
- Assoc Fee Freq.: Monthly
- Tax Amount: $15,042
Disclosures and Reports
- Legal Description: VERSAILLES CONDOMINIUM UNIT 1 19.50% COMMON A
- Exclusions: Dining room chandelier
- Disclosures/Rstr.: Deed Restriction
- Property ID: 40706958
Listed by United Real Estate DFW, Theresa Wright
Get Pre-Approved Today
Schools
Schools serving 410 Mills St
School District:Fort Worth Independent School District
| Name | Grades | Distance |
|---|---|---|
Charles Nash Elementary School 401 Samuels Avenue, Fort Worth, TX 76102 | PK-5 | 0.9 mi |
Riverside Middle School 1600 Bolton Street, Fort Worth, TX 76111 | 6-8 | 3.1 mi |
Carter-Riverside High School 3301 Yucca Avenue, Fort Worth, TX 76111 | 9-12 | 3 mi |
Disclaimer:
School attendance boundaries provided by ATTOM Data Solutions and are for reference only. Contact the school directly to verify enrollment eligibility.
Price & Sales History for 410 Mills St
Date
Details
Price
Change
Source
5/22/2026
Listed
$850,000
—
MLS
Disclaimer: Historical sales information is derived from public records provided by the county offices. Information is not guaranteed and should be independently verified.

Tax History
Tax History for 410 Mills St
Year
Property Taxes
Change
Tax Assessment
Change
2025
100%
$1
—
2023
100%
$1
—
2022
100%
$1
—
2021
100%
$1
—
2020
100%
$1
—
2017
100%
$1
—
2016
100%
$1
—
2015
100%
$1
—
2019
100%
$1
—
2013
—
$1
—
Disclaimer: Historical tax information is derived from public records provided by the county offices. Information is not guaranteed and should be independently verified.
Estimate the Cost
Estimate the Cost for 410 Mills St
410 Mills Street, Fort Worth, TX 76102 (MLS# 21278720) is a Condo property with 3 bedrooms, 3 full bathrooms and 1 partial bathroom. 410 Mills Street is currently listed for $850,000 and was received on May 22, 2026. Want to learn more about 410 Mills Street? Do you have questions about finding other Condo real estate for sale in Fort Worth? You can browse all Fort Worth real estate or contact a Coldwell Banker agent to request more information.