No photo available
$664,900 Just Listed
Property Description
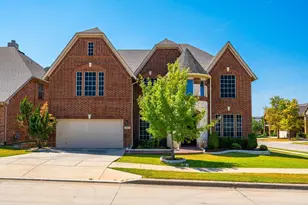
Location, Location, Location! This original owner home is situated on a premier cul de sac lot in the Heritage Addition, only two blocks from the clubhouse and tennis courts. It features a versatile floor plan with 4 or 5 bedrooms and 4 living areas, allowing for various arrangements. The abundance of windows fills the home with natural light.The downstairs is adorned with beautiful wood and tile flooring, complemented by a stunning staircase featuring iron spindles. The spacious primary bedroom, also located on the main level, includes an ensuite bath with a jetted tub and a walk-in closet. The optional bedroom downstairs has double doors to the backyard, also makes a great office. All full bathrooms are updated with shower tile and granite countertops.The kitchen is equipped with upgraded appliances, including a cooktop with a downdraft in the island, as well as abundance of upper and lower cabinets for storage. Upstairs, you will find 3 additional bedrooms, one of which has a lovely large attached balcony. There are also 2 full baths, a study area with cabinets, a large media room, and an expansive game room that overlooks the beautiful backyard and the downstairs family room, which features a gas log fireplace.The grassy backyard is lined with live oak trees, providing a serene outdoor space. Three car parking in 2 separate garages. The front offers views of the large greenbalt space with jogging trail leading to creek and ponds. Home Warranty of Buyer's choice is included.
Full Property Details
Full Property Details for 4136 Willingham Ct
General
- Price: $664,900
- HOA FEE: $88/month
- HOA FEE FREQ.: Semi-Annually
- Status: Active
- Type: Single Family
- Source: NTREIS
- MLS ID: 21405485
- Updated: 10/7/2026
- Added to Site: Today
Interior
- Interior Features: Double Vanity, Granite Counters, High Speed Internet, Kitchen Island, Pantry, Smart Home, Walk-In Closet(s), Wired for Sound
- Fireplace: Yes
- Number of Fireplaces: 1
- Fireplace(s): Gas Log, Gas Starter
- Appliances: Dishwasher, Electric Oven, Electric Range, Disposal, Microwave
Rooms
Bathrooms
- Total Bathrooms: 4
- Full Bathrooms: 3
- Half Bathrooms: 1
Bedrooms
- Total Bedrooms: 5
Exterior
- Exterior Features: Balcony, Private Yard, Rain Gutters
- Porch/Patio/Deck: Front Porch, Other, Patio, See Remarks, Balcony, Covere
Parking
- Garage: Yes
- Attached garage: Yes
- Garage Spaces: 3
- Covered Spaces: 3
- Parking Features: Garage
Location
- County: Tarrant
- Subdivision: Heritage
- Driving Directions: From Heritage Trace Parkway, turn south on General Worth (tennis courts). Immediately turn L onto Emery. Turn L onto Willingham Ct. Home is in the cul de sac on the right.
School Information
- Elem School District: Keller ISD
- Midd School District: Keller ISD
- High School District: Keller ISD
- Elementary School: Perot
- Middle School: Timberview
- High School: Timber Creek
Community
- Association: Yes
- Assoc. Name: Castle
- Assoc. Fees Include: All Facilities, Association Management
Heating & Cooling
- Central air: Yes
- Air Conditioning: Yes
- Cooling Type: Central Air, Electric, Zoned
- Heating Type: Natural Gas, Zoned
Utilities
- Sewer: Public Sewer
- Water: Public
- Cable Available: Yes
- Utility Description: Cable Available, Sewer Available, Underground Utilities, Water Available
Structural Information
- Property Detached: Yes
- Architectural Style: Traditional, Detached
- Structure Type: House
- Detached/Attached: Detached
- Construction: Brick, Wood Siding
- Windows: Window Coverings
- Stories/Levels: 2
- Living Area: 4,043 Sq. Ft.
- Year Built: 2002
- Property Condition: Resale
Lot Features
- Lot Size (Acres): 0.3
- Lot Size (Sq. Ft.): 13,068
- Sidewalks: Yes
- Fencing (Description): Wood
Financial Considerations
- For Sale/Rent/Lease: For Sale
- Association Fee: $530
- Assoc Fee Freq.: Semi-Annually
- Terms: Cash, Conventional, FHA, VA Loan
Disclosures and Reports
- Disclosures/Rstr.: Deed Restriction, Residential Service Contract
- Property ID: 1
- Block: 17
- Lot Number: 28
Listed by United Real Estate DFW, Lela Nichols
Get Pre-Approved Today
Schools
Schools serving 4136 Willingham Ct
School District:Keller Independent School District
| Name | Grades | Distance |
|---|---|---|
Bette Perot Elementary School 9345 General Worth Drive, Fort Worth, TX 76244 | K-4 | 0.5 mi |
Timberview Middle School 10300 Old Denton Road, Fort Worth, TX 76244 | 5-8 | 1 mi |
Timber Creek High School 12350 Timberland Boulevard, Fort Worth, TX 76244 | 9-12 | 2.6 mi |
Disclaimer:
School attendance boundaries provided by ATTOM Data Solutions and are for reference only. Contact the school directly to verify enrollment eligibility.
Price & Sales History for 4136 Willingham Ct
Date
Details
Price
Change
Source
10/07/2026
Listed
$664,900
—
MLS
Disclaimer: Historical sales information is derived from public records provided by the county offices. Information is not guaranteed and should be independently verified.

Estimate the Cost
Estimate the Cost for 4136 Willingham Ct
4136 Willingham Court, Fort Worth, TX 76244 (MLS# 21405485) is a Single Family property with 5 bedrooms, 3 full bathrooms and 1 partial bathroom. 4136 Willingham Court is currently listed for $664,900 and was received on October 07, 2026. Want to learn more about 4136 Willingham Court? Do you have questions about finding other Single Family real estate for sale in Fort Worth? You can browse all Fort Worth real estate or contact a Coldwell Banker agent to request more information.