
This is a carousel with tiles that activate property listing cards. Use the previous and next buttons to navigate.
This is a carousel with tiles that activate property listing cards. Use the previous and next buttons to navigate.

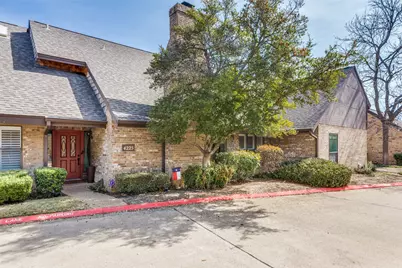
Full Property Details for 4225 Brook Tree Dr
General
- HOA FEE: $300/month
- Taxes: $8,840
- Status: Closed
- Type: Townhouse
- Source: NTREIS
- MLS ID: 21188447
- Added to Site: 249 day(s) ago
Interior
- Interior Features: Wet Bar, Built-in Features, Chandelier, Decorative/Designer Lighting Fixtures, Double Vanity, Eat-in Kitchen, Granite Counters, High Speed Internet, Pantry, Paneling/Wainscoting, Cable TV, Walk-In Closet(s)
- Fireplace: Yes
- Number of Fireplaces: 1
- Fireplace(s): Wood Burning Stove
- Appliances: Convection Oven, Double Oven, Dishwasher, Electric Range, Electric Water Heater, Disposal, Microwave, Vented Exhaust Fan
- Flooring: Carpet, Engineered Hardwood, Tile
Rooms
Bathrooms
- Total Bathrooms: 3
- Full Bathrooms: 2
- Half Bathrooms: 1
Bedrooms
- Total Bedrooms: 2
Other Rooms
- Laundry: Washer Hookup, Dryer Hookup, ElectricDryer Hookup
Additional Information
- Shared Amenities: Maintenance Front Yard
- Shared Pool: Yes
- Pool: Yes
- Pool Description: Fenced, Gunite, In Ground, Outdoor Pool, Pool, Community
- Tennis: Yes
- Security/Safety: Security System, Firewall(s)
- Equipment: Varies by Unit
Exterior
- Porch/Patio/Deck: Front Porch, Patio
Parking
- Garage: Yes
- Garage Spaces: 2
- Covered Spaces: 2
- Parking Features: Additional Parking, Common, Concrete, Garage, Garage Door Opener, Guest
Location
- County: Tarrant
- Subdivision: Willow Lake Add
- Driving Directions: The Willow Lake Community is on the East Side of Hulen one block north of Interstate 20. There are two entrances. Brook Tree is the first street once you enter the community. There is no sign in front of the home. The garage is directly across from the home.
School Information
- Elem School District: Crowley ISD
- Midd School District: Crowley ISD
- High School District: Crowley ISD
- Elementary School: Oakmont
- Middle School: Summer Creek
- High School: North Crowley
Community
- Association: Yes
- Assoc. Name: T&D Ross Management
- Assoc. Fees Include: All Facilities, Association Management, Insurance, Maintenance Grounds
Heating & Cooling
- Central air: Yes
- Air Conditioning: Yes
- Cooling Type: Central Air, Ceiling Fan(s), Electric
- Heating Type: Central, Electric, Fireplace(s), Heat Pump
Utilities
- Sewer: Public Sewer
- Water: Public
- Cable Available: Yes
- Utility Description: Electricity Available, Sewer Available, Separate Meters, Water Available, Cable Available
Structural Information
- Architectural Style: Contemporary/Modern
- Detached/Attached: Attached
- Construction: Brick, Wood Siding
- Roof: Composition
- Windows: Shutters, Window Coverings
- Stories/Levels: 2
- Living Area: 2,303 Sq. Ft.
- Year Built: 1980
Lot Features
- Lot Size (Acres): 0.131
- Lot Size (Sq. Ft.): 5,706.36
- Lot Size Source: Assessor
- Sidewalks: Yes
- Lot Features: Interior Lot, Irregular Lot, Landscaped, Level, Sprinkler System
- Fencing (Description): Brick, Partial, Wood, Wrought Iron
Financial Considerations
- For Sale/Rent/Lease: For Sale
- Association Fee: $300
- Assoc Fee Freq.: Monthly
- Tax Amount: $8,840
- Terms: Cash, Conventional, FHA
Disclosures and Reports
- Documents Avail.: Survey
- Legal Description: WILLOW LAKE ADDITION BLOCK 7 LOT 33R & 33AR .
- Disclosures/Rstr.: Deed Restriction, Special Assessment
- Property ID: 4975081
- Block: 7
- Lot Number: 33R
Listed by Kenneth Jones Real Estate, Kenneth Jones
Sold by Ebby Halliday, REALTORS, April Temple
Listing agent
Kenneth Jones
Kenneth Jones Real Estate
817-338-9000

 NMLS#: 1598647
Schools serving 4225 Brook Tree Dr
| Name | Grades | Distance |
|---|---|---|
Oakmont Elementary School 6651 Oakmont Trail, Fort Worth, TX 76132 | PK-5 | 2.3 mi |
Summer Creek Middle School 10236 Summer Creek Drive, Crowley, TX 76036 | 6-8 | 5.9 mi |
North Crowley High School 9100 South Hulen Street, Fort Worth, TX 76123 | 10-12 | 5.1 mi |
This is a carousel with tiles that activate property listing cards. Use the previous and next buttons to navigate.


This is a carousel with tiles that activate property listing cards. Use the previous and next buttons to navigate.
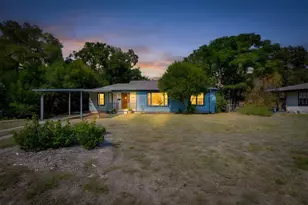
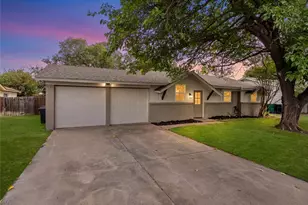
4225 Brook Tree Drive, Fort Worth, TX 76109 (MLS# 21188447) is a Townhouse property that was sold on August 17, 2026. Want to learn more about 4225 Brook Tree Drive? Do you have questions about finding other Townhouse real estate for sale in Fort Worth? You can browse all Fort Worth real estate or contact a Coldwell Banker agent to request more information.