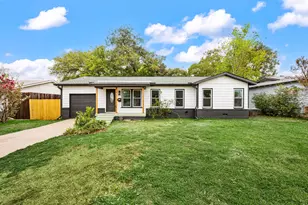
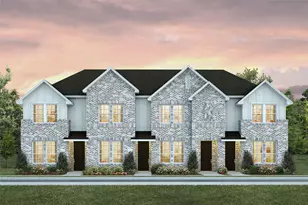
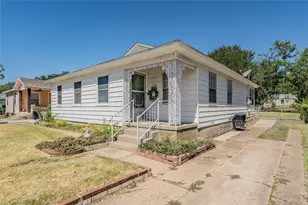
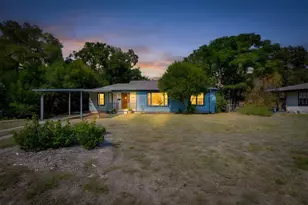
Full Property Details for 4260 Rawleigh Dr
General
- Price: $1,190,000
- Taxes: $10,076
- Status: Active
- Type: Single Family
- Source: NTREIS
- MLS ID: 21414617
- Updated: 10/29/2026
- Added to Site: 3 day(s) ago
Interior
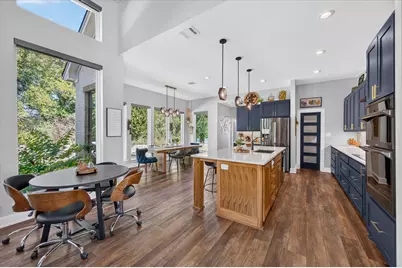
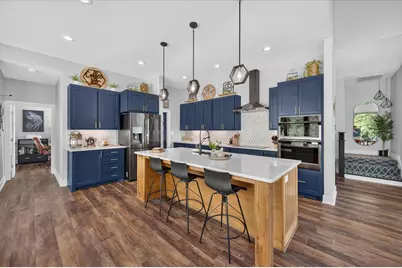
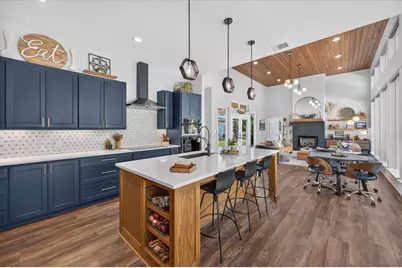
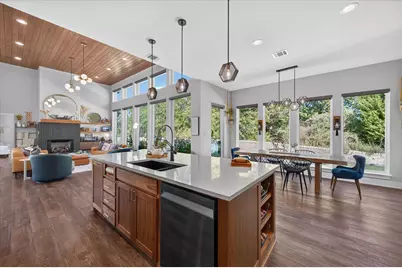
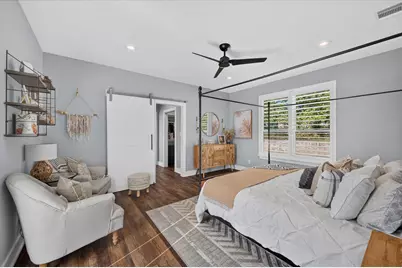
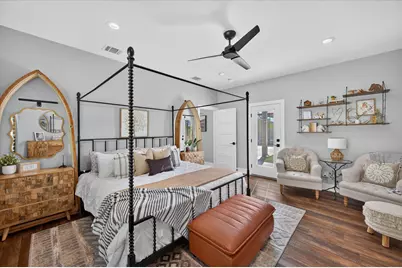
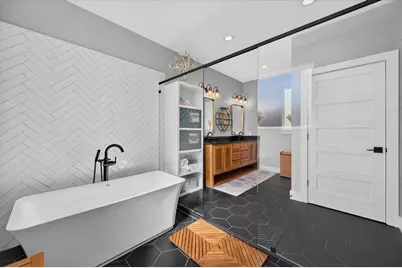
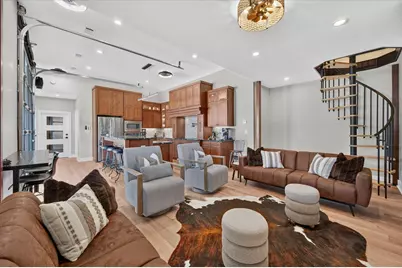
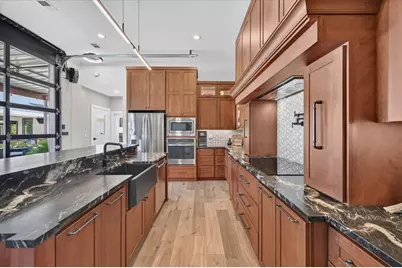
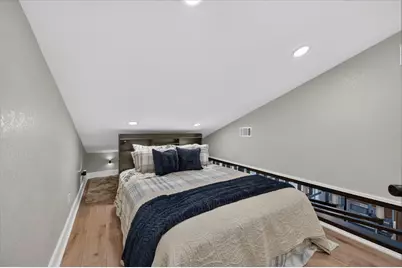
- Interior Features: Built-in Features, Chandelier, Decorative/Designer Lighting Fixtures, Eat-in Kitchen, High Speed Internet, In-Law Floorplan, Kitchen Island, Loft, Open Floorplan, Pantry, Cable TV, Wired for Data, Natural Woodwork, Walk-In Closet(s), Wired for Sound
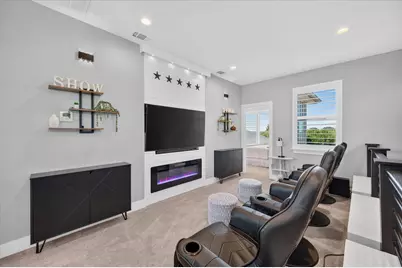
- Fireplace: Yes
- Number of Fireplaces: 2
- Fireplace(s): Gas, Gas Log, Gas Starter, Living Room, Other
- Appliances: Convection Oven, Dishwasher, Electric Cooktop, Disposal, Microwave, Refrigerator, Water Purifier, Wine Cooler
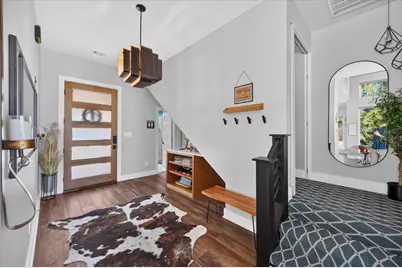
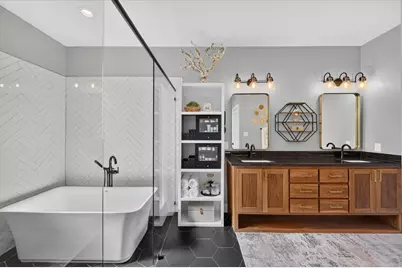
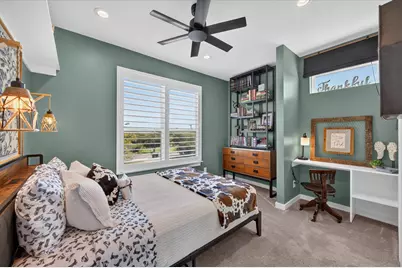
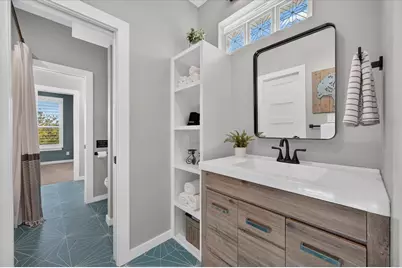
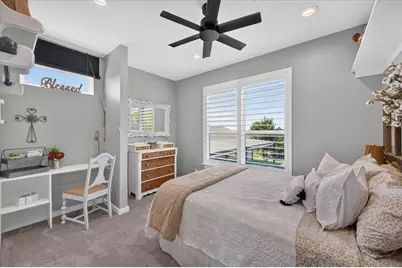
- Flooring: Carpet, Ceramic Tile, Luxury Vinyl Plank, Terrazzo
Rooms
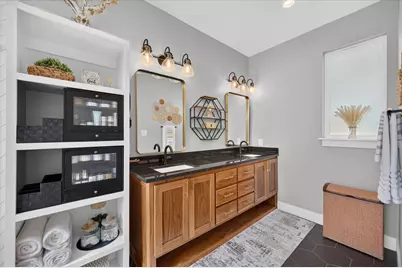
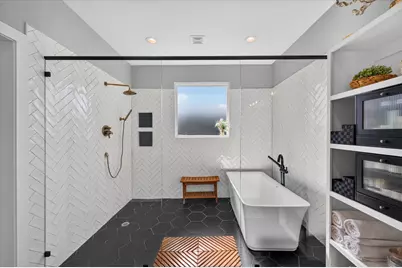
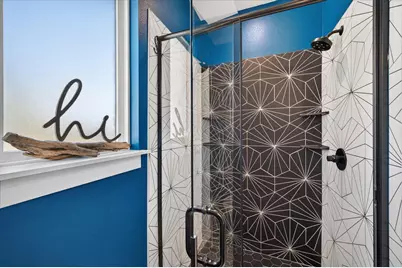
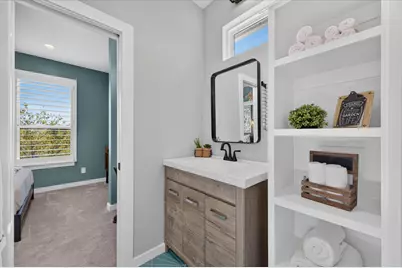
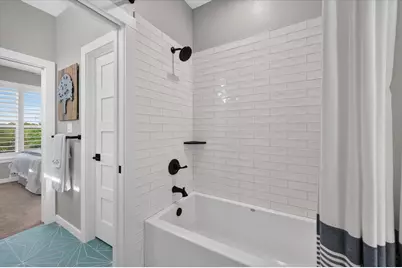
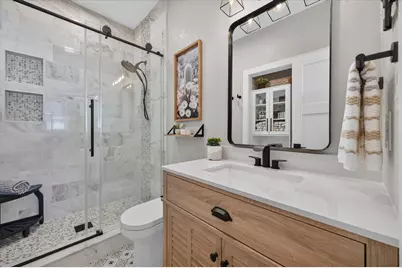
- Total Bathrooms: 4
- Full Bathrooms: 3
- Half Bathrooms: 1
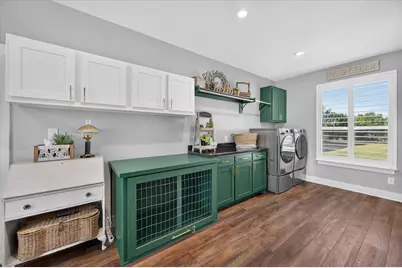
- Laundry: Washer Hookup, Dryer Hookup, ElectricDryer Hookup, Laundry in Utility Room, Other
Additional Information
- Security/Safety: Carbon Monoxide Detector(s), Security Gate, Smoke Detector(s), Security Lights
- Equipment: Home Theater, List Available, Other
Exterior
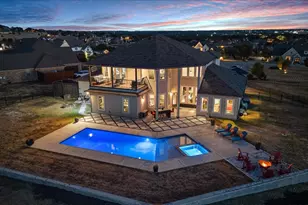
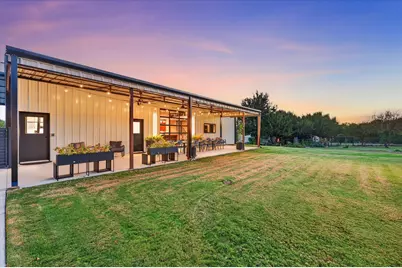
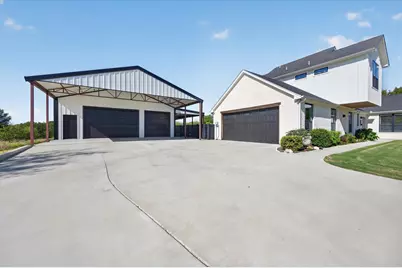
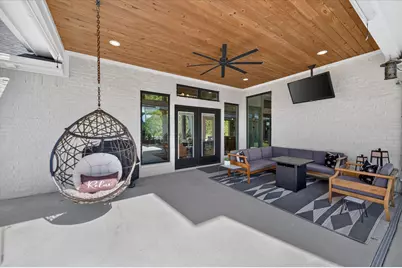
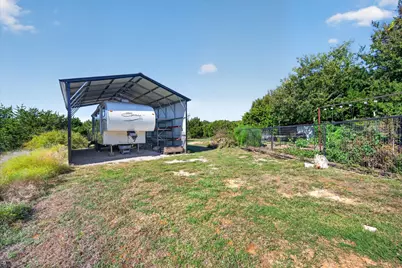
- Exterior Features: Courtyard, Fire Pit, Garden, Lighting, Outdoor Living Area, Private Yard, Rain Gutters, RV Hookup, Storage
- Porch/Patio/Deck: Rear Porch, Other, Patio, Covered
Parking
- Garage: Yes
- Attached garage: Yes
- Garage Spaces: 3
- Carports: Yes
- Carport Spaces: 3
- Covered Spaces: 3
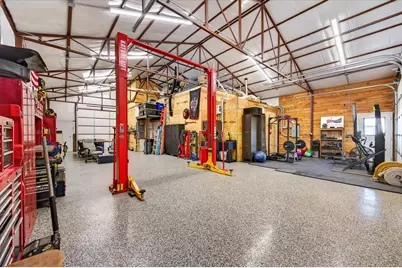
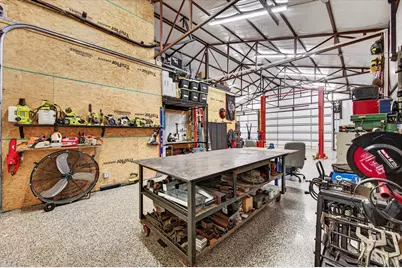
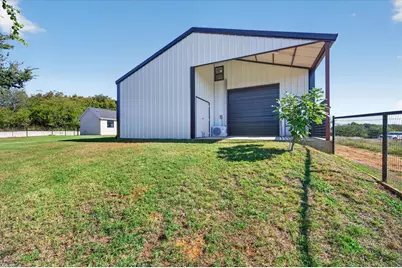
- Parking Features: Attached Carport, Additional Parking, Covered, Door-Multi, Detached Carport, Door-Single, Driveway, Epoxy Flooring, Garage, Garage Door Opener, Guest, Kitchen Level, Oversized, RV Carport, Garage Faces Side, Storage, Workshop in Garage, Boat, RV Access/Parking
Location
- County: Tarrant
- Subdivision: Rawleigh Place Add
- Driving Directions: I-20 E to 377 south towards Granbury. Head south thru Benbrook. Lft onto Tiger Trl. Right on Rawleigh Dr. Home is down on the right side,
School Information
- Elem School District: Fort Worth ISD
- Midd School District: Fort Worth ISD
- High School District: Fort Worth ISD
- Elementary School: Westpark
- Middle School: Benbrook
- High School: Benbrook
Heating & Cooling
- Central air: Yes
- Air Conditioning: Yes
- Cooling Type: Central Air, Ceiling Fan(s), Electric, Roof Turbine(s)
- Heating Type: Electric, Fireplace(s), Natural Gas
Utilities
- Sewer: Aerobic Septic, Septic Tank
- Cable Available: Yes
- Utility Description: Electricity Available, Natural Gas Available, Septic Available, Separate Meters, Cable Available
Structural Information
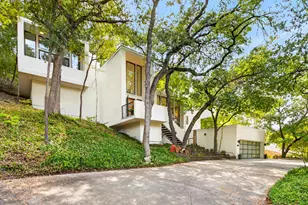
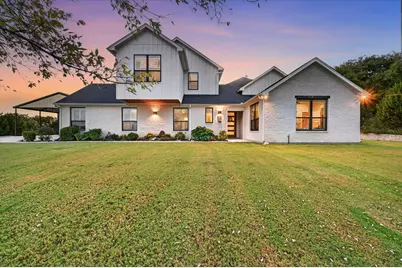
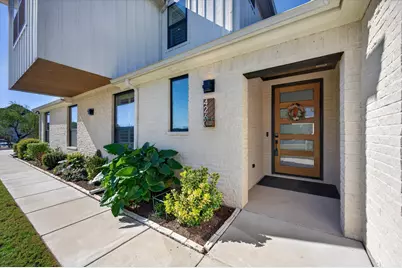
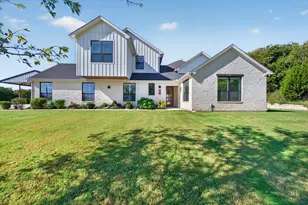
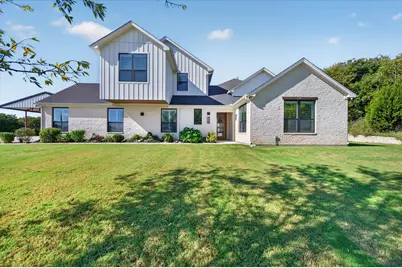
- Architectural Style: Farmhouse, Modern, Detached
- Structure Type: House
- Detached/Attached: Attached
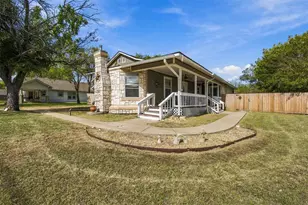
- Construction: Rock, Stone
- Roof: Composition
- Windows: Shutters, Window Coverings
- Stories/Levels: 2
- Living Area: 2,847 Sq. Ft.
- Year Built: 2022
- Property Condition: Resale
Additional Structures
- Other Structures: Second Garage, Garage(s), Guest House, Outbuilding, Other, Poultry Coop, Second Residence, Residence, RV/Boat Storage, Shed(s), Storage, Workshop
Lot Features
- Lot Size (Acres): 2.01
- Lot Size (Sq. Ft.): 87,555.6
- Lot Size Source: Assessor
- Frontage: All Weather Road
- Lot Features: Acreage, Back Yard, Interior Lot, Lawn, Landscaped, Many Trees, Sprinkler System
- Trees/Vegetation: Cleared, Grassed, Partially Wooded
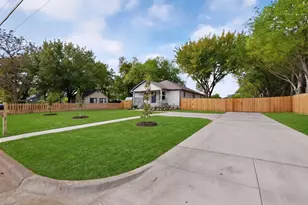
- Fencing (Description): Fenced, Gate, Metal, Pipe, Wrought Iron
Financial Considerations
- For Sale/Rent/Lease: For Sale
- Tax Amount: $10,076
- Terms: Cash, Conventional, VA Loan
Disclosures and Reports
- Documents Avail.: Aerial
- Legal Description: RAWLEIGH PLACE ADDITION BLOCK A LOT 1
- Disclosures/Rstr.: Accessory Dwelling Unit
- Property ID: 42694017
- Block: A
- Lot Number: 1
Listed by JPAR North Central Metro 2, Kim Vastine









 NMLS#: 1598647