This is a carousel with tiles that activate property listing cards. Use the previous and next buttons to navigate.
1/40
$375,000 Just Listed
This is a carousel with tiles that activate property listing cards. Use the previous and next buttons to navigate.
1/40
Property Description
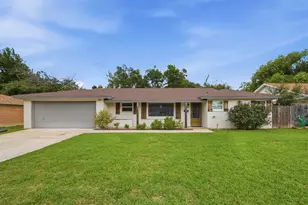
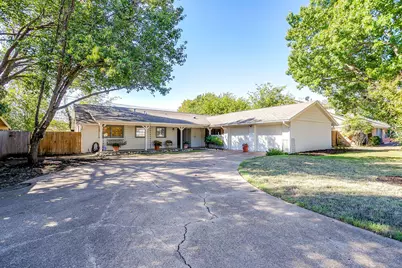
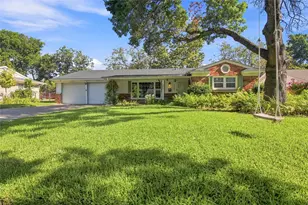
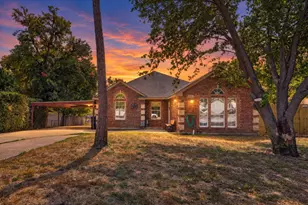
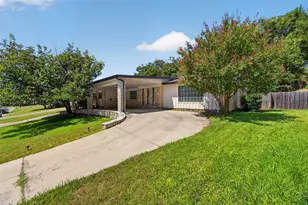
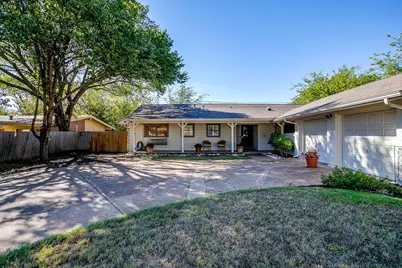
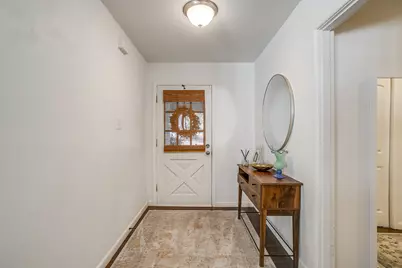
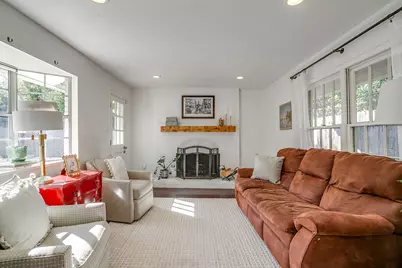
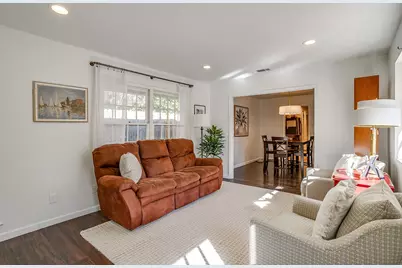
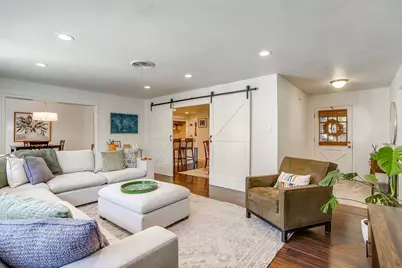
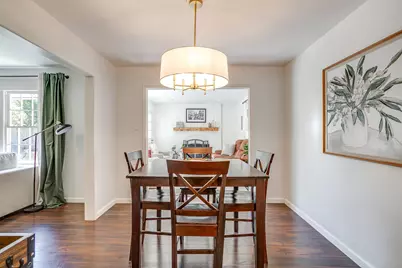
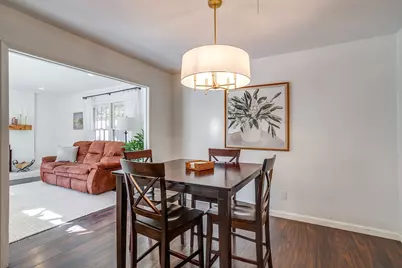
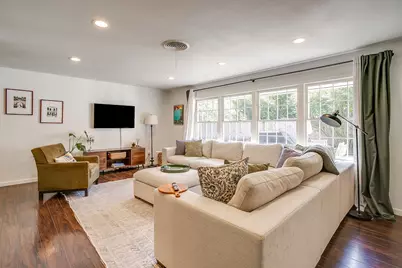
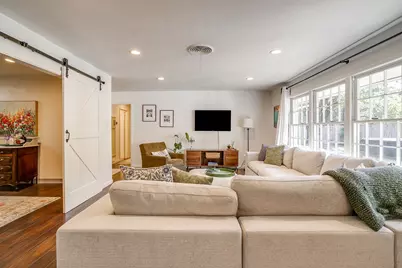
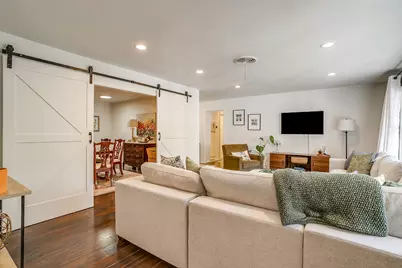
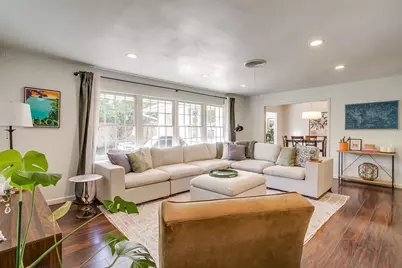
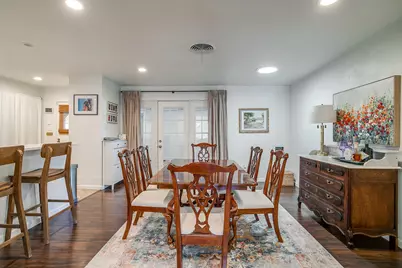
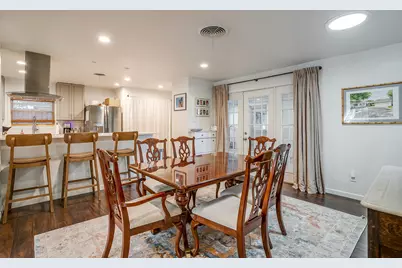
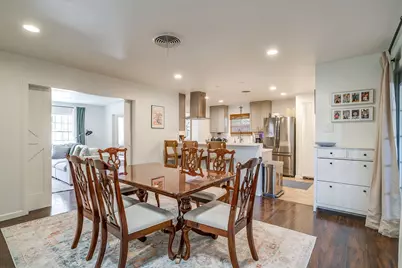
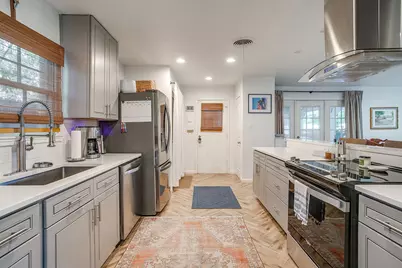
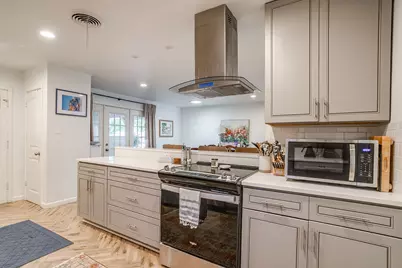
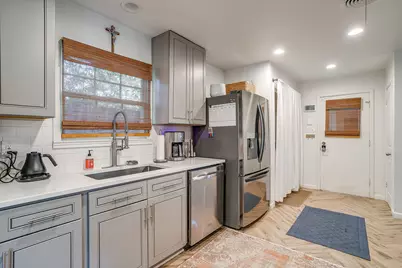
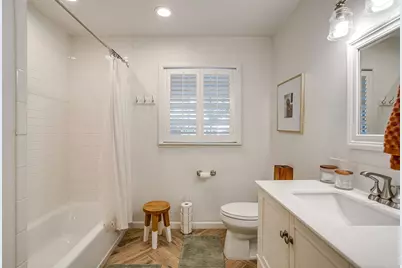
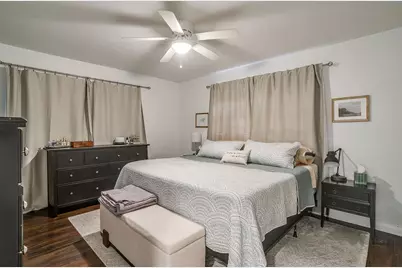
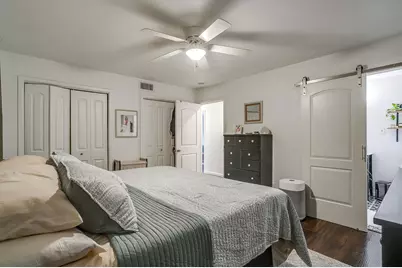
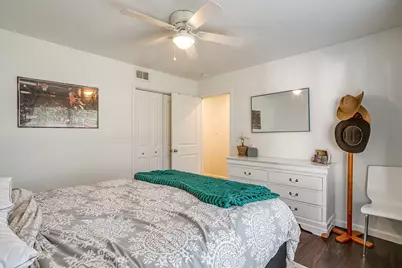
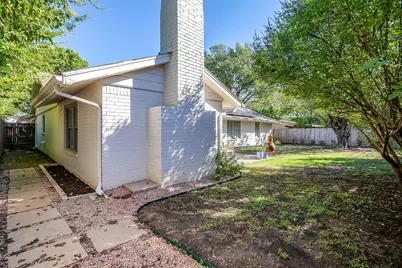
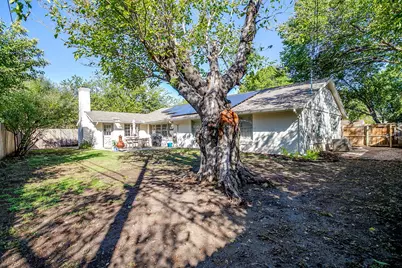
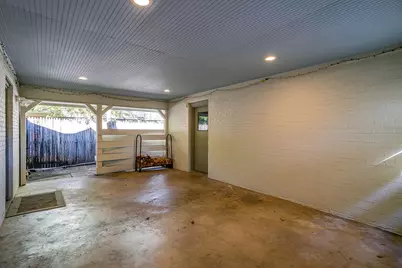
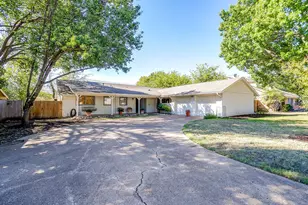
Welcome home to where timeless charm meets modern luxury. Pull into the long driveway and you're greeted by a full front porch with swing and a 400 sq ft covered outdoor living area, perfect for entertaining year round. Step inside and the back wall of windows immediately fills the open living and dining rooms with natural light. The updates include luxury vinyl plank floors, smooth painted walls and ceilings, recessed lighting, crisp molding and details throughout, a perfect blend of modern finishes and traditional craftsmanship. The kitchen opens to the dining room with bar seating, custom cabinetry, a pantry, and sizeable granite countertops and island. The back den invites you to slow down with a wood burning fireplace and a cozy, tucked away feel. The primary bedroom features dual closets and a fully renovated en suite bath. Outside, a wood-fenced backyard and crushed granite pathways along the sides of the home keep the exterior clean and low-maintenance. A bonus is the owned solar panels on the rear roofline which cover most all of electric costs in cooler months and 50-70% in summer months based on the utility bill data.
Full Property Details
Full Property Details for 4621 Fawn Dr
General
- Price: $375,000
- Taxes: $6,047
- Status: Active
- Type: Single Family
- Source: NTREIS
- MLS ID: 21404679
- Updated: 10/6/2026
- Added to Site: 1 day(s) ago
Interior
- Interior Features: Decorative/Designer Lighting Fixtures, Eat-in Kitchen, Granite Counters, High Speed Internet, Kitchen Island, Pantry
- Fireplace: Yes
- Number of Fireplaces: 1
- Fireplace(s): Wood Burning
- Appliances: Dishwasher, Electric Cooktop, Disposal, Vented Exhaust Fan
- Flooring: Ceramic Tile, Luxury Vinyl Plank
Rooms
Bathrooms
- Total Bathrooms: 2
- Full Bathrooms: 2
Bedrooms
- Total Bedrooms: 3
Other Rooms
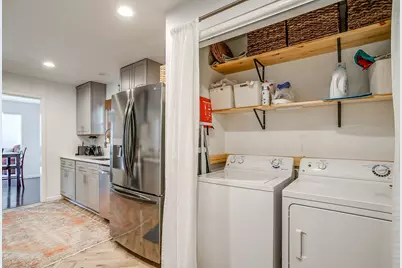
- Laundry: Laundry in Utility Room
Additional Information
- Security/Safety: Carbon Monoxide Detector(s), Smoke Detector(s)
Exterior
- Exterior Features: Outdoor Living Area
- Porch/Patio/Deck: Covered
Parking
- Garage: Yes
- Garage Spaces: 2
- Covered Spaces: 2
- Parking Features: Additional Parking, Driveway
Location
- County: Tarrant
- Subdivision: Westwood Add
- Driving Directions: From Hulen, turn east on South Dr., right on Wentworth, left on Fawn, property on the right.
School Information
- Elem School District: Fort Worth ISD
- Midd School District: Fort Worth ISD
- High School District: Fort Worth ISD
- Elementary School: Bruceshulk
- Middle School: Wedgwood
- High School: Southwest
Heating & Cooling
- Central air: Yes
- Air Conditioning: Yes
- Cooling Type: Central Air, Electric
- Heating Type: Central, Natural Gas
Utilities
- Sewer: Public Sewer
- Water: Public
- Utility Description: Electricity Connected, Natural Gas Available, Sewer Available, Separate Meters, Water Available
Structural Information
- Property Detached: Yes
- Architectural Style: Ranch, Detached
- Structure Type: House
- Detached/Attached: Detached
- Construction: Brick
- Roof: Composition
- Windows: Window Coverings
- Stories/Levels: 1
- Living Area: 2,008 Sq. Ft.
- Year Built: 1957
- Property Condition: Resale
Lot Features
- Lot Size (Acres): 0.205
- Lot Size (Sq. Ft.): 8,929.8
- Lot Size Source: Assessor
- Lot Features: Interior Lot, Few Trees
- Trees/Vegetation: Partially Wooded
- Fencing (Description): Wood
Financial Considerations
- For Sale/Rent/Lease: For Sale
- Tax Amount: $6,047
- Terms: Cash, Conventional, FHA, VA Loan
Disclosures and Reports
- Legal Description: WESTWOOD ADDITION BLOCK 8 LOT 14
- Property ID: 3503402
- Block: 8
- Lot Number: 14
Listed by League Real Estate, Tyler Eidson
Get Pre-Approved Today
Schools
Schools serving 4621 Fawn Dr
School District:Fort Worth Independent School District
| Name | Grades | Distance |
|---|---|---|
Bruce Shulkey Elementary School 5533 Whitman Avenue, Fort Worth, TX 76133 | PK-5 | 0.6 mi |
Wedgwood 6th Gr School 4212 Belden Avenue, Fort Worth, TX 76132 | 6- | 0.6 mi |
Wedgwood Middle School 3909 Wilkie Way, Fort Worth, TX 76133 | 7-8 | 1 mi |
Southwest High School 4100 Altamesa Boulevard, Fort Worth, TX 76133 | 9-12 | 1.3 mi |
Disclaimer:
School attendance boundaries provided by ATTOM Data Solutions and are for reference only. Contact the school directly to verify enrollment eligibility.
Price & Sales History for 4621 Fawn Dr
Date
Details
Price
Change
Source
10/06/2026
Listed
$375,000
—
MLS
Disclaimer: Historical sales information is derived from public records provided by the county offices. Information is not guaranteed and should be independently verified.

Tax History
Tax History for 4621 Fawn Dr
Year
Property Taxes
Change
Tax Assessment
Change
2025
$4,036
-16%
$276,228
-24%
2023
$4,808
—
$362,604
29%
2023
$4,808
-20%
$281,211
6%
2022
$5,979
-16%
$264,198
—
2021
$7,115
16%
$264,691
18%
2020
$6,147
28%
$224,072
28%
2018
$4,810
32%
$174,837
33%
2017
$3,656
-38%
$131,264
-41%
2019
$5,878
101%
$222,080
115%
2016
$2,920
-4%
$103,080
-2%
2015
$3,032
1%
$105,700
—
2013
$3,000
—
$105,700
—
Disclaimer: Historical tax information is derived from public records provided by the county offices. Information is not guaranteed and should be independently verified.
Estimate the Cost
Estimate the Cost for 4621 Fawn Dr
4621 Fawn Drive, Fort Worth, TX 76132 (MLS# 21404679) is a Single Family property with 3 bedrooms and 2 full bathrooms. 4621 Fawn Drive is currently listed for $375,000 and was received on October 06, 2026. Want to learn more about 4621 Fawn Drive? Do you have questions about finding other Single Family real estate for sale in Fort Worth? You can browse all Fort Worth real estate or contact a Coldwell Banker agent to request more information.