

This is a carousel with tiles that activate property listing cards. Use the previous and next buttons to navigate.
1/25
$375,000
This is a carousel with tiles that activate property listing cards. Use the previous and next buttons to navigate.
1/25
Property Description
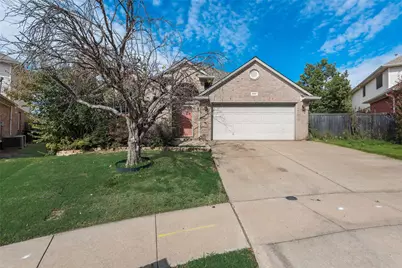
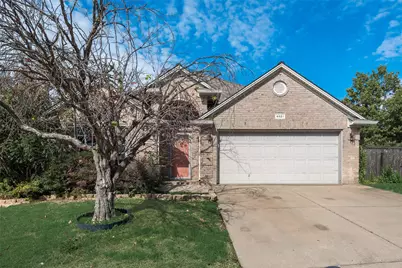
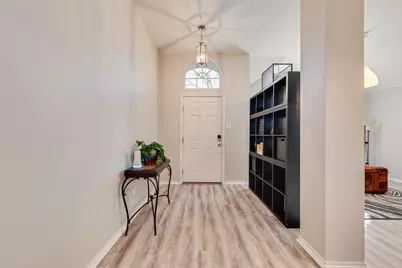
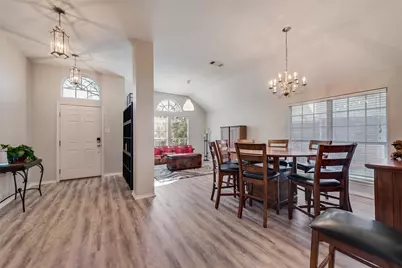
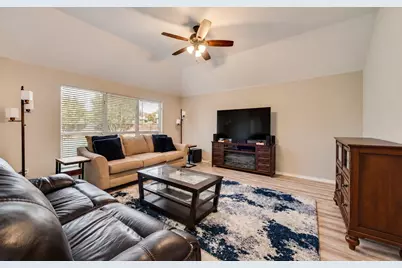
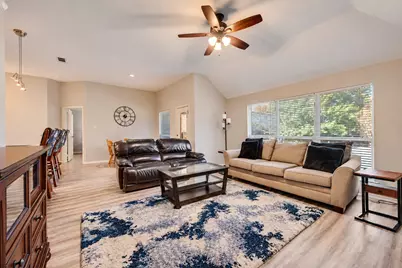
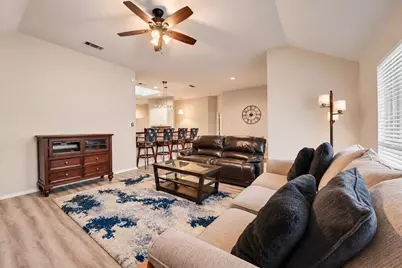
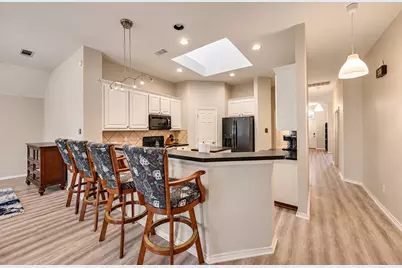
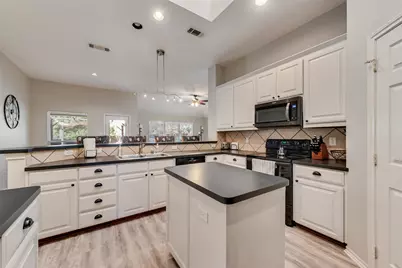
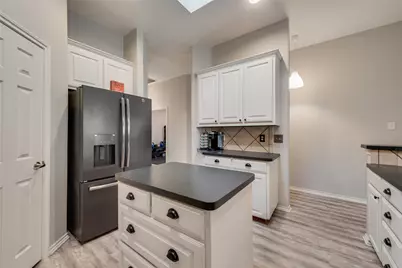
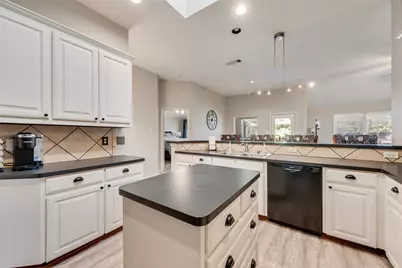
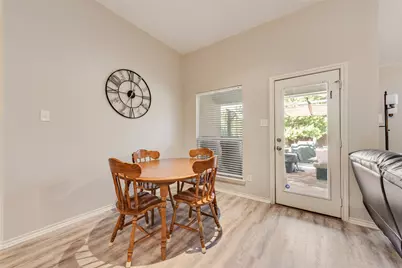
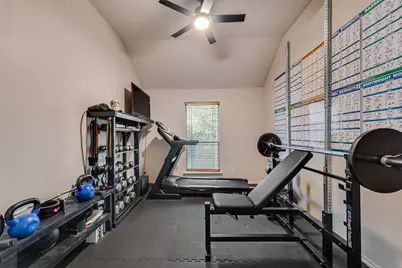
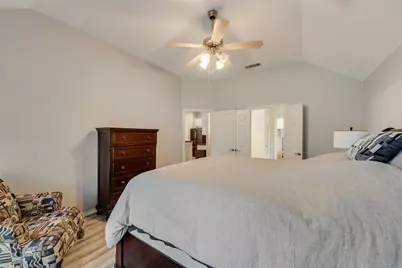
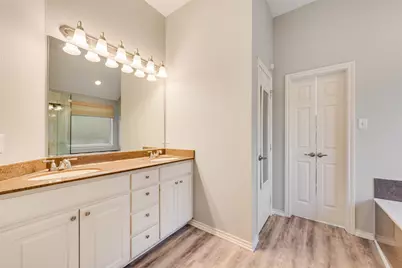
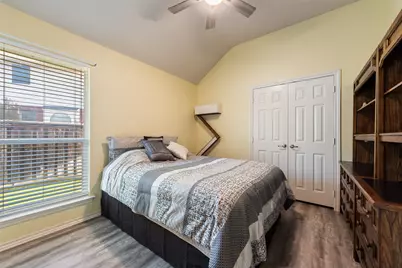
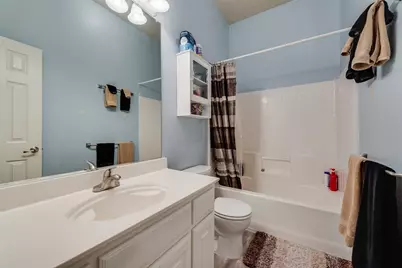
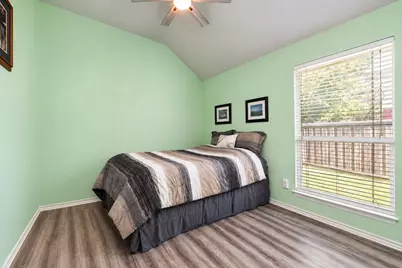
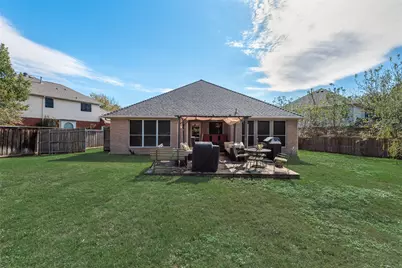
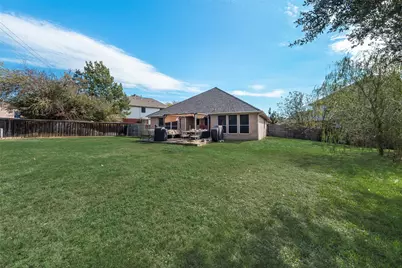
Welcome to this charming single-story home in Keller ISD, offering 3 bedrooms, 2 bathrooms, a private office, and formal living and dining rooms! Designed for comfortable everyday living and entertaining, the spacious living room opens to the chef's kitchen, featuring white cabinetry, a breakfast bar, center island, pantry, and a skylight that fills the space with natural light. The primary suite offers large windows and an ensuite bathroom complete with dual sinks, a relaxing garden tub, separate shower, and walk-in closet. Step outside to the expansive backyard featuring a covered patio and extended patio area, perfect for outdoor dining, entertaining, or simply relaxing. Residents of Trace Ridge enjoy wonderful community amenities, including a swimming pool, clubhouse, park, and playground. Ideally located near I-35 and Alliance Town Center, offering an abundance of shopping, dining, and entertainment options, including the popular H-E-B grocery store. With its versatile floor plan, spacious backyard, and convenient location, this home has so much to offer!
Full Property Details
Full Property Details for 4821 Jodi Dr
General
- Price: $375,000
- HOA FEE: $41/month
- HOA FEE FREQ.: Annually
- Taxes: $8,364
- Status: Active
- Type: Single Family
- Source: NTREIS
- MLS ID: 21430246
- Updated: 11/6/2026
- Added to Site: 7 day(s) ago
Interior
- Interior Features: Decorative/Designer Lighting Fixtures, High Speed Internet, Kitchen Island, Pantry, Cable TV, Walk-In Closet(s)
- Appliances: Dishwasher, Electric Range, Disposal, Gas Water Heater, Microwave
- Flooring: Luxury Vinyl Plank
Rooms
Bathrooms
- Total Bathrooms: 2
- Full Bathrooms: 2
Bedrooms
- Total Bedrooms: 3
Other Rooms
- Laundry: Laundry in Utility Room
Additional Information
- Shared Pool: Yes
- Pool: Yes
- Pool Description: None, Community
Exterior
- Exterior Features: Rain Gutters
- Porch/Patio/Deck: Patio, Covered
Parking
- Garage: Yes
- Attached garage: Yes
- Garage Spaces: 2
- Covered Spaces: 2
- Parking Features: Driveway, Garage Faces Front, Garage, Garage Door Opener
Location
- County: Tarrant
- Subdivision: Trace Ridge Add
- Driving Directions: Use GPS for accurate directions.
School Information
- Elem School District: Keller ISD
- Midd School District: Keller ISD
- High School District: Keller ISD
- Elementary School: Lonestar
- Middle School: Hillwood, Parkwood
- High School: Central
Community
- Association: Yes
- Assoc. Name: Property Management Group
- Assoc. Fees Include: All Facilities, Association Management
Heating & Cooling
- Central air: Yes
- Air Conditioning: Yes
- Cooling Type: Central Air, Electric
- Heating Type: Central, Natural Gas
Utilities
- Sewer: Public Sewer
- Water: Public
- Cable Available: Yes
- Utility Description: Sewer Available, Water Available, Cable Available
Structural Information
- Property Detached: Yes
- Architectural Style: Traditional, Detached
- Structure Type: House
- Detached/Attached: Detached
- Construction: Brick
- Roof: Composition
- Stories/Levels: 1
- Living Area: 2,191 Sq. Ft.
- Year Built: 2003
- Property Condition: Resale
Lot Features
- Lot Size (Acres): 0.27
- Lot Size (Sq. Ft.): 11,761.2
- Lot Features: Landscaped, Subdivision, Sprinkler System, Few Trees
- Fencing (Description): Wood
Financial Considerations
- For Sale/Rent/Lease: For Sale
- Association Fee: $495
- Assoc Fee Freq.: Annually
- Tax Amount: $8,364
- Terms: Cash, Conventional, FHA, VA Loan
Disclosures and Reports
- Legal Description: TRACE RIDGE ADDITION BLOCK 13 LOT 50
- Exclusions: SimplySafe base station and outside camera
- Property ID: 7981791
- Block: 13
- Lot Number: 50
Listed by Lily Moore Realty, Lily Moore
Get Pre-Approved Today
Schools
Schools serving 4821 Jodi Dr
School District:Keller Independent School District
| Name | Grades | Distance |
|---|---|---|
Lone Star Elementary School 4647 Shiver Road, Keller, TX 76244 | K-4 | 0.2 mi |
Hillwood Middle School 8250 Parkwood Hill Boulevard, Fort Worth, TX 76137 | 7-8 | 1.5 mi |
Central High School 9450 Ray White Rd, Keller, TX 76244 | 9-12 | 1 mi |
Disclaimer:
School attendance boundaries provided by ATTOM Data Solutions and are for reference only. Contact the school directly to verify enrollment eligibility.
Price & Sales History for 4821 Jodi Dr
Date
Details
Price
Change
Source
11/06/2026
Listed
$375,000
—
MLS
Disclaimer: Historical sales information is derived from public records provided by the county offices. Information is not guaranteed and should be independently verified.
Tax History
Tax History for 4821 Jodi Dr
Year
Property Taxes
Change
Tax Assessment
Change
2025
$8,364
-3%
$372,527
—
2023
$8,657
—
$372,527
-2%
2023
$8,657
4%
$378,368
18%
2022
$8,323
21%
$321,234
25%
2021
$6,884
-1%
$256,029
2%
2020
$6,938
-1%
$251,437
—
2019
$6,999
-1%
$252,384
4%
2018
$7,038
8%
$241,957
9%
2017
$6,543
17%
$221,584
19%
2016
$5,609
8%
$186,890
10%
2015
$5,193
13%
$169,900
2%
2013
$4,615
—
$166,100
10%
2013
$4,615
—
$151,000
—
Disclaimer: Historical tax information is derived from public records provided by the county offices. Information is not guaranteed and should be independently verified.
Estimate the Cost
Estimate the Cost for 4821 Jodi Dr
4821 Jodi Drive, Fort Worth, TX 76244 (MLS# 21430246) is a Single Family property with 3 bedrooms and 2 full bathrooms. 4821 Jodi Drive is currently listed for $375,000 and was received on November 06, 2026. Want to learn more about 4821 Jodi Drive? Do you have questions about finding other Single Family real estate for sale in Fort Worth? You can browse all Fort Worth real estate or contact a Coldwell Banker agent to request more information.
