No photo available
$384,990 Just Listed
Property Description
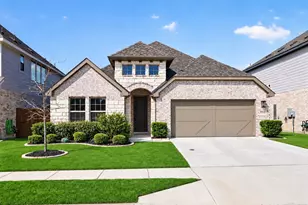
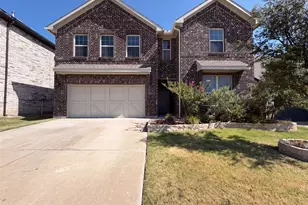
Discover new homes in Crowley, TX at Hulen Trails. This beautifully designed two-story Hickory floor plan offers 4 bedrooms, 3 bathrooms, soaring 19-foot ceilings in the foyer and family room, abundant kitchen storage, a spacious pantry, and an open-concept layout designed for modern living. Eye-catching curb appeal begins with a four-sided brick exterior, professional landscaping, and an 8-foot front door. Inside, the expansive family room is filled with natural light and dramatic ceiling heights, creating a bright, open atmosphere. The gourmet kitchen features upgraded 42-inch cabinetry, quartz countertops, a large center island, single-bowl sink, and generous storage, making it ideal for both entertaining and everyday life. The private primary suite includes dual vanities, a relaxing soaking tub, and a separate tiled shower. Additional features include energy-efficient Low-E vinyl windows, a tankless water heater, programmable thermostat, full-yard sprinkler system, stained cedar privacy fence, covered patio, large backyard, and a spacious 19' x 20' two-car garage. Residents enjoy exceptional community amenities including a pool, clubhouse, parks, playgrounds, soccer field, pond, and community trails. Located within Crowley ISD, Hulen Trails offers easy access to Benbrook Lake, The Shops at Clearfork, Hulen Mall, healthcare facilities, and the greater Fort Worth area. Built with the quality craftsmanship and attention to detail, this exceptional home delivers the perfect combination of space, style, comfort, and convenience.
Full Property Details
Full Property Details for 4953 Hitching Post Dr
General
- Price: $384,990
- HOA FEE: $42/month
- HOA FEE FREQ.: Annually
- Status: Active
- Type: Single Family
- Source: NTREIS
- MLS ID: 21405491
- Updated: 10/7/2026
- Added to Site: Today
Interior
- Interior Features: Decorative/Designer Lighting Fixtures, Double Vanity, Eat-in Kitchen, High Speed Internet, Kitchen Island, Loft, Open Floorplan, Pantry, Vaulted Ceiling(s), Walk-In Closet(s), Wired for Sound
- Appliances: Dishwasher, Electric Oven, Gas Cooktop, Disposal, Gas Water Heater, Microwave
- Flooring: Carpet, Ceramic Tile, Luxury Vinyl Plank
Rooms
Bathrooms
- Total Bathrooms: 3
- Full Bathrooms: 3
Bedrooms
- Total Bedrooms: 4
Additional Information
- Security/Safety: Carbon Monoxide Detector(s), Fire Alarm, Smoke Detector(s)
Exterior
- Exterior Features: Rain Gutters
- Porch/Patio/Deck: Covered
Parking
- Garage: Yes
- Attached garage: Yes
- Garage Spaces: 2
- Covered Spaces: 2
- Parking Features: Concrete, Direct Access, Door-Single, Driveway, Garage Faces Front, Garage, Garage Door Opener, Inside Entrance, Kitchen Level, Lighted
Location
- County: Tarrant
- Subdivision: Hulen Trails
- Driving Directions: Head South on Chisholm Trail Parkway. Exit McPherson Blvd and turn left (East) onto McPherson Blvd. Follow McPherson Blvd to S Hulen St and turn right (South). Take S Hulen St until you reach Hulen Trails.
School Information
- Elem School District: Crowley ISD
- Midd School District: Crowley ISD
- High School District: Crowley ISD
- Elementary School: Crowley
- Middle School: Richard Allie
- High School: Crowley
Community
- Association: Yes
- Assoc. Name: First Service Residential
- Assoc. Fees Include: All Facilities, Association Management, Maintenance Structure
Heating & Cooling
- Central air: Yes
- Air Conditioning: Yes
- Cooling Type: Central Air, Ceiling Fan(s), Zoned
- Heating Type: Central, Natural Gas
Utilities
- Sewer: Public Sewer
- Water: Public
- Utility Description: Sewer Available, Water Available
Structural Information
- Property Detached: Yes
- Architectural Style: Traditional, Detached
- Structure Type: House
- Detached/Attached: Detached
- Construction: Brick, Fiber Cement, Rock, Stone
- Roof: Composition
- Stories/Levels: 2
- Living Area: 2,470 Sq. Ft.
- Year Built: 2026
- Property Condition: Under Construction
Lot Features
- Lot Size (Acres): 0.138
- Lot Size (Sq. Ft.): 6,011.28
- Sidewalks: Yes
- Lot Features: Acreage, Interior Lot, Landscaped, Sprinkler System
- Fencing (Description): Back Yard, Fenced, Wood
Green Features
- Energy Efficient: Appliances, HVAC, Insulation, Rain/Freeze Sensors, Thermostat, Windows
- Water Conservation: Low-Flow Fixtures
Financial Considerations
- For Sale/Rent/Lease: For Sale
- Association Fee: $500
- Assoc Fee Freq.: Annually
- Terms: Cash, Conventional, FHA, Texas Vet, VA Loan
Disclosures and Reports
- Legal Description: HULEN TRAILS (PH1, ) Block 44 Lot 3
- Property ID: 42970367
- Block: 44
- Lot Number: 3
Listed by DRB Group Realty, LLC, Chaquia Thomas
Get Pre-Approved Today
Schools
Schools serving 4953 Hitching Post Dr
School District:Crowley Independent School District
| Name | Grades | Distance |
|---|---|---|
S High Crowley Intermediate School 10525 McCart Avenue, Fort Worth, TX 76123 | PK-5 | 2.4 mi |
Richard Allie Middle 1033 McCart Avenue, Crowley, TX 76036 | 6-8 | 2 mi |
Crowley High School 1005 West Main Street, Crowley, TX 76036 | 10-12 | 1.4 mi |
Disclaimer:
School attendance boundaries provided by ATTOM Data Solutions and are for reference only. Contact the school directly to verify enrollment eligibility.
Price & Sales History for 4953 Hitching Post Dr
Date
Details
Price
Change
Source
10/07/2026
Listed
$384,990
—
MLS
Disclaimer: Historical sales information is derived from public records provided by the county offices. Information is not guaranteed and should be independently verified.

Tax History
Tax History for 4953 Hitching Post Dr
Year
Property Taxes
Change
Tax Assessment
Change
2025
$1,421
102%
$59,500
—
2023
$705
—
$59,500
105%
2023
$705
—
$28,985
—
Disclaimer: Historical tax information is derived from public records provided by the county offices. Information is not guaranteed and should be independently verified.
Estimate the Cost
Estimate the Cost for 4953 Hitching Post Dr
4953 Hitching Post Drive, Fort Worth, TX 76036 (MLS# 21405491) is a Single Family property with 4 bedrooms and 3 full bathrooms. 4953 Hitching Post Drive is currently listed for $384,990 and was received on October 07, 2026. Want to learn more about 4953 Hitching Post Drive? Do you have questions about finding other Single Family real estate for sale in Fort Worth? You can browse all Fort Worth real estate or contact a Coldwell Banker agent to request more information.