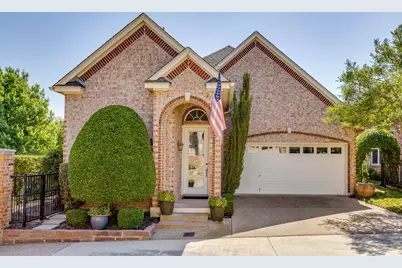
Full Property Details for 5065 Pershing Ave
General
- Price: $545,000
- HOA FEE: $108/month
- HOA FEE FREQ.: Quarterly
- Taxes: $10,387
- Status: Active
- Type: Single Family
- Source: NTREIS
- MLS ID: 21357581
- Updated: 10/5/2026
- Added to Site: 52 day(s) ago
Interior
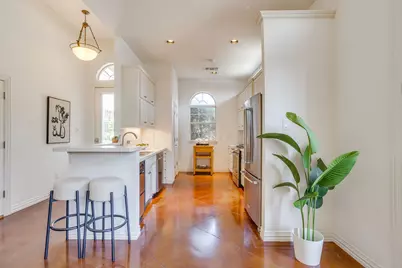
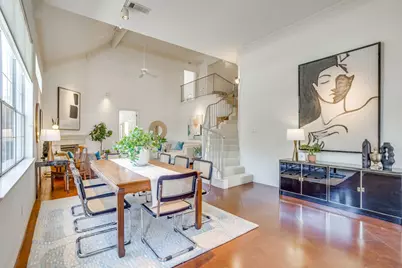
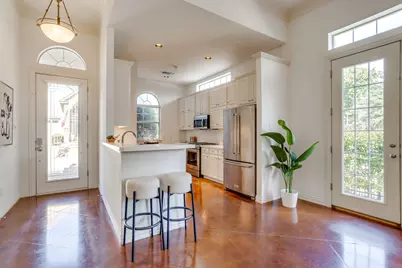
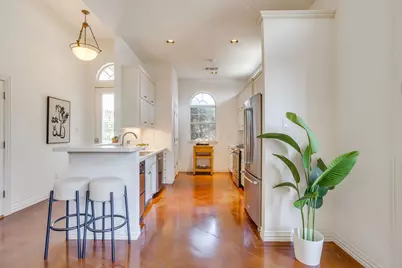
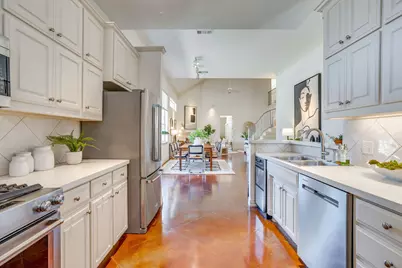
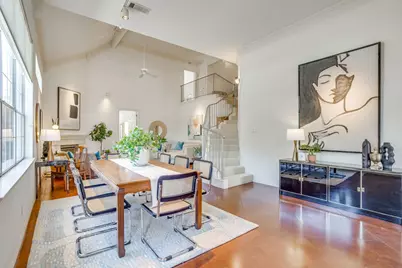
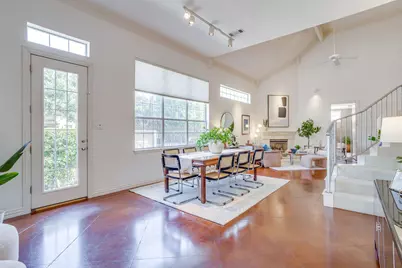
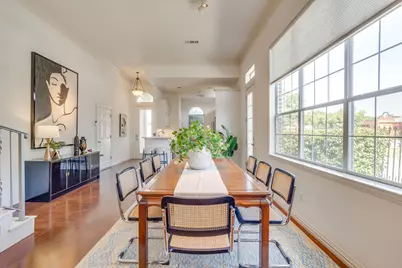
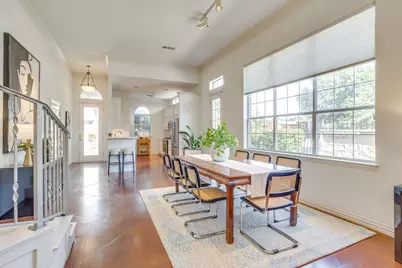
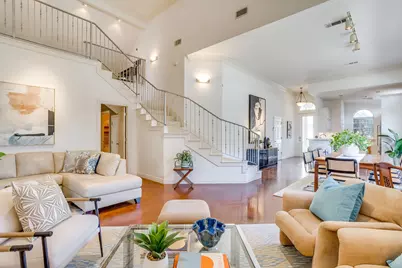
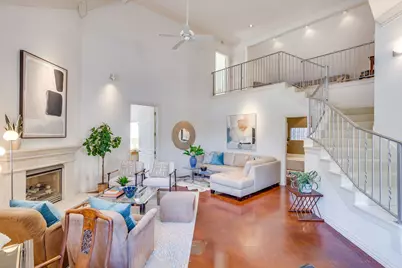
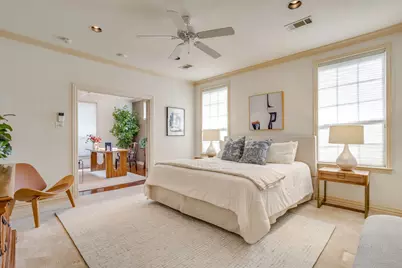
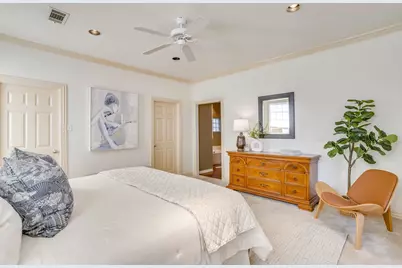
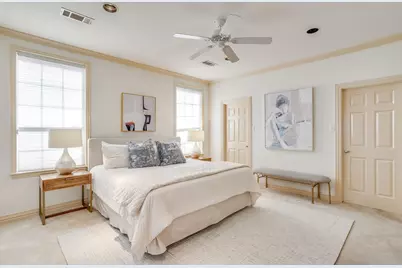
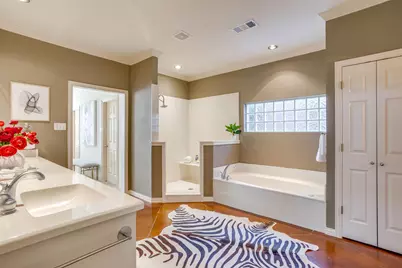
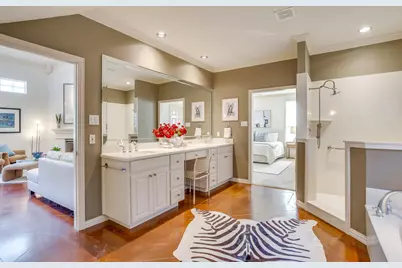
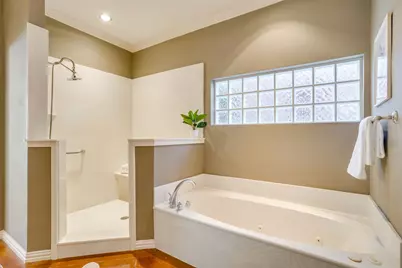
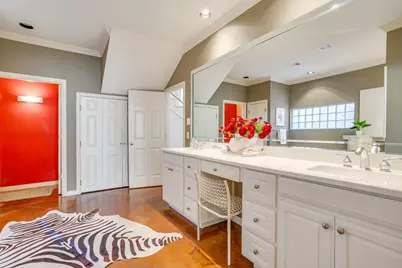
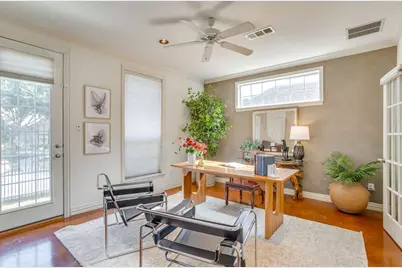
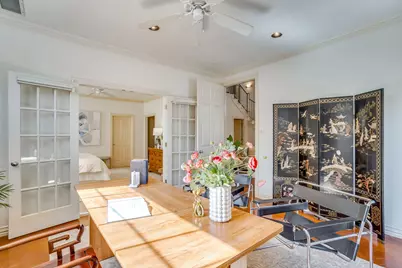
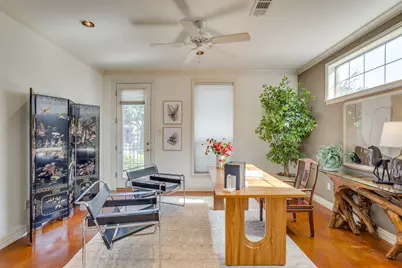
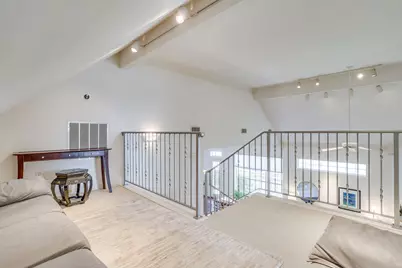
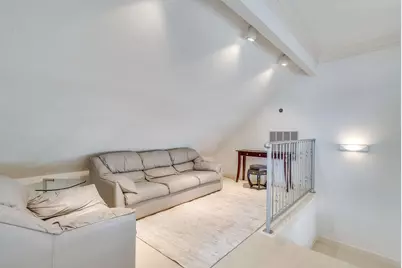
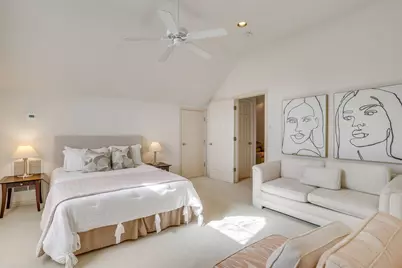
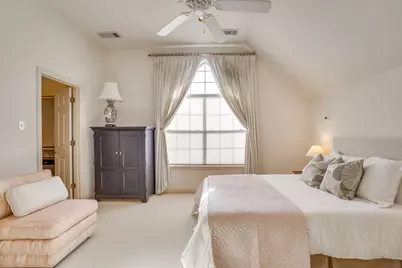
- Interior Features: Built-in Features, Chandelier, Decorative/Designer Lighting Fixtures, Double Vanity, Eat-in Kitchen, Granite Counters, High Speed Internet, In-Law Floorplan, Loft, Multiple Master Suites, Open Floorplan, Pantry, Smart Home, Cable TV, Vaulted Ceiling(s), Natural Woodwork, Walk-In Closet(s), Wired for Sound
- Fireplace: Yes
- Number of Fireplaces: 1
- Fireplace(s): Gas, Gas Log
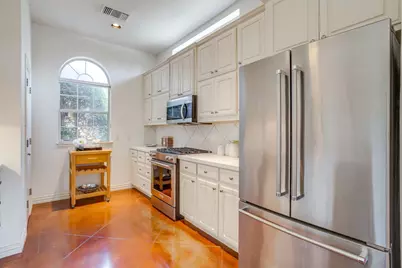
- Appliances: Some Gas Appliances, Built-In Gas Range, Built-In Refrigerator, Dryer, Dishwasher, Disposal, Ice Maker, Microwave, Plumbed For Gas, Refrigerator, Tankless Water Heater, Vented Exhaust Fan, Washer
Rooms
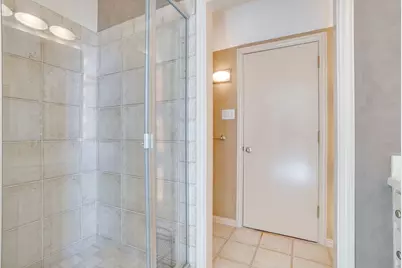
- Total Bathrooms: 2
- Full Bathrooms: 2
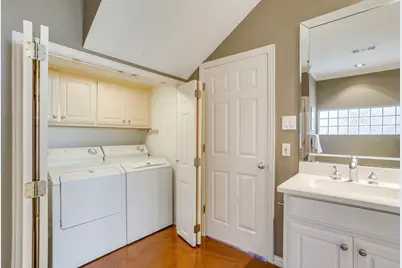
- Laundry: Laundry in Utility Room
Additional Information
- Shared Amenities: Maintenance Front Yard
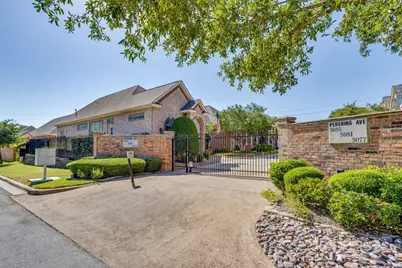
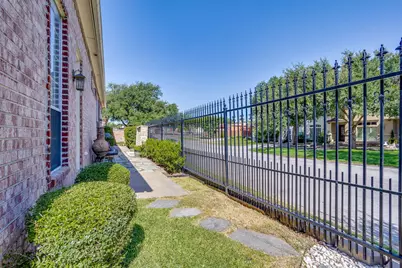
- Security/Safety: Security System, Security Gate, Gated Community
Exterior
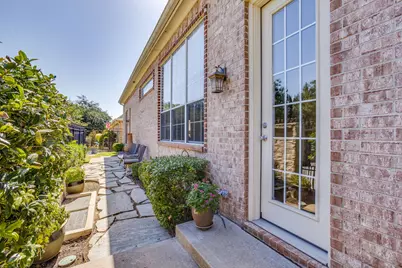
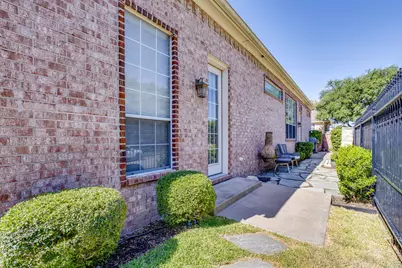
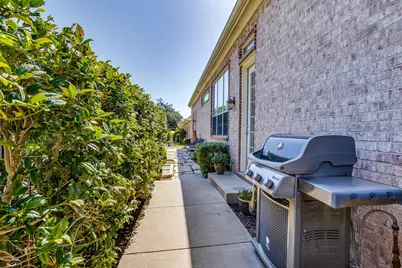
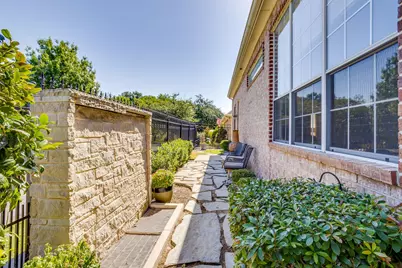
- Exterior Features: Courtyard, Dog Run, Fire Pit, Lighting, Outdoor Grill, Private Entrance, Private Yard
Parking
- Garage: Yes
- Attached garage: Yes
- Garage Spaces: 2
- Covered Spaces: 2
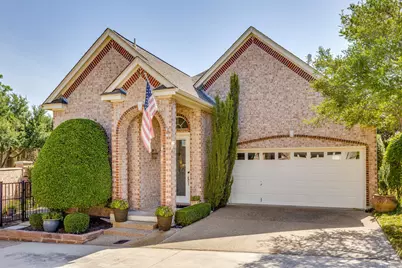
- Parking Features: Electric Gate, Electric Vehicle Charging Station(s), Garage Faces Front, Garage, Garage Door Opener
Location
- County: Tarrant
- Subdivision: Meadowmere Add
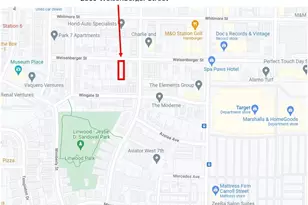
- Driving Directions: Use GPS
School Information
- Elem School District: Fort Worth ISD
- Midd School District: Fort Worth ISD
- High School District: Fort Worth ISD
- Elementary School: Southhimou
- Middle School: Stripling
- High School: Arlington Heights
Community
- Gated community: Yes
- Association: Yes
- Assoc. Name: Meadowmere Courts Owners Association
- Assoc. Fees Include: Maintenance Grounds, Security
Heating & Cooling
- Central air: Yes
- Air Conditioning: Yes
- Cooling Type: Central Air
- Heating Type: Central
Utilities
- Sewer: Public Sewer
- Water: Public
- Cable Available: Yes
- Utility Description: Electricity Connected, Natural Gas Available, Sewer Available, Separate Meters, Underground Utilities, Water Available, Cable Available
Structural Information
- Property Detached: Yes
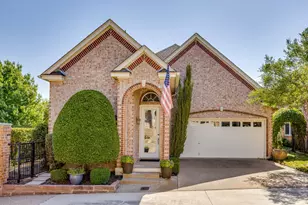
- Architectural Style: Detached, Garden Home
- Structure Type: House
- Detached/Attached: Detached
- Windows: Window Coverings
- Stories/Levels: 2
- Living Area: 2,208 Sq. Ft.
- Year Built: 1998
Lot Features
- Lot Size (Acres): 0.091
- Lot Size (Sq. Ft.): 3,963.96
- Lot Features: Corner Lot, Sprinkler System, Zero Lot Line
Financial Considerations
- For Sale/Rent/Lease: For Sale
- Association Fee: $325
- Assoc Fee Freq.: Quarterly
- Tax Amount: $10,387
- Terms: Cash, Conventional
Disclosures and Reports
- Legal Description: MEADOWMERE ADDITION BLOCK 1 LOT 6
- Property ID: 6905609
- Block: 1
- Lot Number: 6
Listed by Compass RE Texas, LLC, Valrie Eberstein











![[Address not provided], Haltom City, TX 76117 - Photo 1](https://m.cbhomes.com/p/699/21408935/C5693EfCf42d46E/s23cc.webp)