This is a carousel with tiles that activate property listing cards. Use the previous and next buttons to navigate.
1/40
$475,000
This is a carousel with tiles that activate property listing cards. Use the previous and next buttons to navigate.
1/40
Property Description
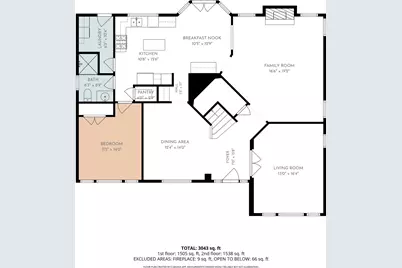
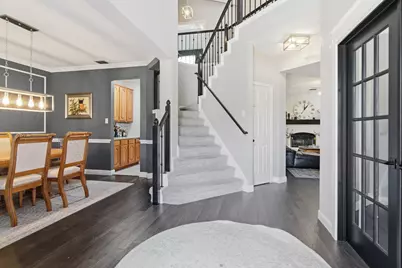
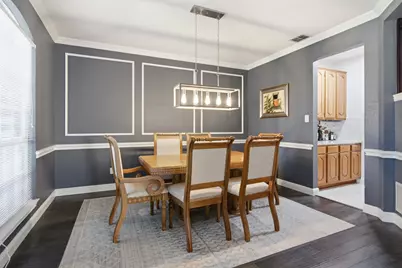
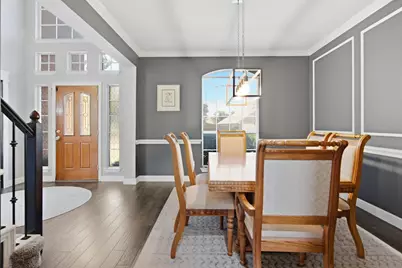
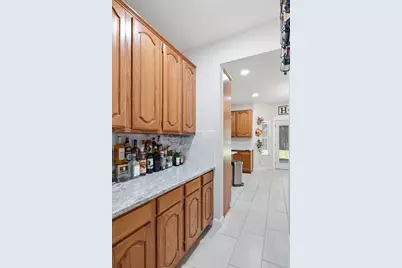
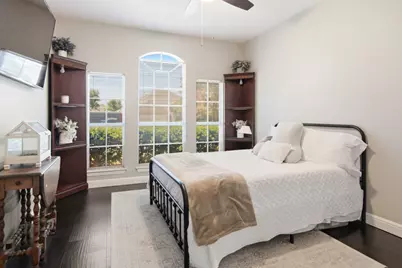
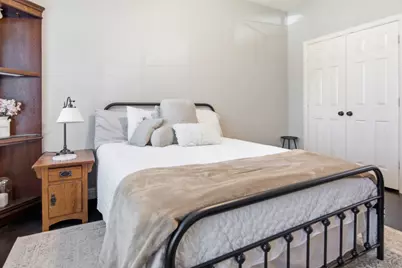
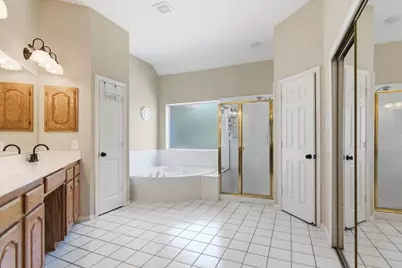
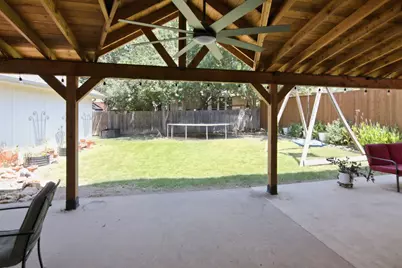
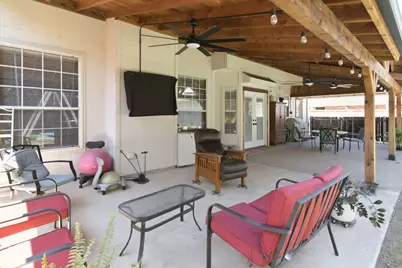
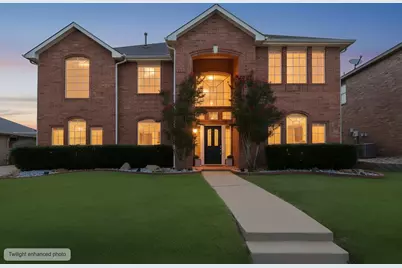
Welcome to this nicely updated 5-bed, 3 full bath home featuring thoughtful improvements, flexible living spaces, and an oversized detached garage perfect for storage, hobbies, or additional parking. Outdoor living shines with the added expansive covered back patio, offering shade, comfort, and plenty of room for gatherings. UPDATES INCLUDE manufactured hardwood floors and tile floors down, Gas cooktop and microwave, granite counter tops and backsplash, covered back patio with electricity and 3 ceiling fans, recent HVAC tune-up. The double back doors have been replaced, adding both function and appeal. Inside the front living room has been enhanced with double French doors, creating an ideal private office or study space. Separate dining room and family room with fireplace. NO carpet downstairs. The kitchen is designed for both everyday cooking and entertaining, complete with granite countertops, a stylish tile backsplash, gas cook-top, and built-in microwave and double oven. One bedroom down, full bathroom off the kitchen and a spacious utility room. With five spacious bedrooms, multiple living areas, generous, detached garage and expansive covered back patio, this home provides the flexibility and comfort today's buyers are looking for.
Full Property Details
Full Property Details for 5225 Merced Dr
General
- Price: $475,000
- HOA FEE: $9/month
- HOA FEE FREQ.: Annually
- Taxes: $10,561
- Status: Active
- Type: Single Family
- Source: NTREIS
- MLS ID: 21325991
- Updated: 8/15/2026
- Added to Site: 23 day(s) ago
Interior
- Interior Features: Decorative/Designer Lighting Fixtures, Eat-in Kitchen, Granite Counters, High Speed Internet, Kitchen Island, Pantry, Cable TV, Walk-In Closet(s)
- Fireplace: Yes
- Number of Fireplaces: 1
- Fireplace(s): Gas Starter, Masonry, Wood Burning
- Appliances: Double Oven, Dishwasher, Gas Cooktop, Disposal, Microwave
- Flooring: Carpet, Combination, Ceramic Tile, Engineered Hardwood
Rooms
Bathrooms
- Total Bathrooms: 3
- Full Bathrooms: 3
Bedrooms
- Total Bedrooms: 5
Other Rooms
- Laundry: Washer Hookup, Electric Dryer Hookup, Laundry in Utility Room
Additional Information
- Tennis: Yes
- Security/Safety: Security System, Carbon Monoxide Detector(s), Smoke Detector(s)
Exterior
- Exterior Features: Lighting, Rain Gutters
- Porch/Patio/Deck: Rear Porch, Deck, Covered
Parking
- Garage: Yes
- Garage Spaces: 2
- Covered Spaces: 2
- Parking Features: Driveway, Garage, Garage Door Opener, Garage Faces Rear
Location
- County: Tarrant
- Subdivision: Park Glen Add
- Driving Directions: GPS Friendly
School Information
- Elem School District: Keller ISD
- Midd School District: Keller ISD
- High School District: Keller ISD
- Elementary School: Parkglen
- Middle School: Hillwood, Parkwood
- High School: Central
Community
- Association: Yes
- Assoc. Name: NMI
- Assoc. Fees Include: Association Management
Heating & Cooling
- Central air: Yes
- Air Conditioning: Yes
- Cooling Type: Central Air, Ceiling Fan(s), Electric, Zoned
- Heating Type: Central, Natural Gas, Zoned
Utilities
- Sewer: Public Sewer
- Water: Public
- Cable Available: Yes
- Utility Description: Natural Gas Available, Sewer Available, Separate Meters, Underground Utilities, Water Available, Cable Available
Structural Information
- Property Detached: Yes
- Architectural Style: Traditional, Detached
- Structure Type: House
- Detached/Attached: Detached
- Construction: Brick
- Roof: Composition
- Stories/Levels: 2
- Living Area: 3,141 Sq. Ft.
- Year Built: 1995
- Property Condition: Resale
Lot Features
- Lot Size (Acres): 0.19
- Lot Size (Sq. Ft.): 8,276.4
- Sidewalks: Yes
- Lot Features: Interior Lot, Landscaped, Subdivision, Sprinkler System, Few Trees
- Fencing (Description): Back Yard, Fenced, Wood
Green Features
- Energy Efficient: Appliances, Thermostat
Financial Considerations
- For Sale/Rent/Lease: For Sale
- Association Fee: $110
- Assoc Fee Freq.: Annually
- Tax Amount: $10,561
- Terms: Cash, Conventional, FHA, VA Loan
Disclosures and Reports
- Legal Description: PARK GLEN ADDITION BLOCK 101 LOT 12
- Exclusions: All draperies, TV's, security cameras, all potted plants and yard art.
- Property ID: 6762948
- Block: 101
- Lot Number: 12
Listed by Berkshire HathawayHS PenFed TX, Alisa Runge
Get Pre-Approved Today
Schools
Schools serving 5225 Merced Dr
School District:Keller Independent School District
| Name | Grades | Distance |
|---|---|---|
Park Glen Elementary School 5100 Glen Canyon Road, Fort Worth, TX 76137 | PK-4 | 0.6 mi |
Hillwood Middle School 8250 Parkwood Hill Boulevard, Fort Worth, TX 76137 | 7-8 | 0.7 mi |
Central High School 9450 Ray White Rd, Keller, TX 76244 | 9-12 | 1.4 mi |
Disclaimer:
School attendance boundaries provided by ATTOM Data Solutions and are for reference only. Contact the school directly to verify enrollment eligibility.
Price & Sales History for 5225 Merced Dr
Date
Details
Price
Change
Source
8/01/2026
Listed
$475,000
—
MLS
Disclaimer: Historical sales information is derived from public records provided by the county offices. Information is not guaranteed and should be independently verified.

Tax History
Tax History for 5225 Merced Dr
Year
Property Taxes
Change
Tax Assessment
Change
2025
$8,137
10%
$440,000
-6%
2023
$7,420
—
$470,000
-3%
2023
$7,420
-11%
$484,008
21%
2022
$8,368
1%
$398,433
29%
2021
$8,289
—
$310,000
3%
2020
$8,270
1%
$302,042
8%
2019
$8,164
-4%
$278,823
1%
2018
$8,492
8%
$276,276
10%
2017
$7,856
8%
$251,160
10%
2016
$7,252
8%
$228,327
10%
2015
$6,707
10%
$207,570
10%
2014
$6,098
4%
$188,700
4%
2013
$5,852
—
$181,100
—
Disclaimer: Historical tax information is derived from public records provided by the county offices. Information is not guaranteed and should be independently verified.
Estimate the Cost
Estimate the Cost for 5225 Merced Dr
5225 Merced Drive, Fort Worth, TX 76137 (MLS# 21325991) is a Single Family property with 5 bedrooms and 3 full bathrooms. 5225 Merced Drive is currently listed for $475,000 and was received on August 01, 2026. Want to learn more about 5225 Merced Drive? Do you have questions about finding other Single Family real estate for sale in Fort Worth? You can browse all Fort Worth real estate or contact a Coldwell Banker agent to request more information.