This is a carousel with tiles that activate property listing cards. Use the previous and next buttons to navigate.
1/25
$465,000
This is a carousel with tiles that activate property listing cards. Use the previous and next buttons to navigate.
1/25
Property Description
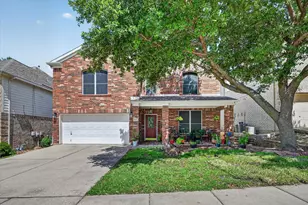
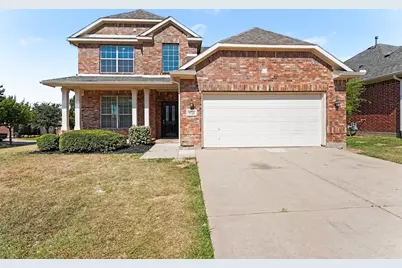
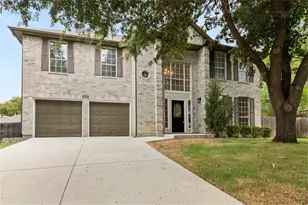
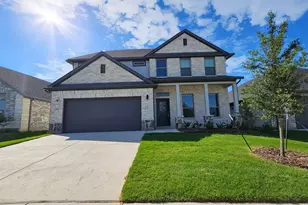
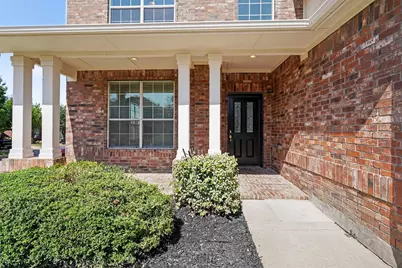
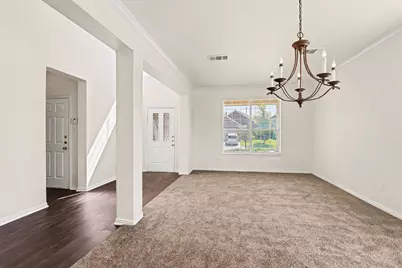
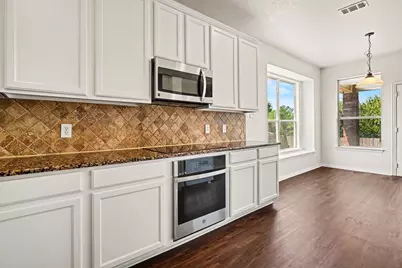
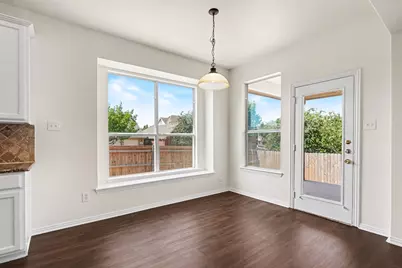
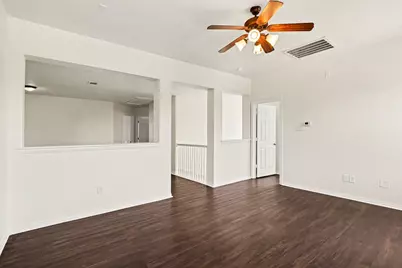
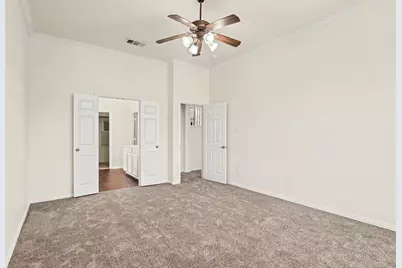
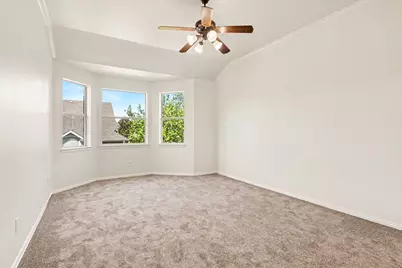
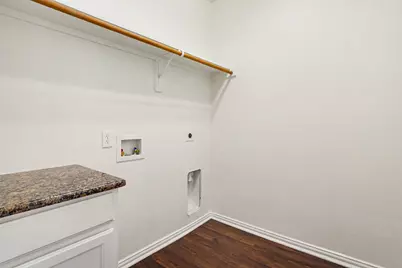
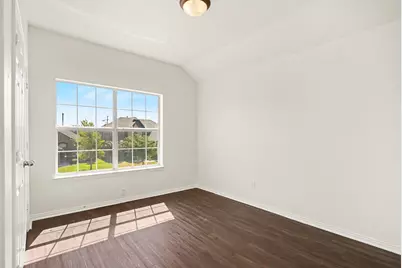
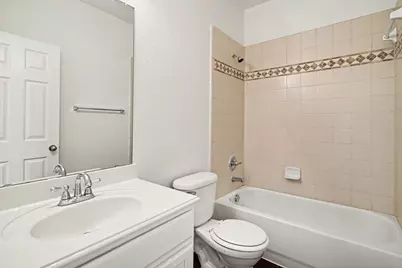
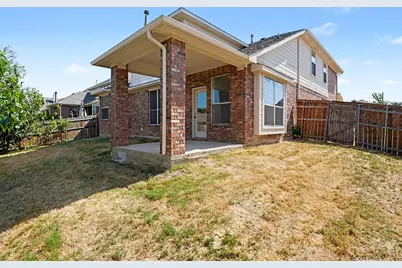
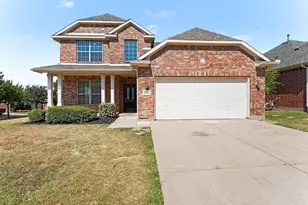
This expansive 5-bedroom, 3-bathroom two-story home is perfectly situated on a desirable corner lot, offering enhanced curb appeal, extra yard space, and added neighborhood privacy! Step inside to an intelligent layout featuring a combination of low-maintenance laminate and tile flooring throughout the main living areas, paired with plush carpeting on the stairs for a warm and quiet transition to the upper level. The heart of the home showcases a stylish kitchen fully equipped with premium granite countertops, while functional ceiling fans are installed throughout the residence to ensure year-round comfort. Moving upstairs, the second floor opens up to a versatile loft area that serves as an excellent second living space, while each of the five generous bedrooms boasts ample closet space, making this grand footprint perfectly optimized to handle a large household, guest accommodations, or a dedicated home office with ease! One or more photos in this listing have been virtually staged.
Full Property Details
Full Property Details for 9721 Mcfarring Dr
General
- Price: $465,000
- HOA FEE: $42/month
- HOA FEE FREQ.: Semi-Annually
- Taxes: $9,747
- Status: Active
- Type: Single Family
- Source: NTREIS
- MLS ID: 21358707
- Updated: 10/5/2026
- Added to Site: 50 day(s) ago
Interior
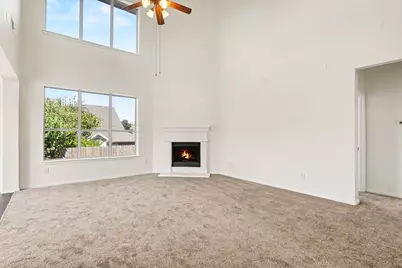
- Interior Features: Built-in Features, Cathedral Ceiling(s), Eat-in Kitchen, Walk-In Closet(s)
- Fireplace: Yes
- Number of Fireplaces: 1
- Fireplace(s): Den
- Appliances: Dishwasher, Disposal, Microwave
- Flooring: Tile, Vinyl
Rooms
Bathrooms
- Total Bathrooms: 3
- Full Bathrooms: 3
Bedrooms
- Total Bedrooms: 5
Other Rooms
- Laundry: Washer Hookup
Exterior
- Porch/Patio/Deck: Patio, Covered
Parking
- Garage: Yes
- Attached garage: Yes
- Garage Spaces: 2
- Covered Spaces: 2
- Parking Features: Asphalt, Driveway
Location
- County: Tarrant
- Subdivision: Heritage Add
- Driving Directions: From N Beach Street, head west onto Alta Vista Road. Turn right onto McFarring Drive into the neighborhood; continue straight and 9721 Mcfarring Dr will be on your right.
School Information
- Elem School District: Keller ISD
- Midd School District: Keller ISD
- High School District: Keller ISD
- Elementary School: Eagle Ridge
- Middle School: Timberview
- High School: Timber Creek
Community
- Association: Yes
- Assoc. Name: Heritage HOA (TX)
- Assoc. Fees Include: All Facilities, Association Management
Heating & Cooling
- Central air: Yes
- Air Conditioning: Yes
- Cooling Type: Central Air
- Heating Type: Central, Natural Gas
Utilities
- Sewer: Public Sewer
- Water: Public
- Utility Description: Sewer Available, Water Available
Structural Information
- Property Detached: Yes
- Architectural Style: Traditional, Detached
- Structure Type: House
- Detached/Attached: Detached
- Construction: Brick
- Roof: Composition, Shingle
- Stories/Levels: 2
- Living Area: 3,136 Sq. Ft.
- Year Built: 2006
Lot Features
- Lot Size (Acres): 0.157
- Lot Size (Sq. Ft.): 6,838.92
- Sidewalks: Yes
- Fencing (Description): Fenced
Financial Considerations
- For Sale/Rent/Lease: For Sale
- Association Fee: $250
- Assoc Fee Freq.: Semi-Annually
- Tax Amount: $9,747
- Terms: Cash, Conventional, FHA, VA Loan
Disclosures and Reports
- Legal Description: HERITAGE ADDITION-FORT WORTH BLOCK 47 LOT 42
- Property ID: 40325318
- Block: 47
- Lot Number: 42
Listed by Entera Realty LLC, Robert Salmons
Get Pre-Approved Today
Schools
Schools serving 9721 Mcfarring Dr
School District:Keller Independent School District
| Name | Grades | Distance |
|---|---|---|
Eagle Ridge Elementary School 4600 Alta Vista Rd, Keller, TX 76244 | K-4 | 0.2 mi |
Timberview Middle School 10300 Old Denton Road, Fort Worth, TX 76244 | 5-8 | 1.1 mi |
Timber Creek High School 12350 Timberland Boulevard, Fort Worth, TX 76244 | 9-12 | 2.3 mi |
Disclaimer:
School attendance boundaries provided by ATTOM Data Solutions and are for reference only. Contact the school directly to verify enrollment eligibility.
Price & Sales History for 9721 Mcfarring Dr
Date
Details
Price
Change
Source
8/20/2026
Listed
$465,000
—
MLS
Disclaimer: Historical sales information is derived from public records provided by the county offices. Information is not guaranteed and should be independently verified.

Tax History
Tax History for 9721 Mcfarring Dr
Year
Property Taxes
Change
Tax Assessment
Change
2025
$9,747
-18%
$407,814
-9%
2023
$11,822
—
$448,595
-8%
2023
$11,822
1%
$485,921
14%
2022
$11,723
28%
$427,698
33%
2021
$9,155
7%
$321,376
10%
2020
$8,578
—
$292,831
—
2019
$8,618
-12%
$292,831
-8%
2018
$9,824
4%
$317,003
6%
2017
$9,469
3%
$299,365
5%
2016
$9,198
14%
$286,448
16%
2015
$8,035
—
$246,000
—
2014
$8,035
7%
$246,000
7%
2013
$7,532
—
$230,600
—
Disclaimer: Historical tax information is derived from public records provided by the county offices. Information is not guaranteed and should be independently verified.
Estimate the Cost
Estimate the Cost for 9721 Mcfarring Dr
9721 McFarring Drive, Fort Worth, TX 76244 (MLS# 21358707) is a Single Family property with 5 bedrooms and 3 full bathrooms. 9721 McFarring Drive is currently listed for $465,000 and was received on August 20, 2026. Want to learn more about 9721 McFarring Drive? Do you have questions about finding other Single Family real estate for sale in Fort Worth? You can browse all Fort Worth real estate or contact a Coldwell Banker agent to request more information.