This is a carousel with tiles that activate property listing cards. Use the previous and next buttons to navigate.
1/37
$329,000 Just Listed
This is a carousel with tiles that activate property listing cards. Use the previous and next buttons to navigate.
1/37
Property Description
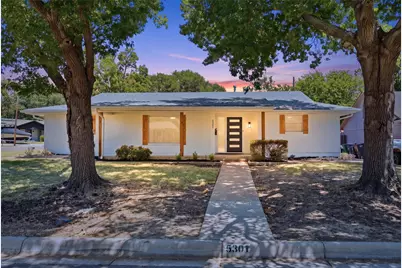
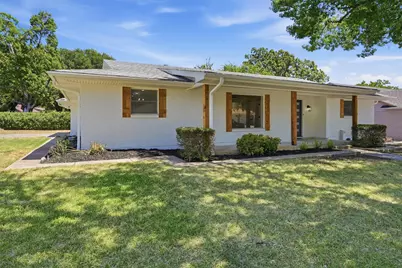
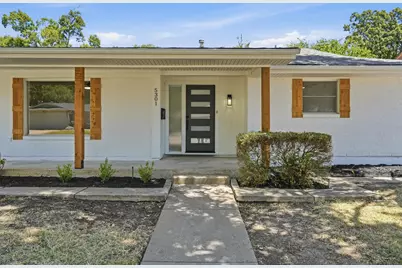
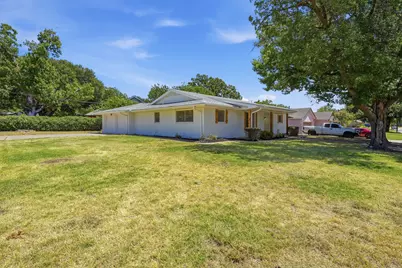
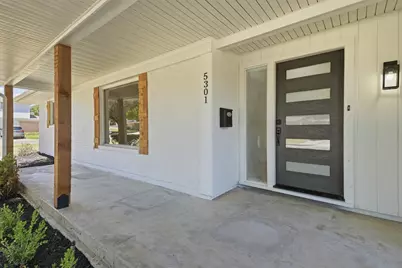
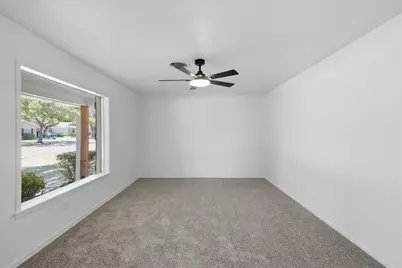
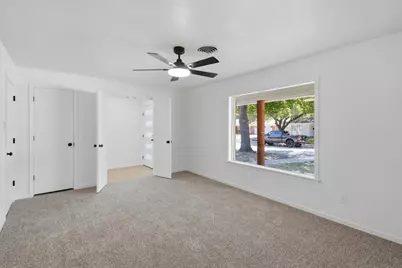
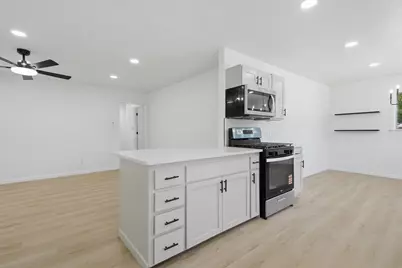
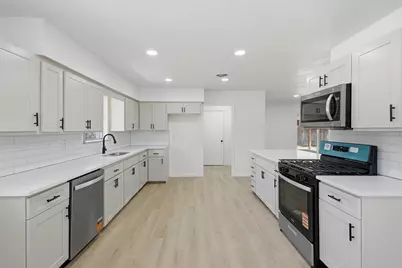
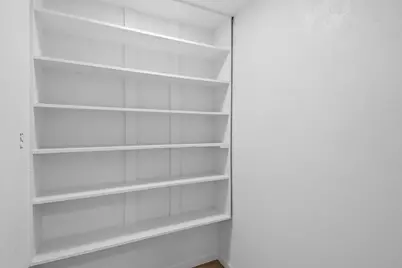
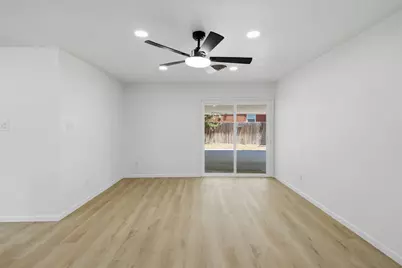
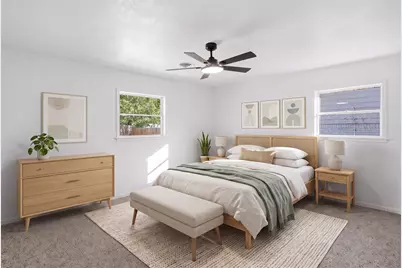
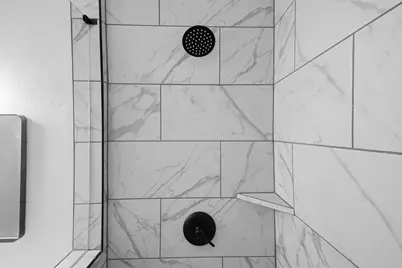
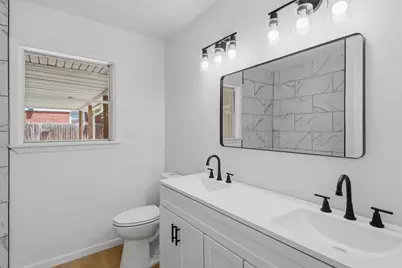
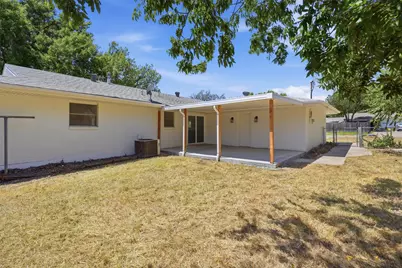
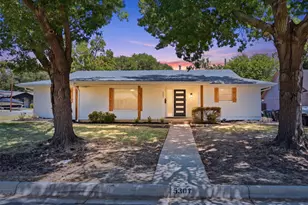
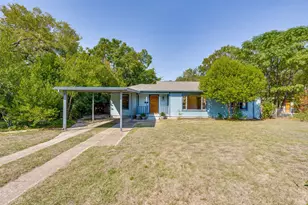
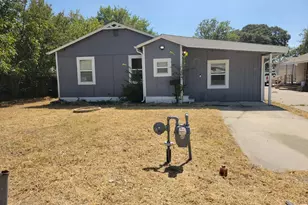
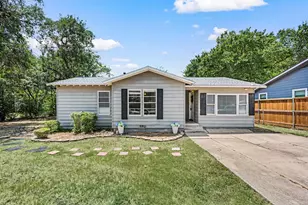
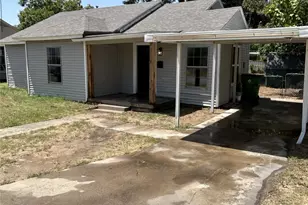
Beautifully renovated 3 bed, 2 bath home on a spacious corner lot in established South Hills! Thoughtfully updated inside & out, this move-in-ready home combines modern finishes, flexible living space & the charm of a mature neighborhood with beautiful mature trees. Step inside to a bright, refreshed interior featuring new flooring, fresh paint, updated lighting & fixtures, and a versatile 3rd bedroom that can also serve as a home office, guest room or flex space. The updated kitchen features quartz countertops, refreshed cabinetry & hardware, SS appliances and an adjoining dining area with added cabinetry & floating shelves. A spacious walk-in pantry provides additional storage. Both baths have been refreshed with updated tile, fixtures & finishes. A new water heater and numerous updates throughout add to the home's move-in-ready appeal. Outside, freshly painted brick, cedar porch posts, new shutters & landscaping create standout curb appeal. The side-entry garage helps preserve the home's clean front elevation, while the large corner lot provides added space & privacy. Out back, mature trees and a large covered patio create the perfect setting for entertaining, grilling or relaxing outdoors. Conveniently located near I-20 & Chisholm Trail Pkwy with quick access to Hulen-area shopping & dining, TCU, Clearfork and Downtown Fort Worth. Enjoy an established neighborhood while staying close to major shopping, restaurants, entertainment & everyday conveniences. Modern updates, mature trees, flexible space, a large corner lot & convenient Fort Worth location-all that's left to do is move in!
Full Property Details
Full Property Details for 5301 Rutland Ave
General
- Price: $329,000
- Status: Active
- Type: Single Family
- Source: NTREIS
- MLS ID: 21371543
- Updated: 8/27/2026
- Added to Site: Today
Interior
- Interior Features: Chandelier, Decorative/Designer Lighting Fixtures, Double Vanity, Eat-in Kitchen, Open Floorplan, Pantry, Walk-In Closet(s)
- Appliances: Dishwasher, Disposal, Gas Range, Gas Water Heater, Microwave
- Flooring: Carpet, Luxury Vinyl Plank
Rooms
Bathrooms
- Total Bathrooms: 2
- Full Bathrooms: 2
Bedrooms
- Total Bedrooms: 3
Exterior
- Exterior Features: Awning(s), Lighting, Private Yard, Rain Gutters
- Porch/Patio/Deck: Covered
Parking
- Garage: Yes
- Attached garage: Yes
- Garage Spaces: 2
- Covered Spaces: 2
- Parking Features: Concrete, Driveway, Garage, Garage Faces Side
Location
- County: Tarrant
- Subdivision: South Hills Addition
- Driving Directions: From I20, exit McCart and head south. It's your first right, then left onto Rutland. House will be on the right.
School Information
- Elem School District: Fort Worth ISD
- Midd School District: Fort Worth ISD
- High School District: Fort Worth ISD
- Elementary School: Woodway
- Middle School: Wedgwood
- High School: Southwest
Heating & Cooling
- Central air: Yes
- Air Conditioning: Yes
- Cooling Type: Central Air, Ceiling Fan(s), Electric
- Heating Type: Central, Natural Gas
Utilities
- Sewer: Public Sewer
- Water: Public
- Utility Description: Natural Gas Available, Sewer Available, Separate Meters, Water Available
Structural Information
- Property Detached: Yes
- Architectural Style: Detached
- Structure Type: House
- Detached/Attached: Detached
- Construction: Brick
- Roof: Composition
- Stories/Levels: 1
- Living Area: 1,670 Sq. Ft.
- Year Built: 1960
- Property Condition: Resale
Lot Features
- Lot Size (Acres): 0.2033
- Lot Size (Sq. Ft.): 8,855.75
- Lot Features: Corner Lot, Landscaped, Subdivision, Few Trees
- Fencing (Description): Back Yard, Fenced, Privacy, Wood
Financial Considerations
- For Sale/Rent/Lease: For Sale
- Terms: Cash, Conventional, FHA, VA Loan
Disclosures and Reports
- Legal Description: SOUTH HILLS ADDITION Block 64 Lot 11
- Property ID: 2837307
- Block: 64
- Lot Number: 11
Listed by VYBE Realty, Victor Robles

Get Pre-Approved Today
Schools
Schools serving 5301 Rutland Ave
School District:Fort Worth Independent School District
| Name | Grades | Distance |
|---|---|---|
Westcreek Elementary School 3401 Walton Avenue, Fort Worth, TX 76133 | PK-5 | 0.3 mi |
Wedgwood 6th Gr School 4212 Belden Avenue, Fort Worth, TX 76132 | 6- | 1.6 mi |
Wedgwood Middle School 3909 Wilkie Way, Fort Worth, TX 76133 | 7-8 | 1.2 mi |
Southwest High School 4100 Altamesa Boulevard, Fort Worth, TX 76133 | 9-12 | 1.5 mi |
Disclaimer:
School attendance boundaries provided by ATTOM Data Solutions and are for reference only. Contact the school directly to verify enrollment eligibility.
Price & Sales History for 5301 Rutland Ave
Date
Details
Price
Change
Source
8/27/2026
Listed
$329,000
—
MLS
Disclaimer: Historical sales information is derived from public records provided by the county offices. Information is not guaranteed and should be independently verified.
Tax History
Tax History for 5301 Rutland Ave
Year
Property Taxes
Change
Tax Assessment
Change
2025
100%
$249,526
—
2023
100%
$249,526
2%
2022
100%
$245,780
18%
2021
100%
$208,891
6%
2020
100%
$197,991
15%
2019
-100%
$172,459
4%
2019
$4,387
1%
$165,732
5%
2018
$4,346
8%
$157,970
10%
2017
$4,016
30%
$144,208
32%
2016
$3,085
9%
$108,900
10%
2015
$2,840
1%
$99,000
—
2013
$2,810
—
$99,000
—
Disclaimer: Historical tax information is derived from public records provided by the county offices. Information is not guaranteed and should be independently verified.
Estimate the Cost
Estimate the Cost for 5301 Rutland Ave
5301 Rutland Avenue, Fort Worth, TX 76133 (MLS# 21371543) is a Single Family property with 3 bedrooms and 2 full bathrooms. 5301 Rutland Avenue is currently listed for $329,000 and was received on August 27, 2026. Want to learn more about 5301 Rutland Avenue? Do you have questions about finding other Single Family real estate for sale in Fort Worth? You can browse all Fort Worth real estate or contact a Coldwell Banker agent to request more information.