
This is a carousel with tiles that activate property listing cards. Use the previous and next buttons to navigate.
This is a carousel with tiles that activate property listing cards. Use the previous and next buttons to navigate.
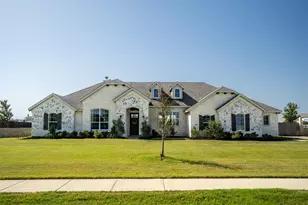

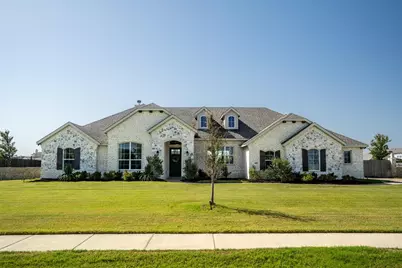
Full Property Details for 6021 Park Dr
General
- Taxes: $14,361
- Status: Closed
- Type: Single Family
- Source: NTREIS
- MLS ID: 21327693
- Added to Site: 100 day(s) ago
Interior
- Interior Features: Wet Bar, Built-in Features, Cathedral Ceiling(s), High Speed Internet, Kitchen Island, Pantry, Smart Home, Vaulted Ceiling(s), Walk-In Closet(s), Wired for Sound
- Fireplace: Yes
- Number of Fireplaces: 1
- Fireplace(s): Living Room, Masonry, Raised Hearth, Stone, Wood Burning
- Appliances: Dryer, Dishwasher, Electric Cooktop, Electric Oven, Electric Water Heater, Microwave, Washer
- Flooring: Hardwood, Tile, Wood
Rooms
Bathrooms
- Total Bathrooms: 3
- Full Bathrooms: 2
- Half Bathrooms: 1
Bedrooms
- Total Bedrooms: 4
Other Rooms
- Laundry: Washer Hookup, Electric Dryer Hookup, Laundry in Utility Room
Exterior
- Exterior Features: Garden, Private Yard
- Porch/Patio/Deck: Rear Porch, Patio, Covered
Parking
- Garage: Yes
- Attached garage: Yes
- Garage Spaces: 2
- Covered Spaces: 2
- Parking Features: Additional Parking, Concrete, Door-Multi, Epoxy Flooring, Garage, Garage Door Opener, Oversized, Parking Pad, Garage Faces Side
Location
- County: Tarrant
- Subdivision: Pioneer Point Sec 2
- Driving Directions: From Loop 820: Exit Azle Ave FM 1220 and travel north. Continue onto Boat Club Rd. Turn left on Bailey Boswell Rd, then right on Bowman Roberts Rd. Turn left on Park Dr. Continue to 6021 Park Dr, which will be on your right in the Pioneer Point community.
School Information
- Elem School District: Eagle MT-Saginaw ISD
- Midd School District: Eagle MT-Saginaw ISD
- High School District: Eagle MT-Saginaw ISD
- Elementary School: Lake Pointe
- Middle School: Wayside
- High School: Eagle Mountain
Heating & Cooling
- Central air: Yes
- Air Conditioning: Yes
- Cooling Type: Central Air, Ceiling Fan(s), Electric, ENERGY STAR Qualified Equipment
- Heating Type: Central, Electric, ENERGY STAR Qualified Equipment, Fireplace(s)
Utilities
- Sewer: Public Sewer
- Water: Public
- Cable Available: Yes
- Utility Description: Cable Available, Natural Gas Available, Sewer Available, Water Available
Structural Information
- Property Detached: Yes
- Architectural Style: Traditional, Detached
- Structure Type: House
- Detached/Attached: Detached
- Construction: Brick, Rock, Stone
- Roof: Asphalt, Shingle
- Windows: Window Coverings
- Stories/Levels: 1
- Living Area: 2,835 Sq. Ft.
- Year Built: 2023
Additional Structures
- Other Structures: Poultry Coop
Lot Features
- Lot Size (Acres): 1.002
- Lot Size (Sq. Ft.): 43,647.12
- Sidewalks: Yes
- Lot Features: Acreage, Back Yard, Lawn, Sprinkler System, Few Trees
- Trees/Vegetation: Grassed
- Fencing (Description): Masonry, Privacy, Stone, Wood, Wrought Iron
Financial Considerations
- For Sale/Rent/Lease: For Sale
- Tax Amount: $14,361
- Terms: Cash, Conventional, FHA, VA Loan
Disclosures and Reports
- Legal Description: PIONEER POINT BLOCK 15 LOT 18
- Exclusions: Ring cameras, Sauna, Cold Plunge, Pergola, Children's playhouse in backyard
- Property ID: 42861509
- Block: 15
- Lot Number: 18
Listed by Magnolia Realty, Stephanie Browne
Sold by Magnolia Realty, Nicholas Bennett
Listing agent
Stephanie Browne
Magnolia Realty
940-294-6916

 NMLS#: 1598647
Schools serving 6021 Park Dr
| Name | Grades | Distance |
|---|---|---|
Lake Pointe Elementary School 5501 Park Drive, Fort Worth, TX 76179 | PK-5 | 0.7 mi |
Willow Creek Elementary School 1100 W McLeroy Blvd, Saginaw, TX 76131 | PK-5 | 2.7 mi |
Wayside Middle School 1300 Old Decatur Road, Fort Worth, TX 76179 | 6-8 | 1.8 mi |
Boswell High School 5805 West Bailey Boswell Road, Fort Worth, TX 76179 | 9-12 | 0.8 mi |
This is a carousel with tiles that activate property listing cards. Use the previous and next buttons to navigate.

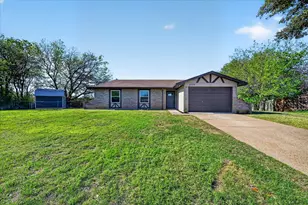
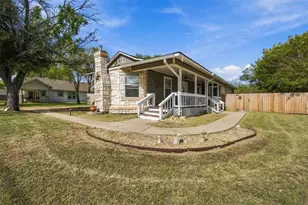

This is a carousel with tiles that activate property listing cards. Use the previous and next buttons to navigate.
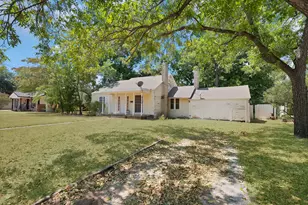
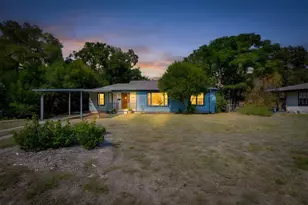
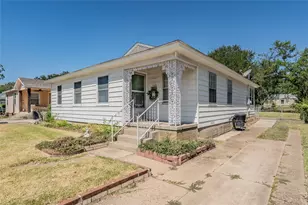
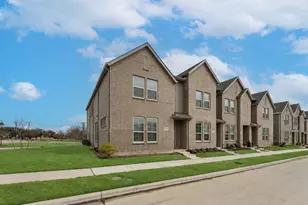
6021 Park Drive, Fort Worth, TX 76179 (MLS# 21327693) is a Single Family property that was sold on August 20, 2026. Want to learn more about 6021 Park Drive? Do you have questions about finding other Single Family real estate for sale in Fort Worth? You can browse all Fort Worth real estate or contact a Coldwell Banker agent to request more information.