This is a carousel with tiles that activate property listing cards. Use the previous and next buttons to navigate.
1/33
$395,000
This is a carousel with tiles that activate property listing cards. Use the previous and next buttons to navigate.
1/33
Property Description
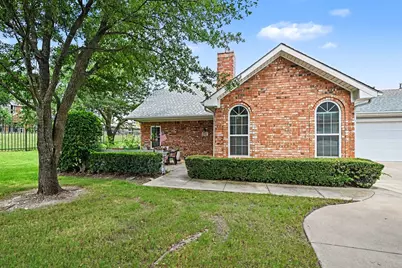
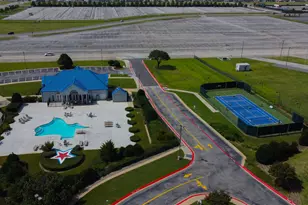
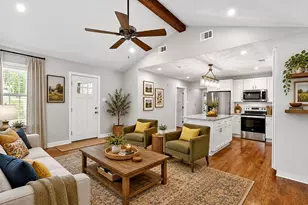
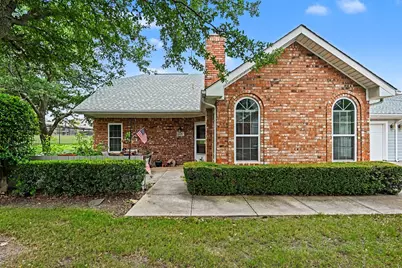
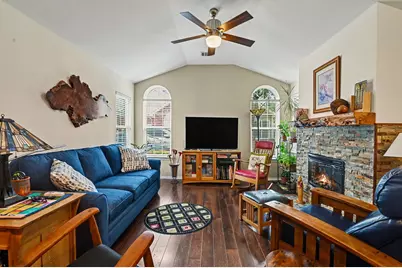
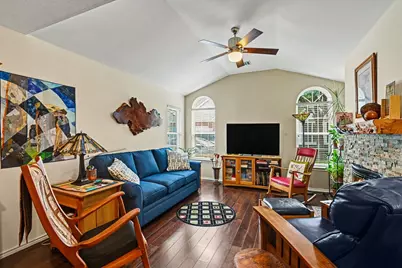
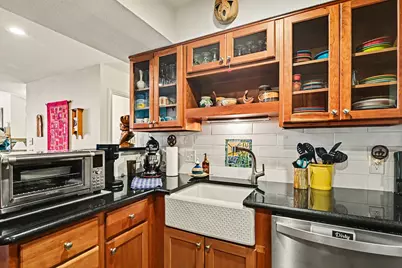
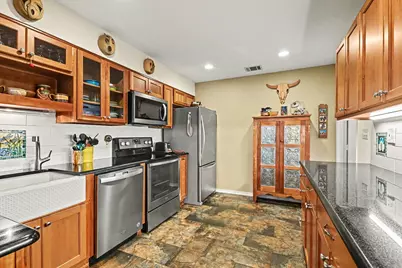
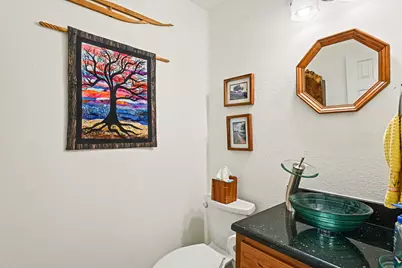
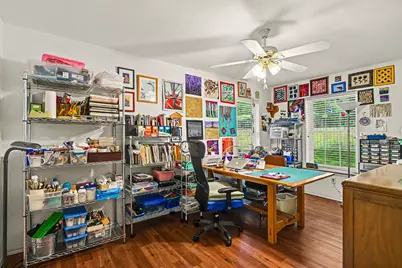
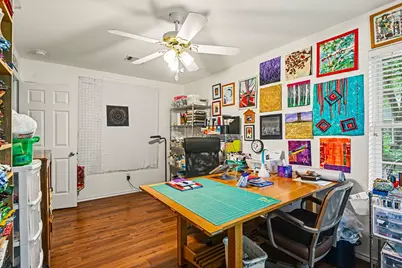
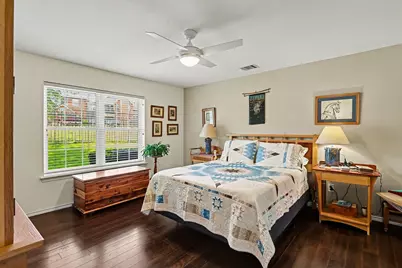
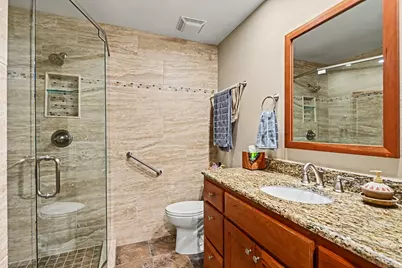
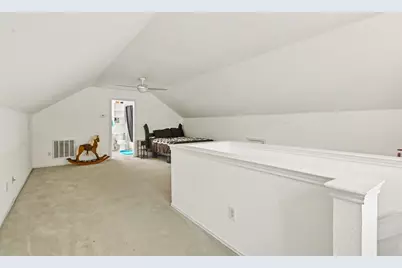
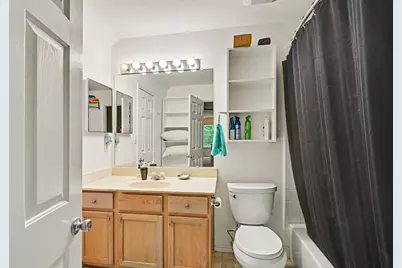
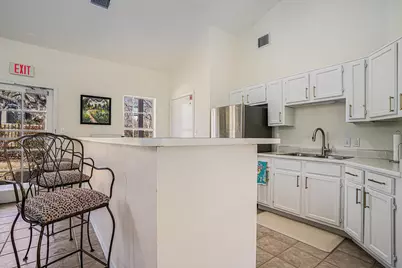
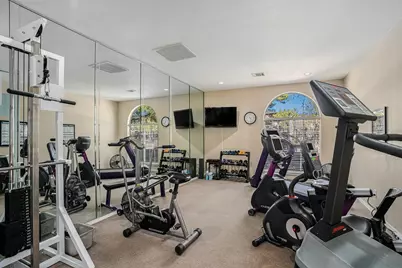
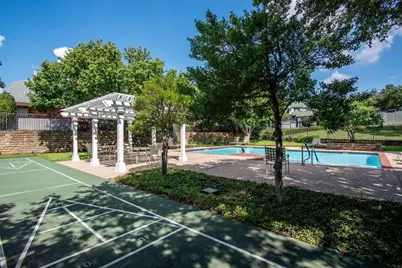
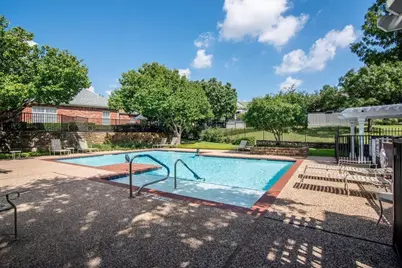
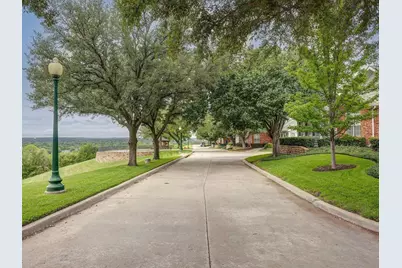
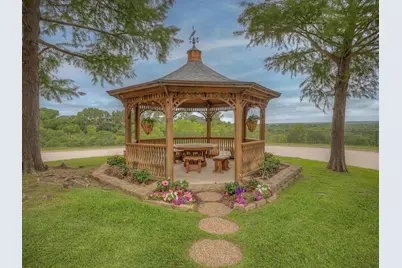
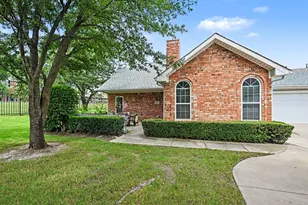
Welcome to this inviting two-story condo featuring 3 bedrooms, 2.5 bathrooms, and a 2-car garage with abundant built-in storage cabinets and shelving. Thoughtful storage solutions continue throughout the home, making the space both comfortable and functional. The main level showcases rich cherry hardwood floors, complemented by decorative ceramic flooring in the kitchen. Cherry wood cabinetry with unique pullouts has been added in both the kitchen and bathrooms, while granite countertops create a warm, polished feel throughout the home. The home offers two primary bedrooms. The downstairs primary suite includes a beautifully renovated private ensuite bathroom with a walk-in shower and additional cabinetry. The second primary bedroom is located upstairs and features carpet, a full bathroom, and a walk-in closet. This spacious room can also serve as a bonus room, game room or even an art studio given the bright lighting or other flexible living area. Remote-programmable thermostat controllable from your phone. Two air conditioning units, approximately 1-2 years old. Water heater, approximately 5 years old. Stainless steel appliances, including an electric range, dishwasher, microwave, and garbage disposal. New energy efficient windows only a year old. Nice 2 car garage with built in cabinets and shelves for additional storage. Full-size stackable washer and dryer and refrigerator to convey. Located in a private, gated condo community surrounded by mature trees. Community amenities include Controlled Access gates, Clubhouse, Fitness center, Swimming pool and a Gazebo overlooking the beautiful bluff view.
Full Property Details
Full Property Details for 6123 Welden Ct
General
- Price: $395,000
- HOA FEE: $465/month
- Status: Active
- Type: Condo
- Source: NTREIS
- MLS ID: 21311278
- Updated: 7/26/2026
- Added to Site: 51 day(s) ago
Interior
- Interior Features: Built-in Features, Cathedral Ceiling(s), Decorative/Designer Lighting Fixtures, Granite Counters, Multiple Master Suites, Open Floorplan, Walk-In Closet(s)
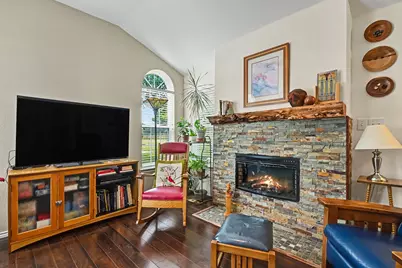
- Fireplace: Yes
- Number of Fireplaces: 1
- Fireplace(s): Decorative, Electric, Living Room, Ventless
- Appliances: Dishwasher, Electric Range, Disposal, Gas Water Heater, Ice Maker, Microwave, Refrigerator
- Flooring: Carpet, Ceramic Tile, Hardwood, Luxury Vinyl Plank
Rooms
Bathrooms
- Total Bathrooms: 3
- Full Bathrooms: 2
- Half Bathrooms: 1
Bedrooms
- Total Bedrooms: 3
Additional Information
- Shared Pool: Yes
- Pool: Yes
- Pool Description: None, Community
- Security/Safety: Firewall(s), Gated Community, Smoke Detector(s)
Exterior
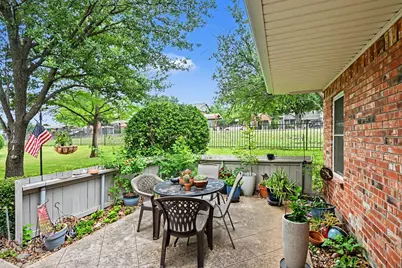
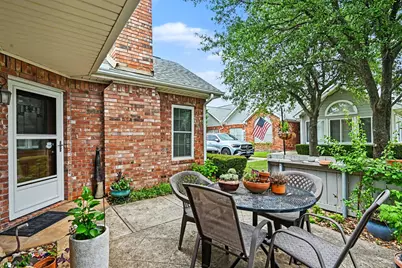
- Porch/Patio/Deck: Patio
Parking
- Garage: Yes
- Attached garage: Yes
- Garage Spaces: 2
- Covered Spaces: 2
- Parking Features: Concrete, Door-Single, Driveway, Garage, Garage Door Opener
Location
- County: Tarrant
- Subdivision: Villas on the Bluff Condominium
- Driving Directions: From I-20 go south on Bryant Irvin Rd. and turn right onto Haley Lane at Villas on the Bluff. After going through the entry gate take the first left on Welden Ct, the road will curve to the right, keep going and the property will be on the left. You can also use GPS.
School Information
- Elem School District: Crowley ISD
- Midd School District: Crowley ISD
- High School District: Crowley ISD
- Elementary School: June W Davis
- Middle School: Summer Creek
- High School: North Crowley
Community
- Gated community: Yes
- Association: Yes
- Assoc. Name: Castle Management Company
- Assoc. Fees Include: All Facilities, Association Management, Insurance, Maintenance Grounds, Maintenance Structure, Pest Control, Sewer, Trash, Water
Heating & Cooling
- Central air: Yes
- Air Conditioning: Yes
- Cooling Type: Central Air, Ceiling Fan(s), Electric
- Heating Type: Central, Fireplace(s), Natural Gas
Utilities
- Sewer: Public Sewer
- Water: Public
- Utility Description: Electricity Available, Natural Gas Available, Sewer Available, Separate Meters, Underground Utilities, Water Available
Structural Information
- Architectural Style: Traditional
- Detached/Attached: Attached
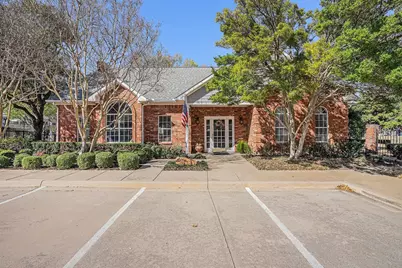
- Construction: Brick
- Roof: Composition, Shingle
- Windows: Window Coverings
- Stories/Levels: 2
- Living Area: 1,668 Sq. Ft.
- Year Built: 1998
Lot Features
- Lot Size (Acres): 0.142
- Lot Size (Sq. Ft.): 6,185.52
- Lot Size Source: Appraiser
- Frontage: All Weather Road
Green Features
- Energy Efficient: Windows
Financial Considerations
- For Sale/Rent/Lease: For Sale
- Association Fee: $465
- Assoc Fee Freq.: Monthly
- Terms: Cash, Conventional
Disclosures and Reports
- Disclosures/Rstr.: Deed Restriction
- Property ID: 7250452
- Block: 5
- Lot Number: 6123
Listed by HomeSmart, Tammy Combs
Get Pre-Approved Today
Schools
Schools serving 6123 Welden Ct
School District:Crowley Independent School District
| Name | Grades | Distance |
|---|---|---|
Sue Crouch Intermediate School 8036 Cedar Lake Lane, Fort Worth, TX 76123 | PK-5 | 3.2 mi |
Summer Creek Middle School 10236 Summer Creek Drive, Crowley, TX 76036 | 6-8 | 4.9 mi |
North Crowley High School 9100 South Hulen Street, Fort Worth, TX 76123 | 10-12 | 4.5 mi |
Disclaimer:
School attendance boundaries provided by ATTOM Data Solutions and are for reference only. Contact the school directly to verify enrollment eligibility.
Price & Sales History for 6123 Welden Ct
Date
Details
Price
Change
Source
7/08/2026
Listed
$395,000
—
MLS
Disclaimer: Historical sales information is derived from public records provided by the county offices. Information is not guaranteed and should be independently verified.

Tax History
Tax History for 6123 Welden Ct
Year
Property Taxes
Change
Tax Assessment
Change
2025
$1,345
-1%
$294,109
—
2023
$1,356
—
$294,109
-4%
2023
$1,356
-41%
$306,784
37%
2022
$2,282
2%
$223,579
6%
2021
$2,234
2%
$211,729
16%
2020
$2,188
-61%
$183,229
—
2018
$5,622
2%
$183,198
-2%
2019
$5,504
-4%
$187,658
1%
2017
$5,741
20%
$185,036
21%
2016
$4,780
9%
$152,680
10%
2015
$4,395
-1%
$138,800
—
2013
$4,423
—
$138,800
—
Disclaimer: Historical tax information is derived from public records provided by the county offices. Information is not guaranteed and should be independently verified.
Estimate the Cost
Estimate the Cost for 6123 Welden Ct
6123 Welden Court, Fort Worth, TX 76132 (MLS# 21311278) is a Condo property with 3 bedrooms, 2 full bathrooms and 1 partial bathroom. 6123 Welden Court is currently listed for $395,000 and was received on July 08, 2026. Want to learn more about 6123 Welden Court? Do you have questions about finding other Condo real estate for sale in Fort Worth? You can browse all Fort Worth real estate or contact a Coldwell Banker agent to request more information.