
This is a carousel with tiles that activate property listing cards. Use the previous and next buttons to navigate.
1/35
$340,000
This is a carousel with tiles that activate property listing cards. Use the previous and next buttons to navigate.
1/35
Property Description
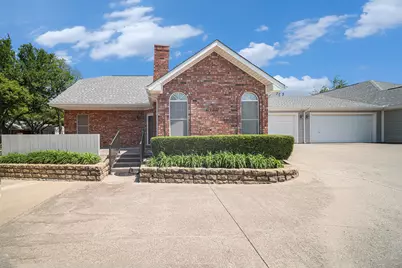
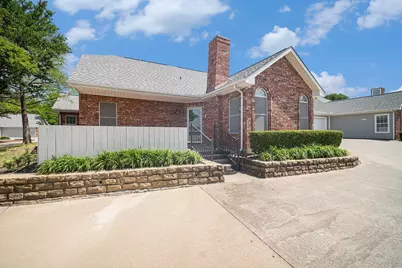
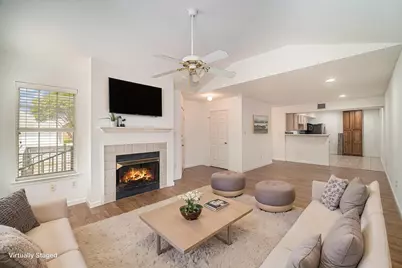
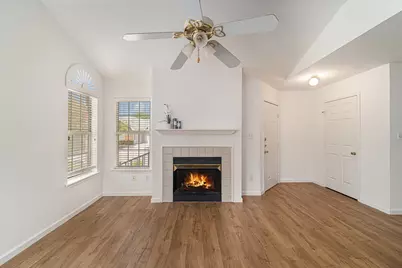
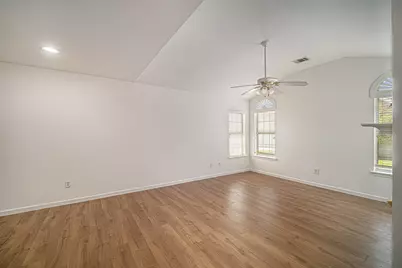
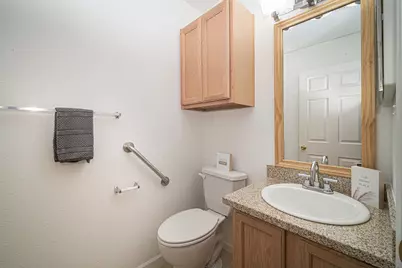
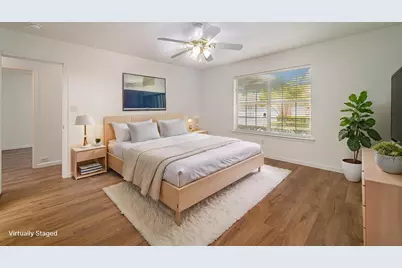
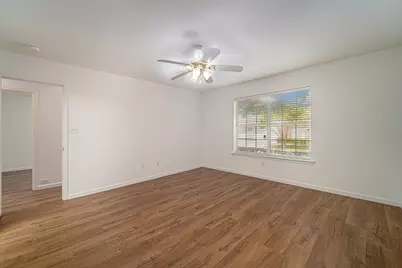
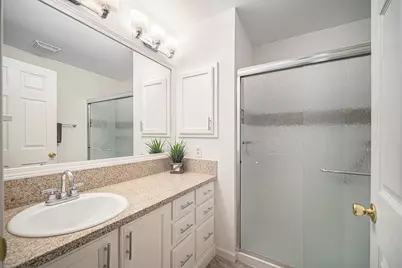
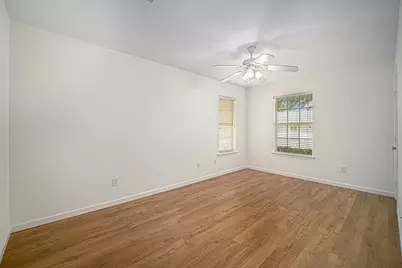
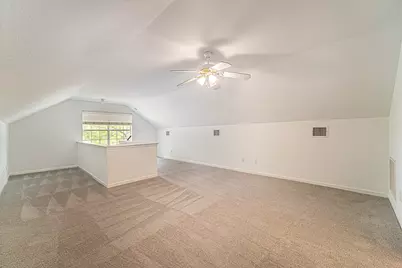
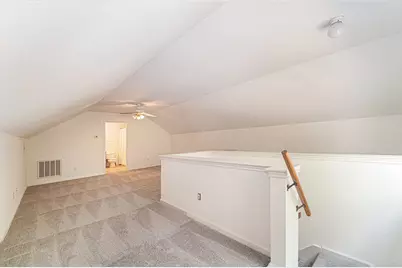
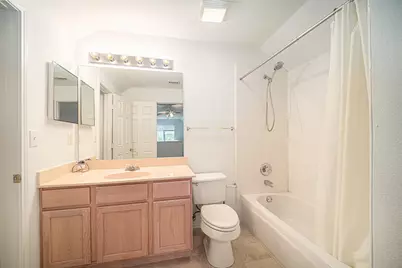
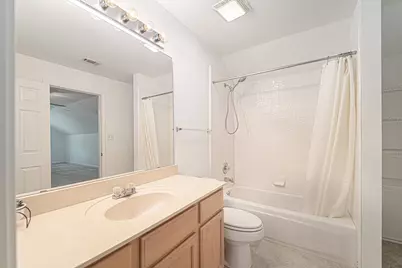
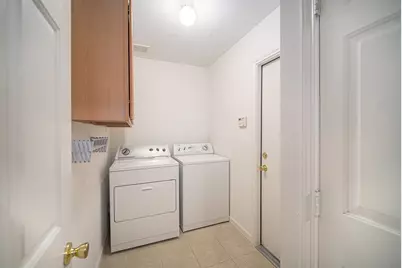
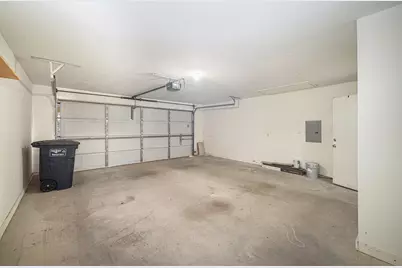
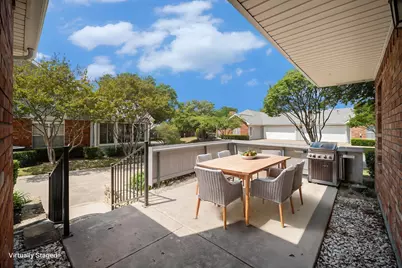
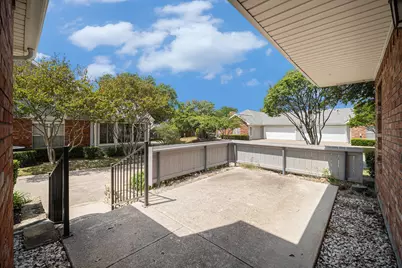
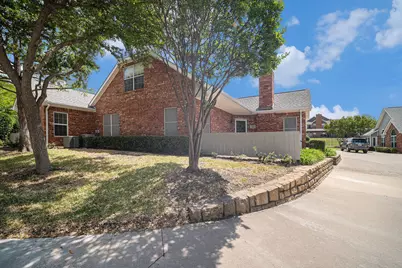
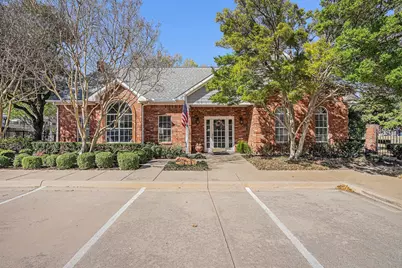
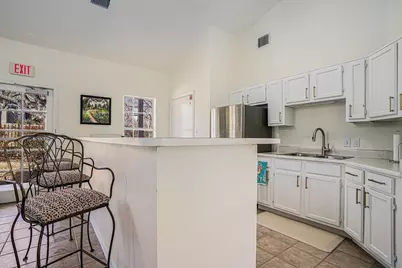
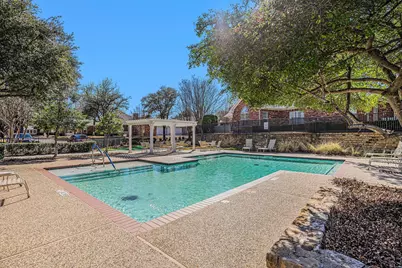
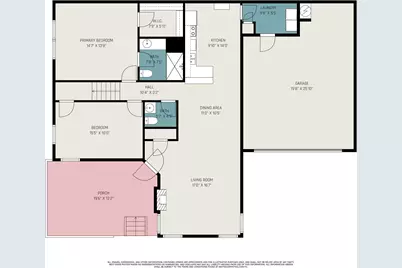
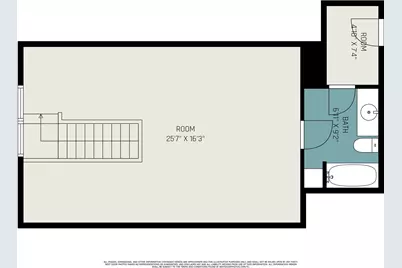
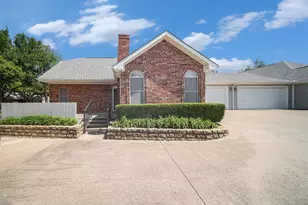
Move in Ready! 3 bedrooms, 2.5 bath condo with 2 car garage, gas fireplace and large patio. Ceiling fans in every room. Solar Screens on the windows to help keep the condo cool in the summer. Freshly painted. New luxury plank flooring throughout the downstairs. The primary bathroom and half bath, both downstairs have been recently updated. The upstairs houses the 2nd primary bedroom with new carpet and a full bathroom. This spacious room can also be used as a bonus room for entertainment instead of a bedroom. New stainless steel kitchen sink, faucet and garbage disposal. Like new Refrigerator and Washer, Dryer will convey. Villas on the Bluff is a popular sought-after community located in a beautiful, wooded, gated community that has so much to offer. You can enjoy the community swimming pool, fitness room, clubhouse. There is a gazebo with a front row view of the bluffs where you can take in spectacular sunset views. In addition, there is shopping and restaurants close by and only minutes to Waterside, Clearfork, and the Trinity Trails. Look no further this is the home for you.
Full Property Details
Full Property Details for 6127 Welden Ct
General
- Price: $340,000
- HOA FEE: $465/month
- Taxes: $8,476
- Status: Active
- Type: Condo
- Source: NTREIS
- MLS ID: 21286397
- Updated: 6/6/2026
- Added to Site: 37 day(s) ago
Interior
- Interior Features: Cathedral Ceiling(s), Multiple Master Suites, Open Floorplan, Cable TV, Walk-In Closet(s)
- Fireplace: Yes
- Number of Fireplaces: 1
- Fireplace(s): Gas, Gas Log, Living Room
- Appliances: Dishwasher, Electric Cooktop, Electric Oven, Electric Range, Disposal, Gas Water Heater, Microwave, Refrigerator
- Flooring: Carpet, Ceramic Tile, Luxury Vinyl Plank
Rooms
Bathrooms
- Total Bathrooms: 3
- Full Bathrooms: 2
- Half Bathrooms: 1
Bedrooms
- Total Bedrooms: 3
Other Rooms
- Laundry: Washer Hookup, Electric Dryer Hookup, Laundry in Utility Room
Additional Information
- Shared Amenities: Maintenance Front Yard
- Pool: Yes
- Pool Description: Pool
- Security/Safety: Firewall(s), Gated Community, Smoke Detector(s)
Parking
- Garage: Yes
- Attached garage: Yes
- Garage Spaces: 2
- Carports: Yes
- Carport Spaces: 2
- Covered Spaces: 2
- Parking Features: Driveway
Location
- County: Tarrant
- Subdivision: Villas on the Bluff
- Driving Directions: Go south on Bryant Irvin Rd from I-20, turn right on Haley Lane, turn left on Welden Ct, the road will curve to the right, keep going and the property will be on the left. You can also use GPS.
School Information
- Elem School District: Crowley ISD
- Midd School District: Crowley ISD
- High School District: Crowley ISD
- Elementary School: June W Davis
- Middle School: Summer Creek
- High School: North Crowley
Community
- Gated community: Yes
- Association: Yes
- Assoc. Name: Castle Management Company
- Assoc. Fees Include: All Facilities, Association Management, Insurance, Maintenance Grounds, Maintenance Structure, Pest Control, Sewer, Trash, Water
Heating & Cooling
- Central air: Yes
- Air Conditioning: Yes
- Cooling Type: Central Air, Ceiling Fan(s), Electric
- Heating Type: Central, Natural Gas
Utilities
- Sewer: Public Sewer
- Water: Public
- Cable Available: Yes
- Utility Description: Electricity Available, Natural Gas Available, Sewer Available, Separate Meters, Water Available, Cable Available
Structural Information
- Architectural Style: Traditional
- Detached/Attached: Attached
- Construction: Brick
- Roof: Composition, Shingle
- Windows: Window Coverings
- Stories/Levels: 2
- Living Area: 1,654 Sq. Ft.
- Year Built: 1998
Lot Features
- Lot Size (Acres): 0.142
- Lot Size (Sq. Ft.): 6,185.52
- Frontage: All Weather Road
Financial Considerations
- For Sale/Rent/Lease: For Sale
- Association Fee: $465
- Assoc Fee Freq.: Monthly
- Tax Amount: $8,476
- Terms: Cash, Conventional
Disclosures and Reports
- Property ID: 7250525
Listed by HomeSmart, Tammy Combs
Get Pre-Approved Today
Schools
Schools serving 6127 Welden Ct
School District:Crowley Independent School District
| Name | Grades | Distance |
|---|---|---|
Sue Crouch Intermediate School 8036 Cedar Lake Lane, Fort Worth, TX 76123 | PK-5 | 3.2 mi |
Summer Creek Middle School 10236 Summer Creek Drive, Crowley, TX 76036 | 6-8 | 4.9 mi |
North Crowley High School 9100 South Hulen Street, Fort Worth, TX 76123 | 10-12 | 4.5 mi |
Disclaimer:
School attendance boundaries provided by ATTOM Data Solutions and are for reference only. Contact the school directly to verify enrollment eligibility.
Price & Sales History for 6127 Welden Ct
Date
Details
Price
Change
Source
6/06/2026
Listed
$340,000
—
MLS
Disclaimer: Historical sales information is derived from public records provided by the county offices. Information is not guaranteed and should be independently verified.

Tax History
Tax History for 6127 Welden Ct
Year
Property Taxes
Change
Tax Assessment
Change
2025
$8,402
356%
$347,864
—
2023
$1,844
—
$347,864
-7%
2023
$1,844
-48%
$374,083
39%
2022
$3,545
2%
$269,432
6%
2021
$3,488
2%
$254,511
16%
2020
$3,433
-47%
$218,654
3%
2018
$6,499
3%
$211,762
-1%
2019
$6,292
5%
$214,505
11%
2017
$5,973
9%
$192,511
10%
2016
$5,480
9%
$175,010
10%
2015
$5,038
-1%
$159,100
—
2013
$5,070
—
$159,100
—
Disclaimer: Historical tax information is derived from public records provided by the county offices. Information is not guaranteed and should be independently verified.
Estimate the Cost
Estimate the Cost for 6127 Welden Ct
6127 Welden Court, Fort Worth, TX 76132 (MLS# 21286397) is a Condo property with 3 bedrooms, 2 full bathrooms and 1 partial bathroom. 6127 Welden Court is currently listed for $340,000 and was received on June 06, 2026. Want to learn more about 6127 Welden Court? Do you have questions about finding other Condo real estate for sale in Fort Worth? You can browse all Fort Worth real estate or contact a Coldwell Banker agent to request more information.