
This is a carousel with tiles that activate property listing cards. Use the previous and next buttons to navigate.
1/33
$1,950
This is a carousel with tiles that activate property listing cards. Use the previous and next buttons to navigate.
1/33
Property Description
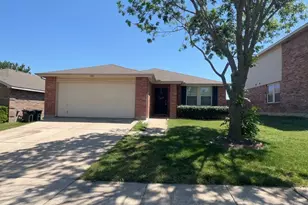
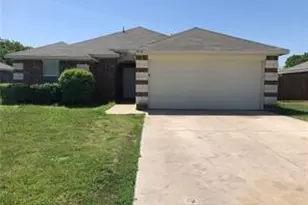
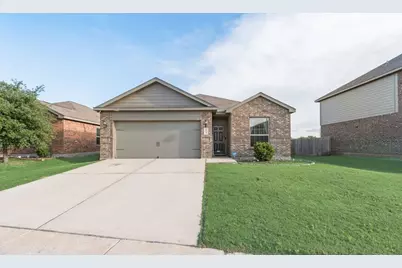
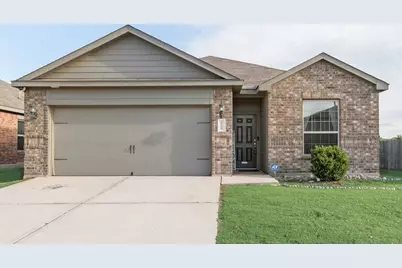
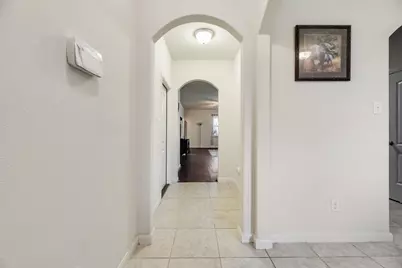
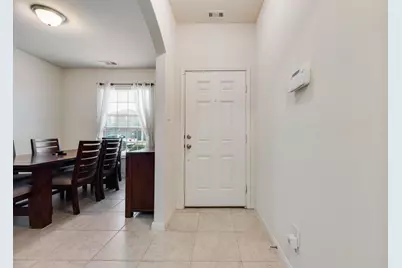
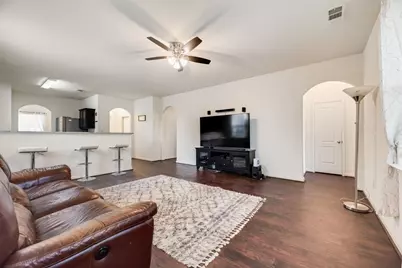
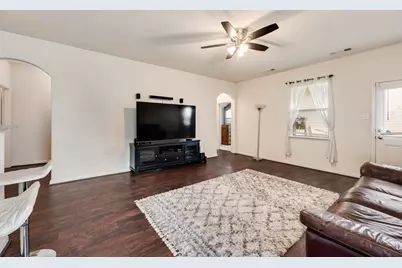
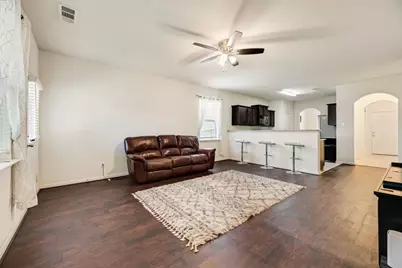
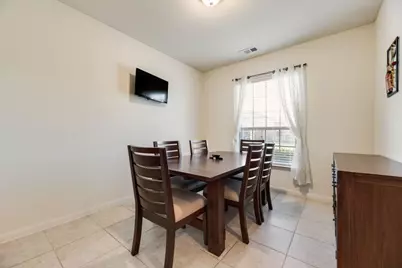
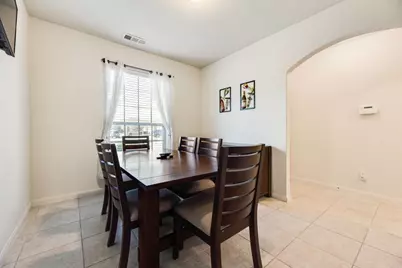
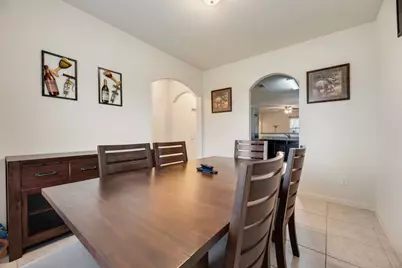
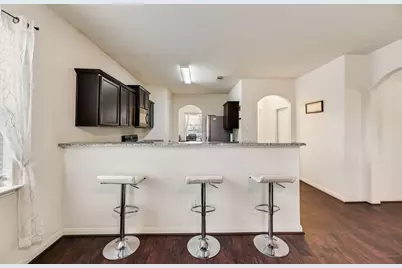
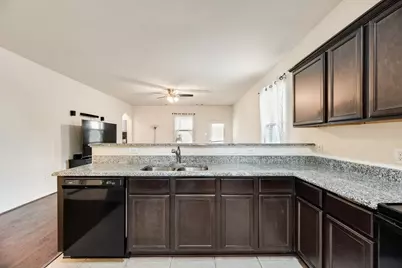
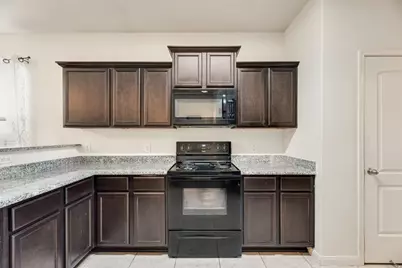
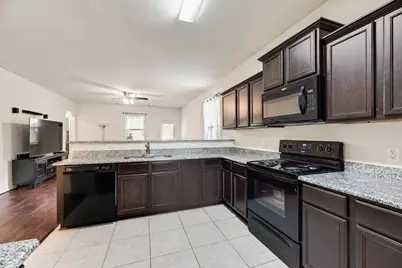
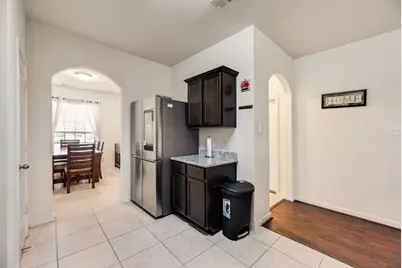
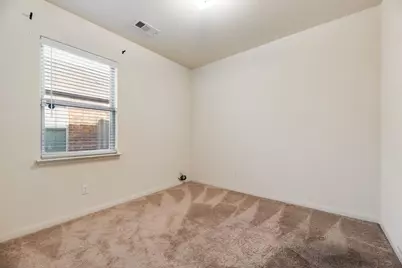
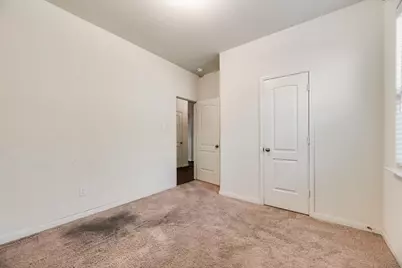
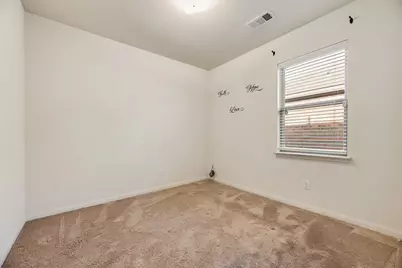
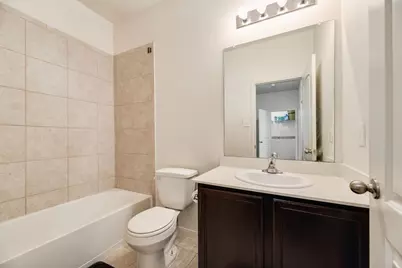
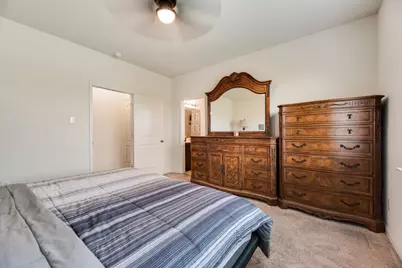
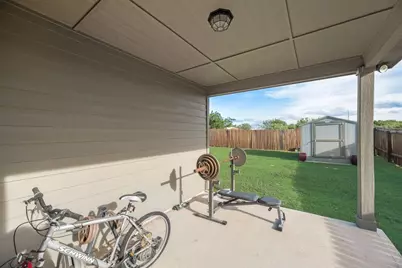
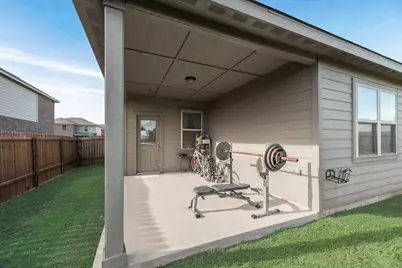
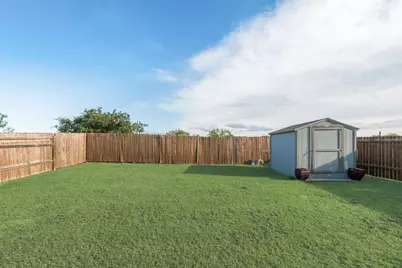
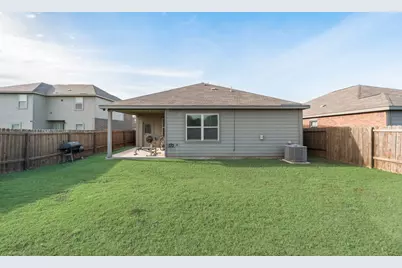
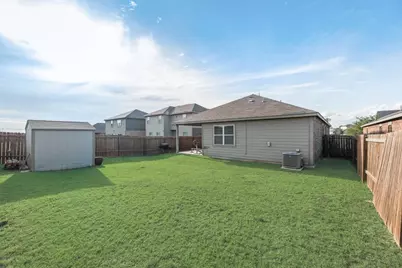
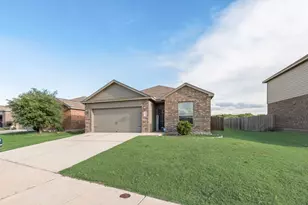
Welcome to this beautifully maintained home situated on an oversized lot in the desirable Stone Creek Ranch community. Offering 3 bedrooms, 2 bathrooms, and an open-concept design, this home is perfect for both everyday living and entertaining. The chef-inspired kitchen features custom cabinetry, expansive granite countertops, abundant prep space, and a walk-in pantry. The spacious living room flows seamlessly from the kitchen and dining areas, creating a warm and inviting gathering space for family and friends. The private primary suite offers a large walk-in closet and an oversized tub-shower combination, providing the perfect place to unwind at the end of the day. A separate utility room with full-size washer and dryer connections adds convenience. Step outside to enjoy the covered back patio overlooking the huge backyard, offering endless possibilities for outdoor fun, pets, gardening, or entertaining. An outdoor storage shed provides additional space for tools, lawn equipment, and seasonal items. The fully fenced backyard features a wood privacy fence for added security and privacy. The oversized two-car garage offers room for vehicles plus additional space for a workshop, hobby area, or extra storage. Residents of Stone Creek Ranch enjoy access to a community pool within walking distance, along with convenient proximity to shopping, dining, entertainment, and recreational opportunities near Eagle Mountain Lake. This home combines comfort, functionality, and an exceptional location-making it a wonderful place to call home.
Full Property Details
Full Property Details for 6325 Verdon Gorge Dr
General
- Rent: $1,950
- HOA FEE: $29/month
- HOA FEE FREQ.: Annually
- Status: Active
- Type: Single Family
- Source: NTREIS
- MLS ID: 21344668
- Updated: 8/7/2026
- Added to Site: 15 day(s) ago
Rental Information
- Lease/Rent Term: 12 Months
- Date Available: 8/10/2026
Interior
- Interior Features: Granite Counters, High Speed Internet, Pantry, Cable TV, Walk-In Closet(s)
- Appliances: Dryer, Dishwasher, Electric Range, Disposal, Microwave, Washer
- Furnishings: Unfurnished
- Flooring: Carpet, Ceramic Tile, Laminate
Rooms
Bathrooms
- Total Bathrooms: 2
- Full Bathrooms: 2
Bedrooms
- Total Bedrooms: 3
Other Rooms
- Laundry: Washer Hookup, Dryer Hookup, ElectricDryer Hookup, Laundry in Utility Room
Parking
- Garage: Yes
- Attached garage: Yes
- Garage Spaces: 2
- Covered Spaces: 2
- Parking Features: Garage Faces Front, Garage, Garage Door Opener
Location
- County: Tarrant
- Subdivision: Stone Crk Ranch Ph 6b
- Driving Directions: Please use GPS for most accurate directions.
School Information
- Elem School District: Eagle MT-Saginaw ISD
- Midd School District: Eagle MT-Saginaw ISD
- High School District: Eagle MT-Saginaw ISD
- Elementary School: Dozier
- Middle School: Ed Willkie
- High School: Chisholm Trail
Community
- Association: Yes
- Assoc. Name: Legacy Southwest
- Assoc. Fees Include: All Facilities, Association Management
- Pets Allowed: Yes
Heating & Cooling
- Central air: Yes
- Air Conditioning: Yes
- Cooling Type: Central Air, Ceiling Fan(s), Electric
- Heating Type: Central, Electric
Utilities
- Sewer: Public Sewer
- Water: Public
- Cable Available: Yes
- Utility Description: Sewer Available, Separate Meters, Water Available, Cable Available
Structural Information
- Property Detached: Yes
- Architectural Style: Ranch, Traditional, Detached
- Structure Type: House
- Detached/Attached: Detached
- Construction: Brick
- Roof: Composition
- Windows: Window Coverings
- Stories/Levels: 1
- Living Area: 1,636 Sq. Ft.
- Year Built: 2018
Lot Features
- Lot Size (Acres): 0.144
- Lot Size (Sq. Ft.): 6,272.64
- Lot Features: Back Yard, Interior Lot, Lawn, Landscaped, Subdivision
- Fencing (Description): Wood
Financial Considerations
- For Sale/Rent/Lease: For Lease
- Association Fee: $350
- Assoc Fee Freq.: Annually
- Security Deposit: $1,950
- Pet Deposit: $200
- Tenant Pays: All Utilities
Disclosures and Reports
- Legal Description: STONE CREEK RANCH BLOCK 28 LOT 19
- Property ID: 42276924
- Block: 28
- Lot Number: 19
Listed by Lily Moore Realty, Lily Moore
Schools
Schools serving 6325 Verdon Gorge Dr
School District:Eagle Mountain-Saginaw Independent School District
| Name | Grades | Distance |
|---|---|---|
Dozier Elementary School 6201 Redeagle Creek Drive, Fort Worth, TX 76179 | PK-5 | 0.8 mi |
Remington Point Elementary School 6000 Old Decatur Road, Fort Worth, TX 76179 | PK-5 | 2.2 mi |
Ed Willkie Middle School 6129 Texas Shiner Drive, Fort Worth, TX 76179 | 6-8 | 0.3 mi |
Chisholm Trail High School 3100 Northwest College Drive, Fort Worth, TX 76179 | 9-12 | 1.6 mi |
Disclaimer:
School attendance boundaries provided by ATTOM Data Solutions and are for reference only. Contact the school directly to verify enrollment eligibility.
Price History for 6325 Verdon Gorge Dr
Date
Details
Price
Change
Source
8/06/2026
Listed
$1,950
—
MLS
Disclaimer: Historical sales information is derived from public records provided by the county offices. Information is not guaranteed and should be independently verified.

6325 Verdon Gorge Drive, Fort Worth, TX 76179 (MLS# 21344668) is a Single Family property with 3 bedrooms and 2 full bathrooms. 6325 Verdon Gorge Drive is currently listed for rent at $1,950 and was received on August 06, 2026. Want to learn more about 6325 Verdon Gorge Drive? Do you have questions about finding other real estate for sale or rent in Fort Worth? You can browse all Fort Worth rentals or contact a Coldwell Banker agent to request more information.