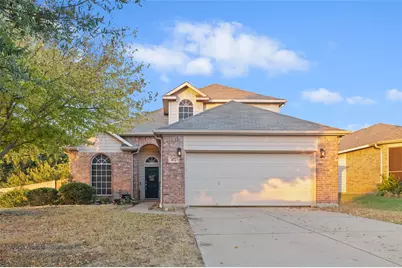
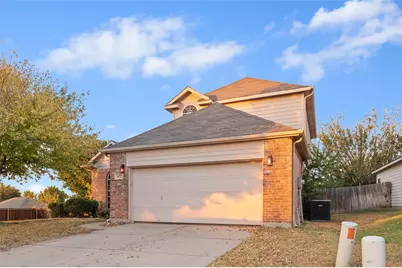
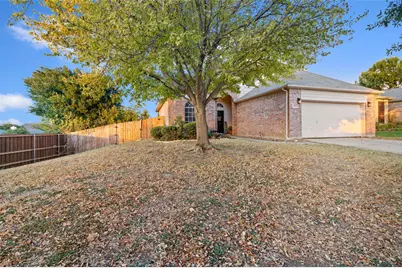
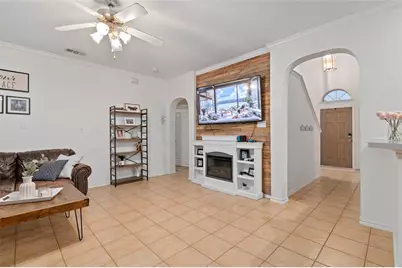
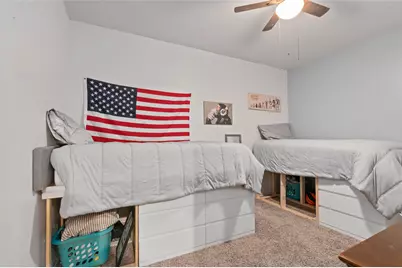
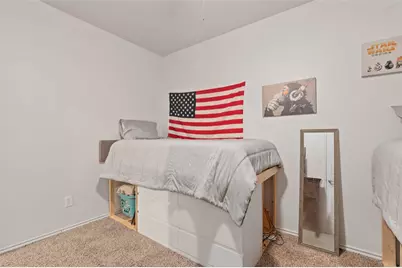
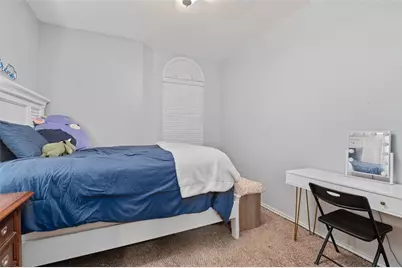
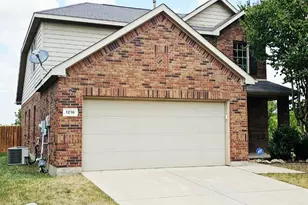
Full Property Details for 672 Rosario Ln
General
- Price: $305,000
- HOA FEE: $46/month
- HOA FEE FREQ.: Quarterly
- Taxes: $7,233
- Status: Active
- Type: Single Family
- Source: NTREIS
- MLS ID: 21362022
- Updated: 9/10/2026
- Added to Site: 49 day(s) ago
Interior
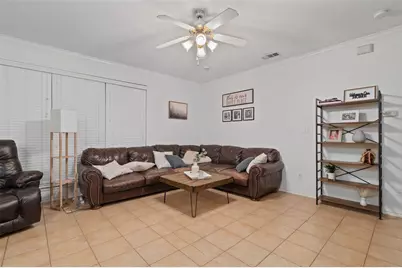
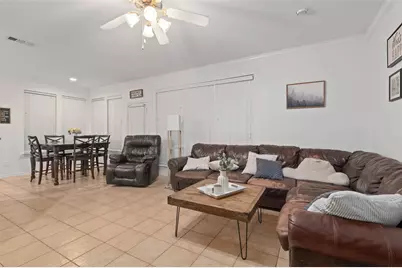
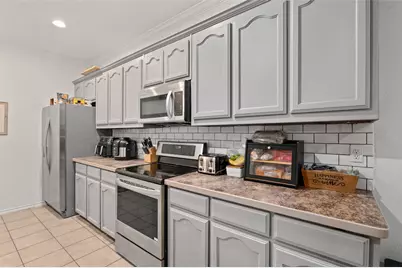
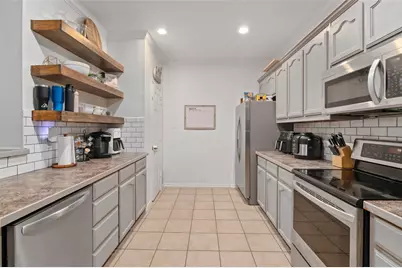
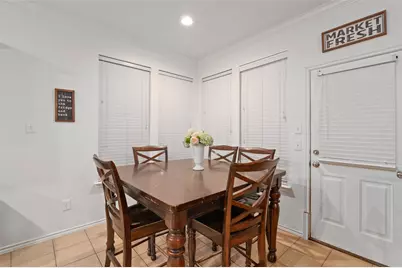
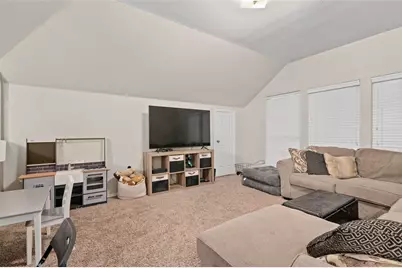
- Interior Features: Built-in Features, Eat-in Kitchen, Open Floorplan, Walk-In Closet(s)
- Fireplace: Yes
- Number of Fireplaces: 1
- Fireplace(s): Decorative, Electric, Living Room, Ventless
- Appliances: Dishwasher, Electric Range, Electric Water Heater, Disposal, Microwave
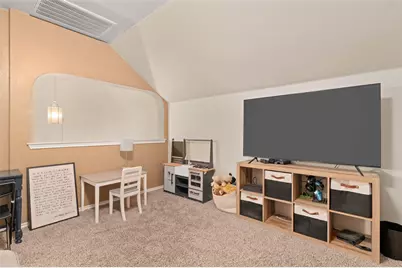
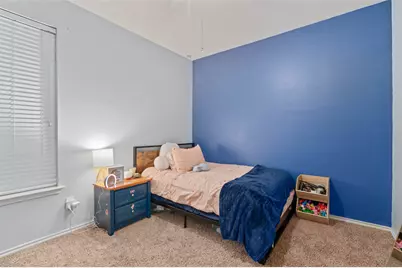
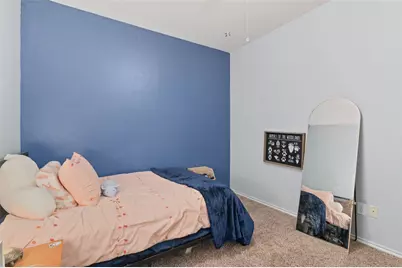
- Flooring: Carpet, Ceramic Tile
Rooms
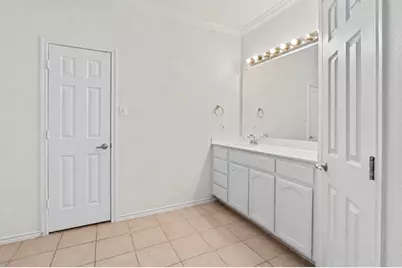
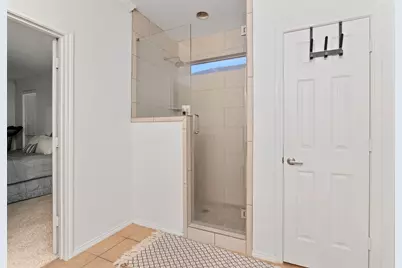
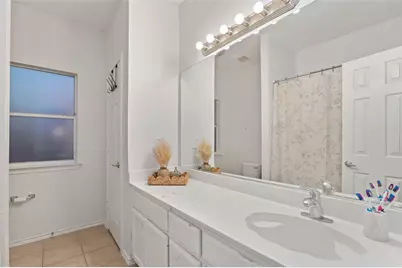
- Total Bathrooms: 3
- Full Bathrooms: 2
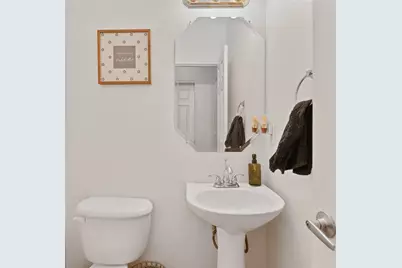
- Half Bathrooms: 1
- Laundry: Washer Hookup, Dryer Hookup, Laundry in Utility Room
Additional Information
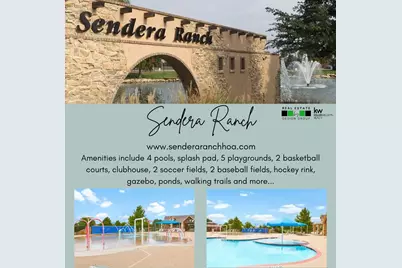
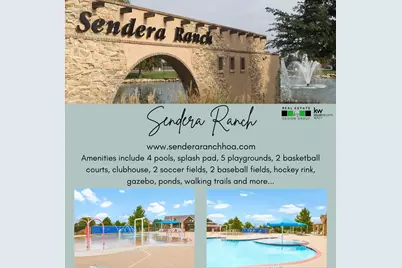
- Shared Pool: Yes
- Pool: Yes
- Pool Description: None, Community
- Security/Safety: Smoke Detector(s)
Exterior
- Exterior Features: Rain Gutters
- Porch/Patio/Deck: Patio
Parking
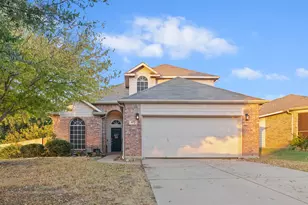
- Garage: Yes
- Attached garage: Yes
- Garage Spaces: 2
- Covered Spaces: 2
- Parking Features: Driveway, Enclosed, Garage Faces Front, Garage
Location
- County: Tarrant
- Subdivision: Sendera Ranch East
- Driving Directions: From Avondale Haslet Rd, north on Sendera Ranch Blvd, right on Diamondback Ln, right on Baja Dr, left on Mexicali Way, left on Rosario Ln, home is on the left.
School Information
- Elem School District: Northwest ISD
- Midd School District: Northwest ISD
- High School District: Northwest ISD
- Elementary School: JC Thompson
- Middle School: Wilson
- High School: Northwest
Community
- Association: Yes
- Assoc. Name: Sendera Ranch Master Assoc-SBB Management
- Assoc. Fees Include: All Facilities, Association Management
Heating & Cooling
- Central air: Yes
- Air Conditioning: Yes
- Cooling Type: Central Air, Ceiling Fan(s), Electric
- Heating Type: Central, Electric
Utilities
- Sewer: Public Sewer
- Water: Public
- Cable Available: Yes
- Utility Description: Cable Available, Electricity Available, Sewer Available, Separate Meters, Underground Utilities, Water Available
Structural Information
- Property Detached: Yes
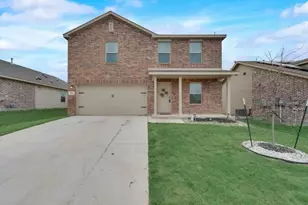
- Architectural Style: Traditional, Detached
- Structure Type: House
- Detached/Attached: Detached
- Construction: Brick
- Roof: Composition
- Windows: Window Coverings
- Living Area: 2,299 Sq. Ft.
- Year Built: 2006
- Property Condition: Resale
Lot Features
- Lot Size (Acres): 0.194
- Lot Size (Sq. Ft.): 8,450.64
- Sidewalks: Yes
- Lot Features: Cul-De-Sac, Interior Lot, Landscaped, Subdivision, Sprinkler System
- Fencing (Description): Brick, Back Yard, Wood, Wrought Iron
Financial Considerations
- For Sale/Rent/Lease: For Sale
- Association Fee: $138
- Assoc Fee Freq.: Quarterly
- Tax Amount: $7,233
- Terms: Cash, Conventional, FHA
Disclosures and Reports
- Legal Description: SENDERA RANCH EAST BLOCK 62 LOT 32
- Disclosures/Rstr.: Deed Restriction
- Property ID: 40955109
- Block: 62
- Lot Number: 32
Listed by Keller Williams Realty, Carissa Acker and Keller Williams Realty, Jody Lobsinger