This is a carousel with tiles that activate property listing cards. Use the previous and next buttons to navigate.
1/25
$335,000 Just Listed
This is a carousel with tiles that activate property listing cards. Use the previous and next buttons to navigate.
1/25
Property Description
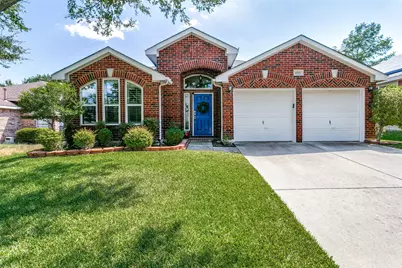
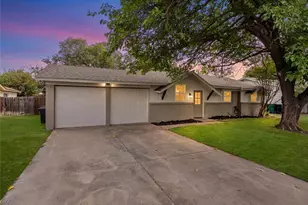
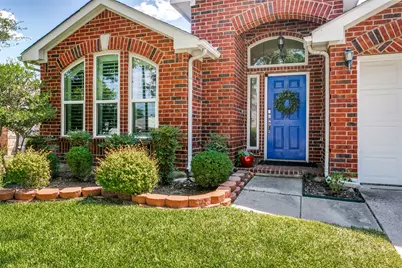
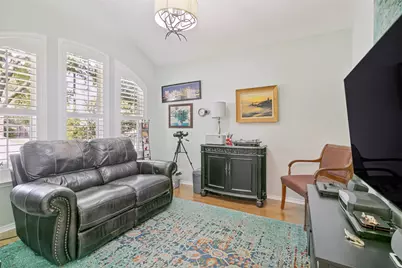
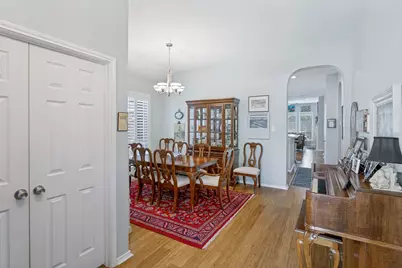
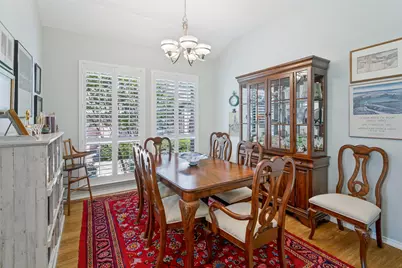
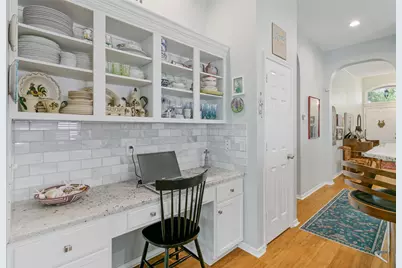
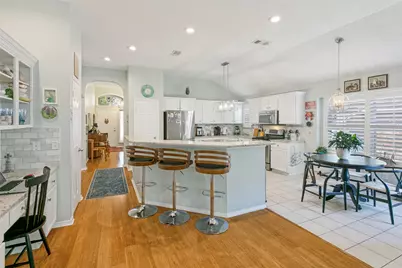
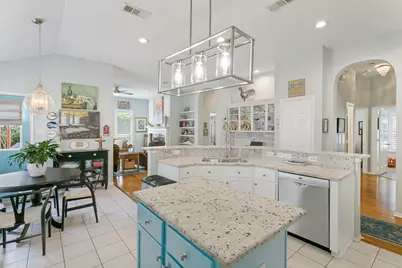
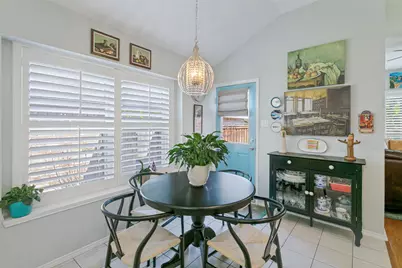
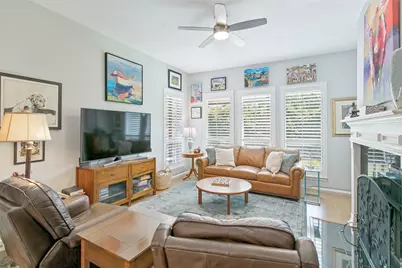
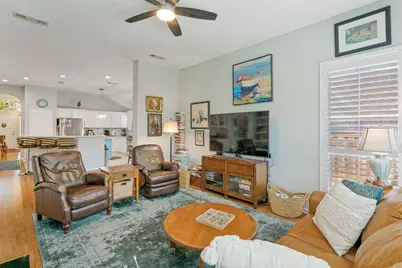
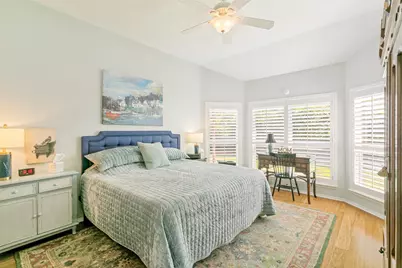
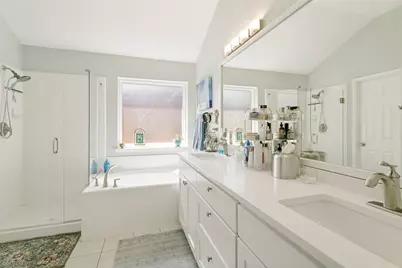
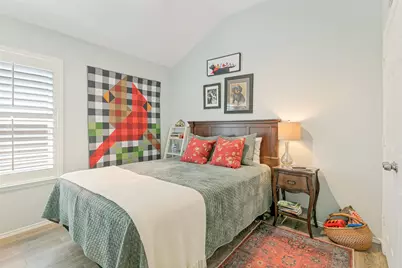
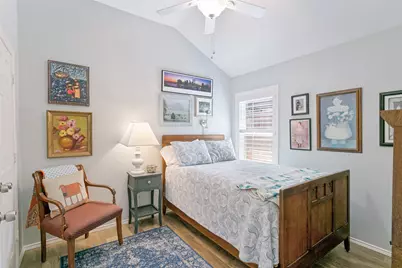
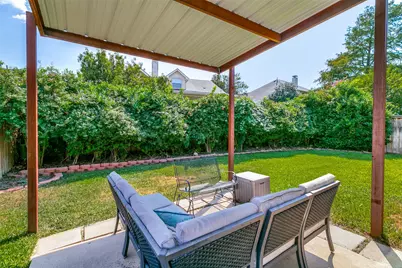
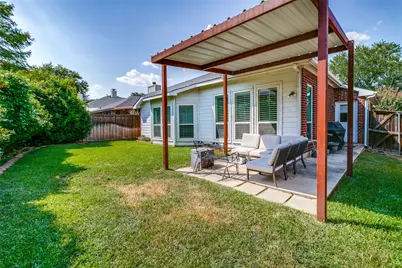
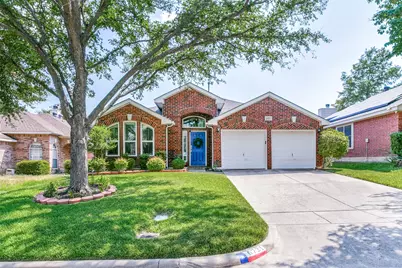
Traditional beauty meets thoughtful updates in Hulen Bend! This charming 4-bedroom, 2-bath home offers timeless style, generous living spaces, and a fresh, inviting feel throughout. With four bedrooms, the floor plan offers plenty of flexibility-the fourth bedroom works well as a French-door study, home office, playroom, or flex space. Recent improvements include all-new windows, new real wood floors, a new back door, new shutters, and fresh interior paint, giving the home a beautifully refreshed look while maintaining its classic character. The professionally maintained landscape and mature crepe myrtles welcome you through the custom-painted blue door into the dedicated study or guest en suite. The massive kitchen is a standout, featuring gorgeous granite countertops, abundant workspace and storage, and a beautiful Anthropologie-inspired paint palette that brings warmth and personality to the space. Enjoy high-end appliances, the gas cooktop, built-in microwave, and a niche desk with ample storage. The south-facing living room has beautiful window coverings and a gas log fireplace, perfect for spending cozy evenings. The primary ensuite is oversized with a bay window seating area, large soaking tub, separate shower, and generous walk-in closet. The secondary bedrooms are all large with spacious closets and direct access to the full bath with shower-tub combo. Notice the separate utility and oversized garage with epoxy flooring. Outside, find a pergola-covered patio and meticulously maintained yard. From the traditional exterior and brand-new shutters to the light-filled interior and oversized kitchen, this home blends classic Fort Worth charm with stylish updates and a versatile floor plan ready for its next owner. Owners added shutters, replaced LVP with real wood flooring, replaced all windows and the back door, and painted the entire interior. HVAC is newer.
Full Property Details
Full Property Details for 6721 Day Dr
General
- Price: $335,000
- Taxes: $6,147
- Status: Active
- Type: Single Family
- Source: NTREIS
- MLS ID: 21372357
- Updated: 8/29/2026
- Added to Site: Today
Interior
- Interior Features: Built-in Features, Chandelier, Decorative/Designer Lighting Fixtures, Eat-in Kitchen, Granite Counters, High Speed Internet, Kitchen Island, Other, Pantry, Cable TV, Natural Woodwork, Walk-In Closet(s)
- Fireplace: Yes
- Number of Fireplaces: 1
- Fireplace(s): Family Room, Gas, Gas Log, Gas Starter, Living Room, Other
- Appliances: Some Gas Appliances, Built-In Gas Range, Dishwasher, Gas Cooktop, Disposal, Gas Range, Gas Water Heater, Microwave, Plumbed For Gas
- Flooring: Tile, Wood
Rooms
Bathrooms
- Total Bathrooms: 2
- Full Bathrooms: 2
Bedrooms
- Total Bedrooms: 4
Other Rooms
- Laundry: Washer Hookup, Dryer Hookup, ElectricDryer Hookup, Laundry in Utility Room
Additional Information
- Security/Safety: Prewired, Other, Smoke Detector(s), Security Lights
Exterior
- Exterior Features: Lighting, Other, Private Yard, Rain Gutters
- Porch/Patio/Deck: Covered
Parking
- Garage: Yes
- Attached garage: Yes
- Garage Spaces: 2
- Covered Spaces: 2
- Parking Features: Door-Multi, Driveway, Epoxy Flooring, Enclosed, Garage Faces Front, Garage, Garage Door Opener, Inside Entrance, Kitchen Level, Lighted, Oversized, Private
Location
- County: Tarrant
- Subdivision: Oakmont Meadows Add
- Driving Directions: See GPS
School Information
- Elem School District: Crowley ISD
- Midd School District: Crowley ISD
- High School District: Crowley ISD
- Elementary School: Oakmont
- Middle School: Summer Creek
- High School: North Crowley
Heating & Cooling
- Central air: Yes
- Air Conditioning: Yes
- Cooling Type: Central Air, Electric
- Heating Type: Central, Natural Gas
Utilities
- Sewer: Public Sewer
- Water: Public
- Cable Available: Yes
- Utility Description: Natural Gas Available, Other, Sewer Available, Water Available, Cable Available
Structural Information
- Property Detached: Yes
- Architectural Style: Traditional, Detached
- Structure Type: House
- Detached/Attached: Detached
- Construction: Brick
- Roof: Composition
- Windows: Bay Window(s), Shutters, Window Coverings
- Stories/Levels: 1
- Living Area: 1,914 Sq. Ft.
- Year Built: 1999
- Property Condition: Resale
Additional Structures
- Other Structures: Other, Pergola
Lot Features
- Lot Size (Acres): 0.131
- Lot Size (Sq. Ft.): 5,706.36
- Sidewalks: Yes
- Lot Features: Back Yard, Interior Lot, Lawn, Landscaped, Level, Other, Subdivision, Sprinkler System, Few Trees
- Fencing (Description): Wood
Financial Considerations
- For Sale/Rent/Lease: For Sale
- Tax Amount: $6,147
- Terms: Cash, Conventional, FHA, VA Loan
Disclosures and Reports
- Legal Description: OAKMONT MEADOWS ADDITION BLOCK 9 LOT 6
- Exclusions: Fridge, Washer, Dryer & all personal possessions.
- Property ID: 7087497
- Block: 9
- Lot Number: 6
Listed by Charitable Realty, Lori Fowler
Get Pre-Approved Today
Schools
Schools serving 6721 Day Dr
School District:Crowley Independent School District
| Name | Grades | Distance |
|---|---|---|
Oakmont Elementary School 6651 Oakmont Trail, Fort Worth, TX 76132 | PK-5 | 0.3 mi |
Summer Creek Middle School 10236 Summer Creek Drive, Crowley, TX 76036 | 6-8 | 4 mi |
North Crowley High School 9100 South Hulen Street, Fort Worth, TX 76123 | 10-12 | 3.4 mi |
Disclaimer:
School attendance boundaries provided by ATTOM Data Solutions and are for reference only. Contact the school directly to verify enrollment eligibility.
Price & Sales History for 6721 Day Dr
Date
Details
Price
Change
Source
8/29/2026
Listed
$335,000
—
MLS
Disclaimer: Historical sales information is derived from public records provided by the county offices. Information is not guaranteed and should be independently verified.

Tax History
Tax History for 6721 Day Dr
Year
Property Taxes
Change
Tax Assessment
Change
2025
$1,630
-38%
$254,519
-24%
2023
$2,648
—
$334,958
6%
2023
$2,648
-38%
$315,040
19%
2022
$4,298
1%
$265,343
17%
2021
$4,245
2%
$227,448
12%
2020
$4,147
-36%
$203,592
-8%
2019
$6,479
2%
$220,882
7%
2018
$6,322
20%
$206,013
21%
2017
$5,283
9%
$170,247
10%
2016
$4,846
9%
$154,770
10%
2015
$4,455
3%
$140,700
—
2013
$4,308
—
$140,700
4%
2013
$4,308
—
$135,200
—
Disclaimer: Historical tax information is derived from public records provided by the county offices. Information is not guaranteed and should be independently verified.
Estimate the Cost
Estimate the Cost for 6721 Day Dr
6721 Day Drive, Fort Worth, TX 76132 (MLS# 21372357) is a Single Family property with 4 bedrooms and 2 full bathrooms. 6721 Day Drive is currently listed for $335,000 and was received on August 29, 2026. Want to learn more about 6721 Day Drive? Do you have questions about finding other Single Family real estate for sale in Fort Worth? You can browse all Fort Worth real estate or contact a Coldwell Banker agent to request more information.