This is a carousel with tiles that activate property listing cards. Use the previous and next buttons to navigate.
1/40
$479,900
This is a carousel with tiles that activate property listing cards. Use the previous and next buttons to navigate.
1/40
Property Description
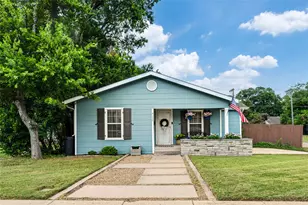
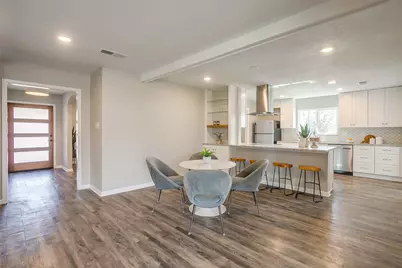
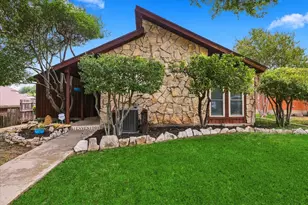
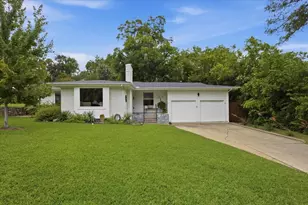
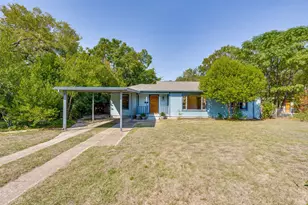
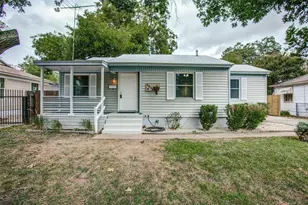
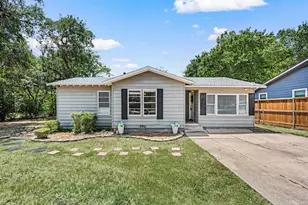
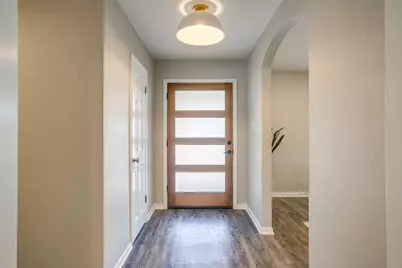
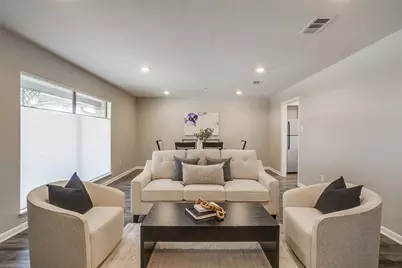
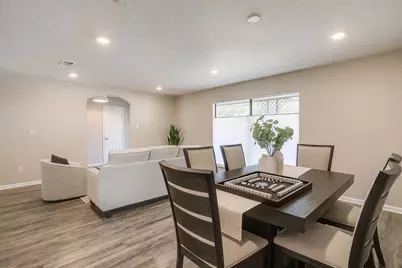
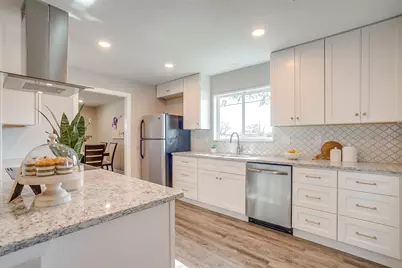
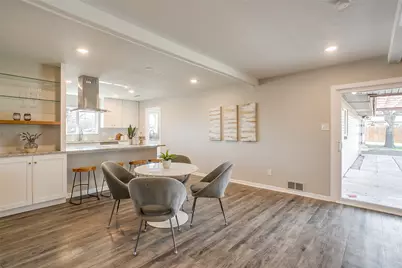
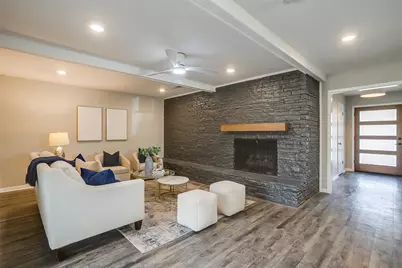
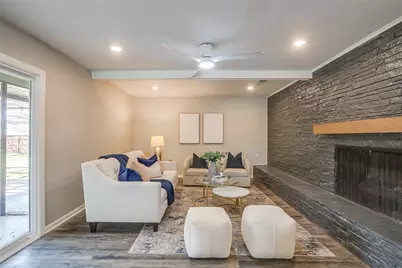
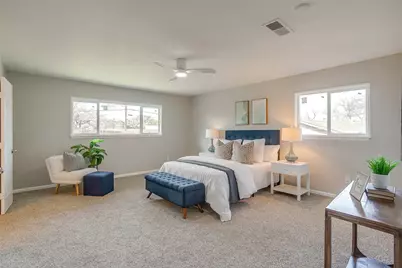
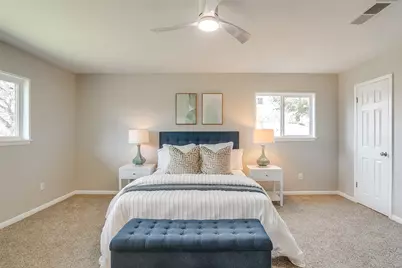
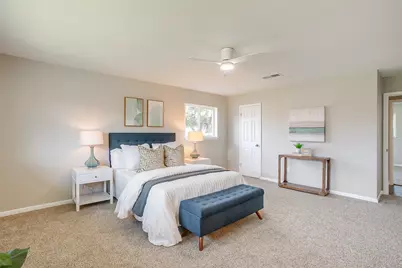
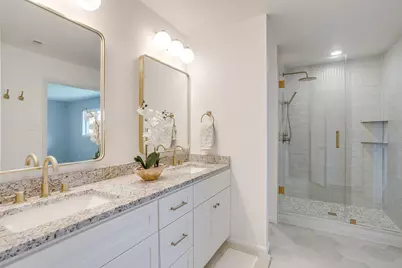
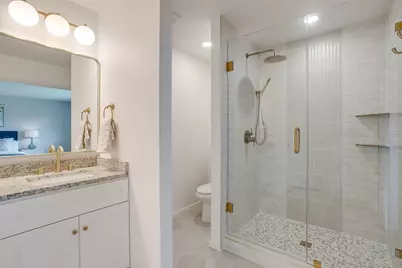
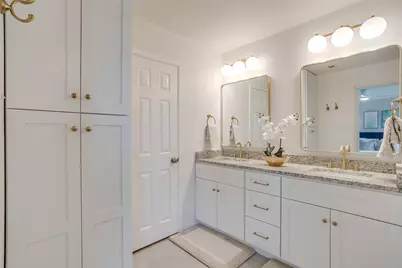
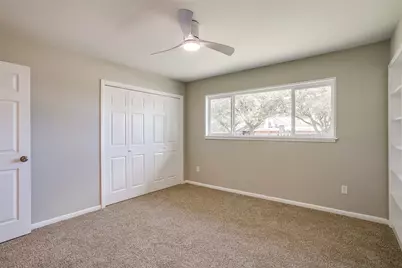
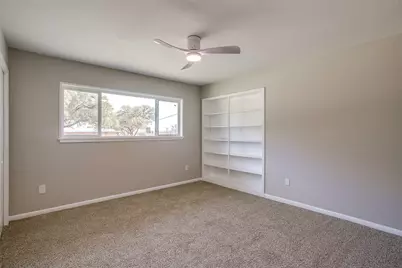
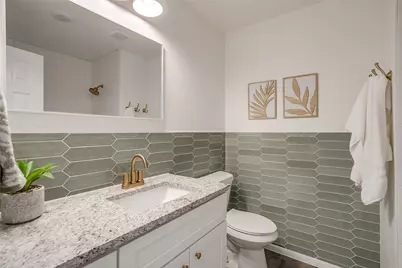
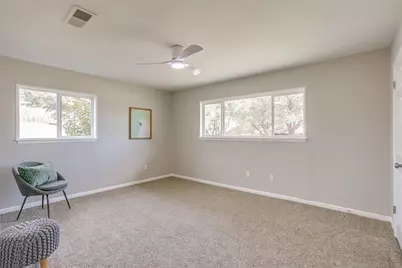
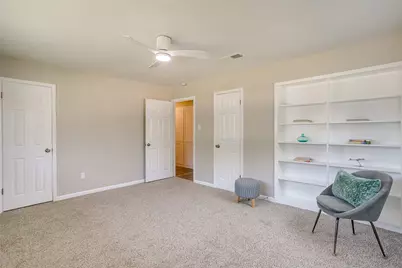
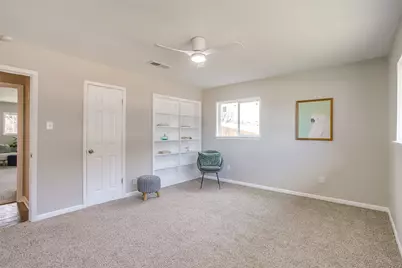
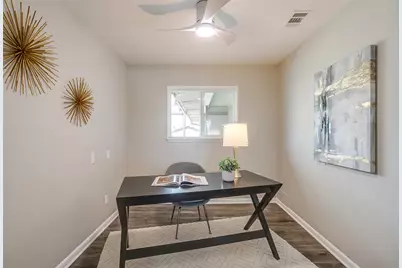
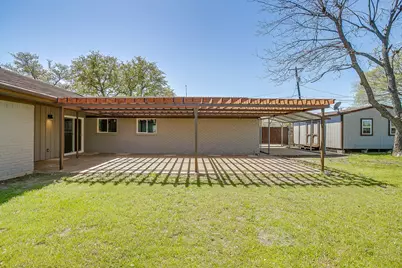
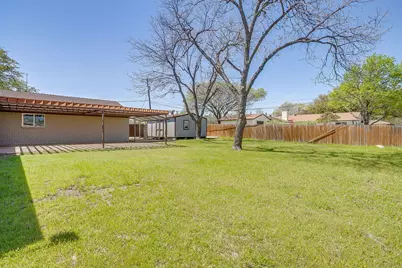
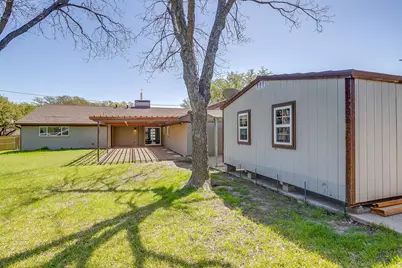
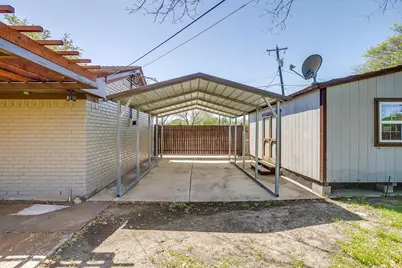
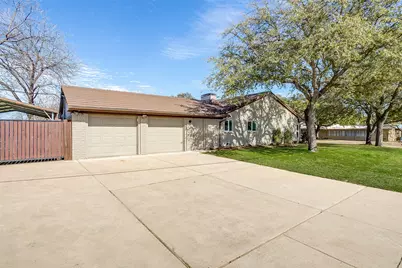
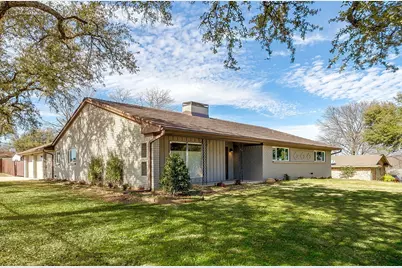
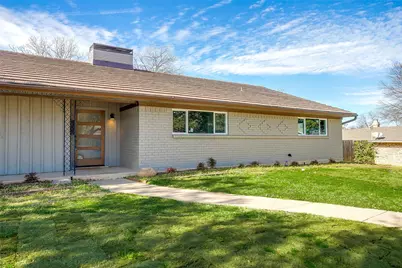
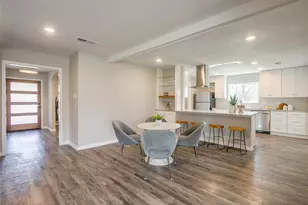
Welcome to your forever home in the highly sought-after Ridglea Hills neighborhood. This thoughtfully renovated property features a highly flexible layout specifically tailored for effortless family living and entertaining. The oversized front entry space easily transitions into a formal living area, large dining room, or a dedicated open-concept family zone. The functional kitchen opens directly into a secondary dining area and a warm family room anchored by a gas fireplace-perfect for a playroom or a cozy den to watch the kids. A separate bonus room easily transforms into a private home office, kids' crafting zone, or a convenient home fitness studio. The chef-inspired kitchen showcases soft-close cabinetry, striking arabesque tile backsplashes, granite countertops, and premium stainless-steel appliances accented by contemporary gold tones. Primary retreat features two generous walk-in closets and a magazine-worthy en-suite bathroom complete with a custom glass-tile shower, double vanity, and modern LED backlit mirrors. Bright secondary bedrooms flank a beautifully updated hall bathroom, with one bedroom boasting its own double walk-in closets for maximum storage. A fully gated and fenced backyard offers space for various activities, highlighted by a pergola-covered patio for weekend gatherings. Includes a massive 20x16 storage building, an attached carport, and unique, separated garage bays that offer the ultimate flexibility for a workshop, home gym, or extra vehicle storage. Move-in ready with brand-new insulation, durable, continuous vinyl wood flooring through all main living spaces, and abundant storage throughout. Enjoy seamless daily routines with quick access to Highway 183 and Vickery Boulevard, placing premier local retail, dining, and family entertainment right at your fingertips. Commuters will love the convenient 12-minute drive to the Texas Christian University campus. ALSO AVAILABLE FOR LEASE.
Full Property Details
Full Property Details for 6940 Bal Lake Dr
General
- Price: $479,900
- Status: Active
- Type: Single Family
- Source: NTREIS
- MLS ID: 21367645
- Updated: 8/29/2026
- Added to Site: 47 day(s) ago
Interior
- Interior Features: Decorative/Designer Lighting Fixtures, Double Vanity, Eat-in Kitchen, Granite Counters, High Speed Internet, Open Floorplan, Pantry, Cable TV, Walk-In Closet(s)
- Fireplace: Yes
- Number of Fireplaces: 1
- Fireplace(s): Den, Gas Log, Gas Starter, Masonry
- Appliances: Dishwasher, Electric Range, Disposal, Refrigerator
- Flooring: Carpet, Ceramic Tile, Luxury Vinyl Plank
Rooms
Bathrooms
- Total Bathrooms: 2
- Full Bathrooms: 2
Bedrooms
- Total Bedrooms: 3
Other Rooms
- Laundry: Washer Hookup, Electric Dryer Hookup, Laundry in Utility Room
Exterior
- Exterior Features: Lighting, Rain Gutters, Storage
- Porch/Patio/Deck: Front Porch, Patio, Covered
Parking
- Garage: Yes
- Attached garage: Yes
- Garage Spaces: 2
- Carports: Yes
- Carport Spaces: 1
- Covered Spaces: 3
- Parking Features: Door-Multi, Driveway, Garage, Garage Door Opener, Garage Faces Side
Location
- County: Tarrant
- Subdivision: Ridglea Hills Add
- Driving Directions: From Overhill Rd, turn Right onto Clayton Road, Right on Bal Lake. Home on Right.
School Information
- Elem School District: Fort Worth ISD
- Midd School District: Fort Worth ISD
- High School District: Fort Worth ISD
- Elementary School: Ridglea Hills
- Middle School: Monnig
- High School: Arlington Heights
Heating & Cooling
- Central air: Yes
- Air Conditioning: Yes
- Cooling Type: Central Air, Electric
- Heating Type: Central, Natural Gas
Utilities
- Sewer: Public Sewer
- Water: Public
- Cable Available: Yes
- Utility Description: Sewer Available, Water Available, Cable Available
Structural Information
- Architectural Style: Traditional, Detached
- Structure Type: House
- Detached/Attached: Attached
- Construction: Brick
- Roof: Metal
- Stories/Levels: 1
- Living Area: 2,343 Sq. Ft.
- Year Built: 1966
- Property Condition: Resale
Additional Structures
- Other Structures: Pergola, Storage
Lot Features
- Lot Size (Acres): 0.2892
- Lot Size (Sq. Ft.): 12,597.55
- Lot Size Source: Public Records
- Lot Features: Corner Lot, Landscaped, Sprinkler System, Few Trees
- Fencing (Description): Back Yard, Gate, Privacy, Wood
Financial Considerations
- For Sale/Rent/Lease: For Sale
- Terms: Cash, Conventional, FHA, VA Loan
Disclosures and Reports
- Documents Avail.: Survey
- Legal Description: RIDGLEA HILLS ADDITION BLOCK 28 LOT 11
- Property ID: 2408953
- Block: 28
- Lot Number: 11
Listed by Asay Group Real Estate, Kate Asay
Get Pre-Approved Today
Schools
Schools serving 6940 Bal Lake Dr
School District:Fort Worth Independent School District
| Name | Grades | Distance |
|---|---|---|
Ridglea Hills Elementary School 6817 Cumberland Road, Fort Worth, TX 76116 | PK-5 | 0.4 mi |
Monnig Middle School 3136 Bigham Boulevard, Fort Worth, TX 76116 | 6-8 | 1.5 mi |
Arlington Heights High School 4501 West Freeway, Fort Worth, TX 76107 | 9-12 | 3.3 mi |
Disclaimer:
School attendance boundaries provided by ATTOM Data Solutions and are for reference only. Contact the school directly to verify enrollment eligibility.
Price & Sales History for 6940 Bal Lake Dr
Date
Details
Price
Change
Source
8/29/2026
Listed
$479,900
—
MLS
Disclaimer: Historical sales information is derived from public records provided by the county offices. Information is not guaranteed and should be independently verified.

Tax History
Tax History for 6940 Bal Lake Dr
Year
Property Taxes
Change
Tax Assessment
Change
2025
$7,865
15%
$359,279
—
2023
$6,839
—
$359,279
19%
2023
$6,839
-7%
$302,256
7%
2022
$7,357
3%
$283,010
7%
2021
$7,134
234%
$265,399
-10%
2020
$2,138
-68%
$295,761
17%
2019
$6,696
6%
$252,997
10%
2018
$6,327
9%
$229,997
10%
2017
$5,823
8%
$209,088
10%
2016
$5,385
9%
$190,080
10%
2015
$4,957
1%
$172,800
—
2014
$4,905
—
$172,800
—
2013
$4,905
—
$172,800
—
Disclaimer: Historical tax information is derived from public records provided by the county offices. Information is not guaranteed and should be independently verified.
Estimate the Cost
Estimate the Cost for 6940 Bal Lake Dr
6940 Bal Lake Drive, Fort Worth, TX 76116 (MLS# 21367645) is a Single Family property with 3 bedrooms and 2 full bathrooms. 6940 Bal Lake Drive is currently listed for $479,900 and was received on August 29, 2026. Want to learn more about 6940 Bal Lake Drive? Do you have questions about finding other Single Family real estate for sale in Fort Worth? You can browse all Fort Worth real estate or contact a Coldwell Banker agent to request more information.