
This is a carousel with tiles that activate property listing cards. Use the previous and next buttons to navigate.
1/7
$404,990 Just Listed
This is a carousel with tiles that activate property listing cards. Use the previous and next buttons to navigate.
1/7
Property Description
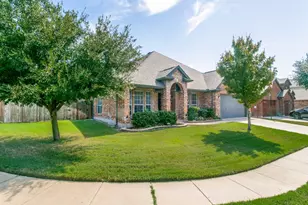
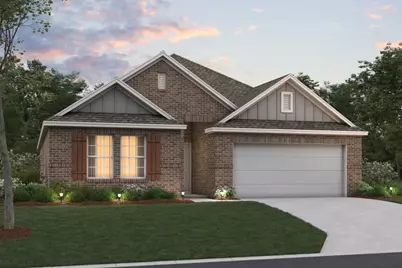
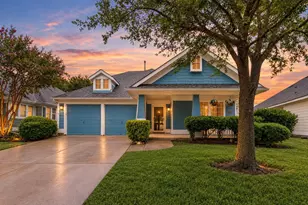
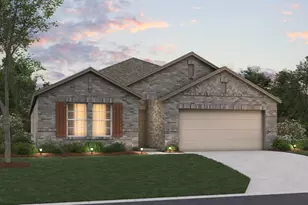
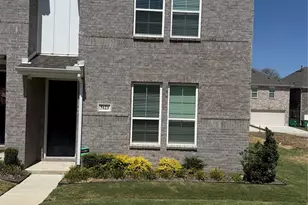
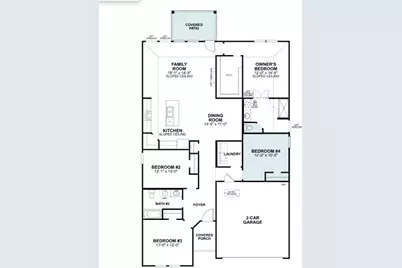
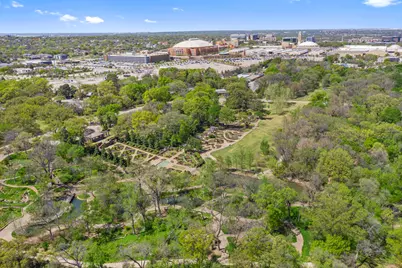
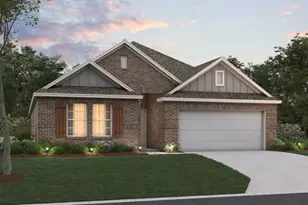
Built by M-I Homes. Welcome to 7700 Sapwood Drive, Fort Worth, Texas - a new construction single-story home built by M-I Homes. This Quick Move-In home offers a well-designed living space with 4 bedrooms and 2 bathrooms, all on 1 level for convenient, single-story living. Step inside to discover an open-concept living space that provides a seamless flow between the main living areas. The thoughtful floorplan reflects a quality of design that prioritizes both comfort and functionality, making everyday living effortless. The owner's bedroom features a private en-suite bathroom, creating a relaxing retreat within the home. Outdoor living is easy to enjoy with a covered patio, perfect for relaxing or entertaining guests throughout the year. Key Features: New construction by M-I Homes 4 bedrooms and 2 bathrooms Open-concept living space Owner's bedroom with private en-suite bathroom Covered patio for outdoor enjoyment 1 above ground level - no stairs needed This home is situated in a welcoming neighborhood with convenient proximity to parks, offering opportunities for outdoor recreation and an active lifestyle right outside your door. The surrounding neighborhood provides a pleasant setting for families and individuals alike, with well-maintained surroundings and a sense of community throughout. This is an exceptional opportunity to own a thoughtfully designed new construction home in Fort Worth, Texas. Schedule your visit today!
Full Property Details
Full Property Details for 7700 Sapwood Dr
General
- Price: $404,990
- HOA FEE: $50/month
- HOA FEE FREQ.: Annually
- Status: Active
- Type: Single Family
- Source: NTREIS
- MLS ID: 21420117
- Updated: 10/27/2026
- Added to Site: 5 day(s) ago
Interior
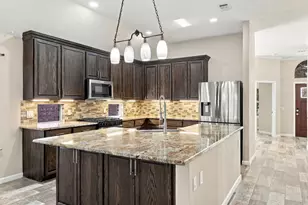
- Interior Features: Decorative/Designer Lighting Fixtures, Granite Counters, High Speed Internet, Kitchen Island, Open Floorplan, Pantry, Cable TV, Vaulted Ceiling(s), Walk-In Closet(s)
- Appliances: Some Gas Appliances, Dishwasher, Gas Cooktop, Disposal, Gas Water Heater, Microwave, Plumbed For Gas, Tankless Water Heater, Vented Exhaust Fan, Water Purifier
- Flooring: Carpet, Ceramic Tile
Rooms
Bathrooms
- Total Bathrooms: 2
- Full Bathrooms: 2
Bedrooms
- Total Bedrooms: 4
Other Rooms
- Laundry: Laundry in Utility Room
Additional Information
- Security/Safety: Prewired, Carbon Monoxide Detector(s), Smoke Detector(s)
Exterior
- Exterior Features: Lighting, Private Yard, Rain Gutters
- Porch/Patio/Deck: Patio, Covered
Parking
- Garage: Yes
- Attached garage: Yes
- Garage Spaces: 2
- Covered Spaces: 2
- Parking Features: Garage Faces Front, Garage, Garage Door Opener
Location
- County: Tarrant
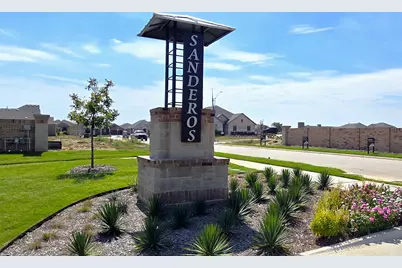
- Subdivision: Sanderos
- Driving Directions: From I-35 W, head north toward I-35W N. Take exit 59 from I-35W N toward Basswood Blvd. Turn left onto Basswood Blvd. At the traffic circle, take the first exit onto Horseman Rd. Turn left onto E Bailey Boswell Rd. Take a left onto Pepperidge Lane and a right onto Shad Bush Drive.
School Information
- Elem School District: Eagle MT-Saginaw ISD
- Midd School District: Eagle MT-Saginaw ISD
- High School District: Eagle MT-Saginaw ISD
- Elementary School: Chisholm Ridge
- Middle School: Highland
- High School: Saginaw
Community
- Association: Yes
- Assoc. Name: Neighborhood Management Inc
- Assoc. Fees Include: All Facilities, Association Management, Maintenance Grounds
Heating & Cooling
- Central air: Yes
- Air Conditioning: Yes
- Cooling Type: Central Air, Ceiling Fan(s), Electric
- Heating Type: Central, Natural Gas
Utilities
- Sewer: Public Sewer
- Water: Public
- Cable Available: Yes
- Utility Description: Natural Gas Available, Sewer Available, Separate Meters, Underground Utilities, Water Available, Cable Available
Structural Information
- Property Detached: Yes
- Architectural Style: Traditional, Detached
- Structure Type: House
- Detached/Attached: Detached
- Construction: Brick
- Roof: Composition
- Windows: Window Coverings
- Stories/Levels: 1
- Living Area: 1,898 Sq. Ft.
- Year Built: 2026
- Property Condition: New Construction
Lot Features
- Lot Size (Acres): 0.132
- Lot Size (Sq. Ft.): 5,749.92
- Lot Size Source: Plans
- Lot Dimensions: 50 x 115
- Sidewalks: Yes
- Lot Features: Landscaped, Subdivision, Sprinkler System, Few Trees
- Fencing (Description): Wood
Green Features
- Energy Efficient: Appliances, HVAC, Insulation, Lighting, Thermostat, Water Heater, Windows
- Water Conservation: Low-Flow Fixtures
Financial Considerations
- For Sale/Rent/Lease: For Sale
- Association Fee: $600
- Assoc Fee Freq.: Annually
- Terms: Cash, Conventional, FHA, VA Loan
Disclosures and Reports
- Legal Description: SANDEROS Block 4 Lot 24
- Disclosures/Rstr.: Deed Restriction
- Property ID: 43270452
- Block: 4
- Lot Number: 24
Listed by Escape Realty, Robert Powley
Get Pre-Approved Today
Schools
Schools serving 7700 Sapwood Dr
School District:Eagle Mountain-Saginaw Independent School District
| Name | Grades | Distance |
|---|---|---|
Chisholm Ridge 8301 Running River Lane, Fort Worth, TX 76131 | PK-5 | 0.7 mi |
Highland Middle School 1001 E Bailey Boswell Rd, Fort Worth, TX 76131 | 6-8 | 0.7 mi |
Saginaw High School 800 N Blue Mound Rd, Saginaw, TX 76131 | 9-12 | 1 mi |
Disclaimer:
School attendance boundaries provided by ATTOM Data Solutions and are for reference only. Contact the school directly to verify enrollment eligibility.
Price & Sales History for 7700 Sapwood Dr
Date
Details
Price
Change
Source
10/27/2026
Listed
$404,990
—
MLS
Disclaimer: Historical sales information is derived from public records provided by the county offices. Information is not guaranteed and should be independently verified.
Estimate the Cost
Estimate the Cost for 7700 Sapwood Dr
7700 Sapwood Drive, Fort Worth, TX 76131 (MLS# 21420117) is a Single Family property with 4 bedrooms and 2 full bathrooms. 7700 Sapwood Drive is currently listed for $404,990 and was received on October 27, 2026. Want to learn more about 7700 Sapwood Drive? Do you have questions about finding other Single Family real estate for sale in Fort Worth? You can browse all Fort Worth real estate or contact a Coldwell Banker agent to request more information.