This is a carousel with tiles that activate property listing cards. Use the previous and next buttons to navigate.
1/25
$325,000
This is a carousel with tiles that activate property listing cards. Use the previous and next buttons to navigate.
1/25
Property Description
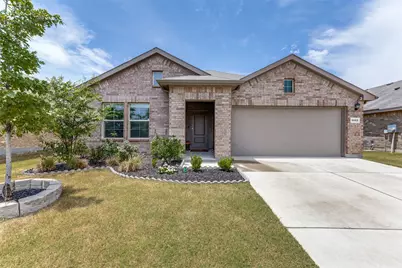
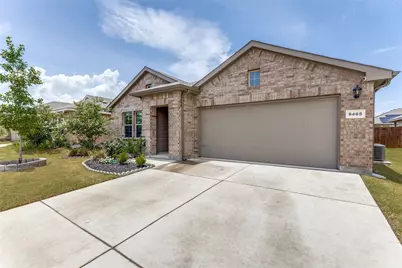
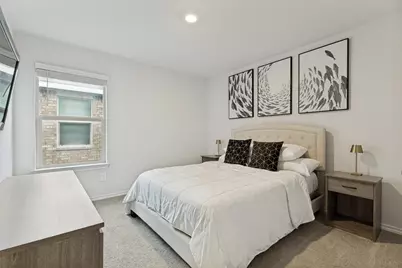
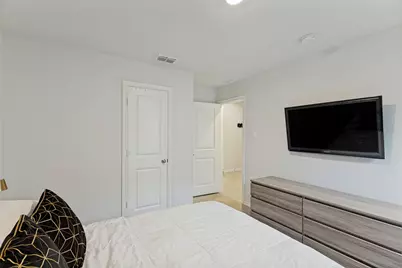
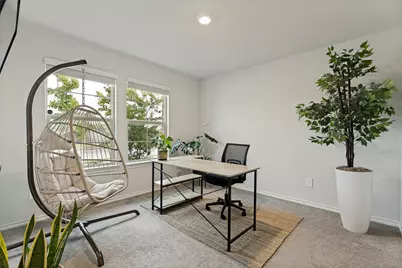
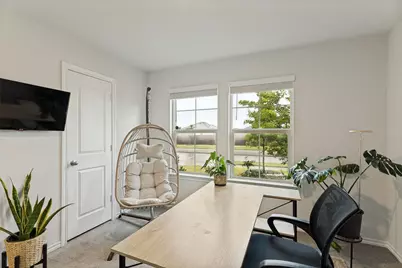
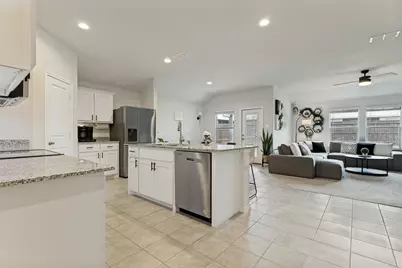
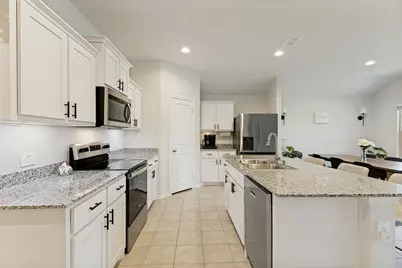
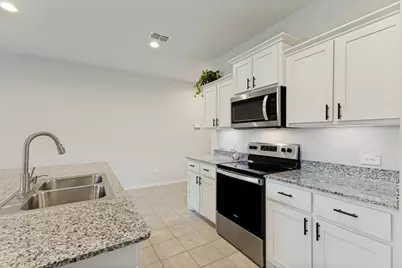
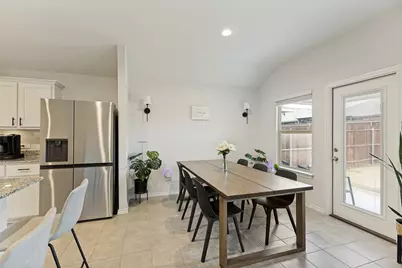
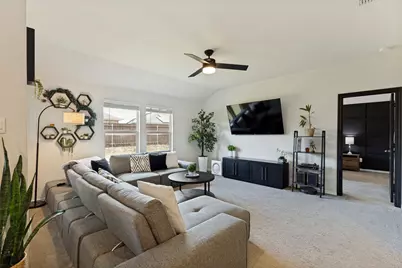
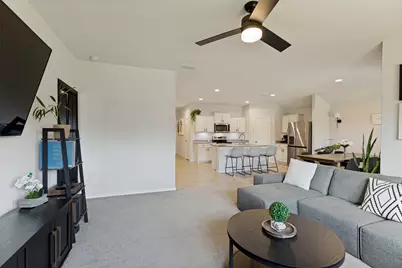
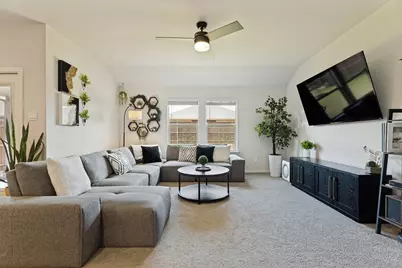
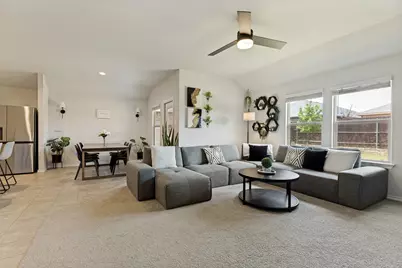
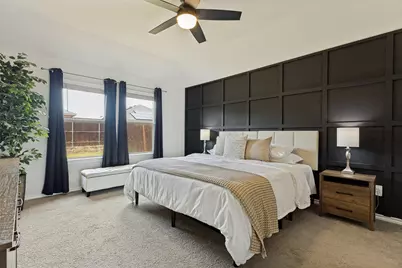
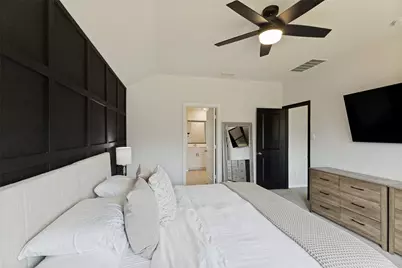
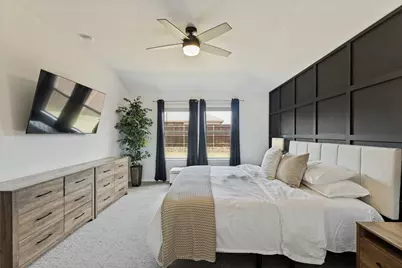
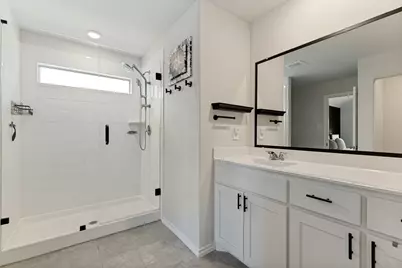
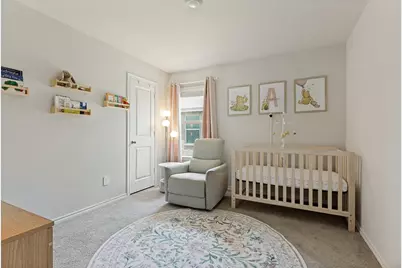
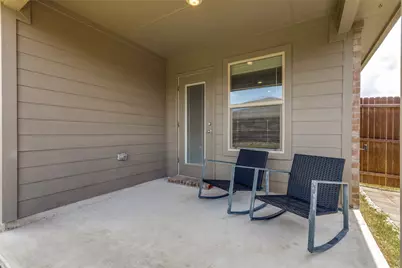
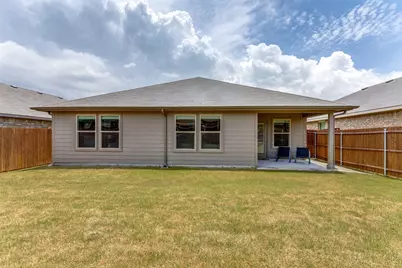
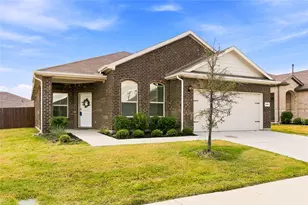
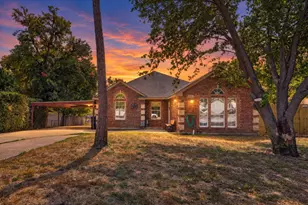
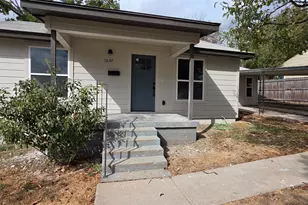
Built in 2023 and well maintained by its original owner, this beautifully appointed 4-bedroom home offers the peace of mind and style of nearly new construction. Thoughtfully designed with an open-concept layout, the spacious living, dining, and kitchen areas create an ideal setting for everyday living and effortless entertaining. The impressive kitchen is one of the largest floor plans offered in the neighborhood and features an oversized granite island with bar seating, abundant counter space, stainless steel appliances, generous cabinet storage, and a walk-in pantry. The private primary suite is a relaxing retreat, highlighted by a custom designer accent wall, an oversized walk-in closet, and an ensuite bath with a large walk-in shower. Three additional bedrooms provide flexible space for family, guests, or a home office. Outside, the level backyard is fully fenced and ready for pets, play, or weekend gatherings. The sellers have also added gutters, providing an added exterior improvement. Please note the home is serviced by electric utilities and does not have a natural gas connection. Located in the desirable Watersbend community, residents enjoy exceptional neighborhood amenities including two community pools, walking trails, playgrounds, and nearby baseball and soccer fields. Zoned to highly regarded Eagle Mountain-Saginaw ISD with no MUD or PID taxes, this home also offers quick access to Highway 287, Alliance Town Center, Presidio Towne Crossing, Tanger Outlets, and major commuter routes.
Full Property Details
Full Property Details for 9465 Doverglen Dr
General
- Price: $325,000
- HOA FEE: $41/month
- HOA FEE FREQ.: Semi-Annually
- Taxes: $7,698
- Status: Active
- Type: Single Family
- Source: NTREIS
- MLS ID: 21333778
- Updated: 8/15/2026
- Added to Site: 81 day(s) ago
Interior
- Interior Features: Decorative/Designer Lighting Fixtures, Elevator, High Speed Internet, Kitchen Island, Open Floorplan, Walk-In Closet(s), Wired for Sound
- Appliances: Dishwasher, Electric Cooktop, Electric Oven, Electric Range, Electric Water Heater, Disposal, Tankless Water Heater
- Flooring: Carpet, Ceramic Tile
Rooms
Bathrooms
- Total Bathrooms: 2
- Full Bathrooms: 2
Bedrooms
- Total Bedrooms: 4
Other Rooms
- Laundry: Washer Hookup, Dryer Hookup, Laundry in Utility Room
Additional Information
- Shared Pool: Yes
- Pool: Yes
- Pool Description: None, Community
- Security/Safety: Carbon Monoxide Detector(s)
Exterior
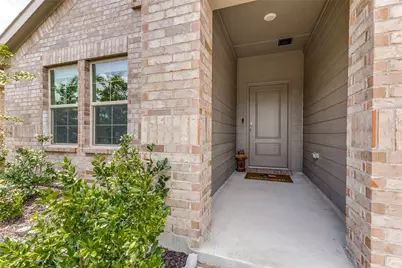
- Porch/Patio/Deck: Rear Porch, Covered, Front Porch
Parking
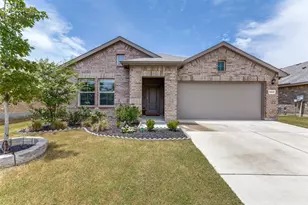
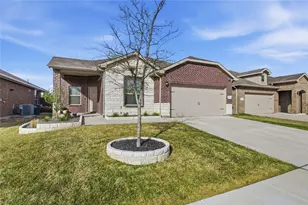
- Garage: Yes
- Attached garage: Yes
- Garage Spaces: 2
- Covered Spaces: 2
- Parking Features: Garage Faces Front, Garage, Garage Door Opener, Kitchen Level, Side By Side
Location
- County: Tarrant
- Subdivision: Watersbend South
- Driving Directions: From Arlington: Take I-30 W to I-820 N. Merge onto US-287 N toward Decatur. Exit Bonds Ranch Road and turn left (west). Continue approximately 1 mile, then turn left on Wagley Robertson Road. Turn left on High Summit Trail, then right on Doverglen Drive. The home will be on the left.
School Information
- Elem School District: Eagle MT-Saginaw ISD
- Midd School District: Eagle MT-Saginaw ISD
- High School District: Eagle MT-Saginaw ISD
- Elementary School: Comanche Springs
- Middle School: Prairie Vista
- High School: Eagle Mountain
Community
- Association: Yes
- Assoc. Name: Insight Management Association
- Assoc. Fees Include: All Facilities, Maintenance Grounds
Heating & Cooling
- Central air: Yes
- Air Conditioning: Yes
- Cooling Type: Central Air, Electric
- Heating Type: Central, Electric
Utilities
- Sewer: Public Sewer
- Water: Public
- Utility Description: Sewer Available, Water Available
Structural Information
- Property Detached: Yes
- Architectural Style: Traditional, Detached
- Structure Type: House
- Detached/Attached: Detached
- Construction: Brick
- Roof: Composition
- Windows: Window Coverings
- Stories/Levels: 1
- Living Area: 1,852 Sq. Ft.
- Year Built: 2023
- Property Condition: Resale
Lot Features
- Lot Size (Acres): 0.132
- Lot Size (Sq. Ft.): 5,749.92
Financial Considerations
- For Sale/Rent/Lease: For Sale
- Association Fee: $243
- Assoc Fee Freq.: Semi-Annually
- Tax Amount: $7,698
Disclosures and Reports
- Legal Description: WATERSBEND SOUTH BLOCK 35 LOT 15
- Exclusions: Washer, dryer, fridge, curtains and curtain rods.
- Property ID: 42960434
- Block: 35
- Lot Number: 15
Listed by Compass RE Texas, LLC, Laura Nelson

Get Pre-Approved Today
Schools
Schools serving 9465 Doverglen Dr
School District:Eagle Mountain-Saginaw Independent School District
| Name | Grades | Distance |
|---|---|---|
Comanche Springs Elementary School 8100 Comanche Springs Drive, Fort Worth, TX 76131 | PK-5 | 1.3 mi |
Prairie Vista 8000 Comanche Springs Drive, Fort Worth, TX 76131 | 6-8 | 1.3 mi |
Disclaimer:
School attendance boundaries provided by ATTOM Data Solutions and are for reference only. Contact the school directly to verify enrollment eligibility.
Price & Sales History for 9465 Doverglen Dr
Date
Details
Price
Change
Source
8/15/2026
Price Reduced
$325,000
-1.49%
MLS
7/17/2026
Listed
$329,900
—
MLS
Disclaimer: Historical sales information is derived from public records provided by the county offices. Information is not guaranteed and should be independently verified.
Tax History
Tax History for 9465 Doverglen Dr
Year
Property Taxes
Change
Tax Assessment
Change
2025
$5,295
375%
$320,000
—
2023
$1,114
—
$320,000
603%
2023
$1,114
—
$45,500
—
Disclaimer: Historical tax information is derived from public records provided by the county offices. Information is not guaranteed and should be independently verified.
Estimate the Cost
Estimate the Cost for 9465 Doverglen Dr
9465 Doverglen Drive, Fort Worth, TX 76131 (MLS# 21333778) is a Single Family property with 4 bedrooms and 2 full bathrooms. 9465 Doverglen Drive is currently listed for $325,000 and was received on July 17, 2026. Want to learn more about 9465 Doverglen Drive? Do you have questions about finding other Single Family real estate for sale in Fort Worth? You can browse all Fort Worth real estate or contact a Coldwell Banker agent to request more information.