This is a carousel with tiles that activate property listing cards. Use the previous and next buttons to navigate.
1/1
This is a carousel with tiles that activate property listing cards. Use the previous and next buttons to navigate.
1/1
Property Description
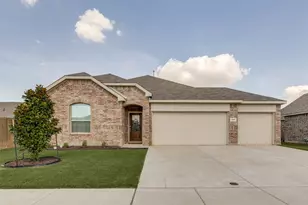
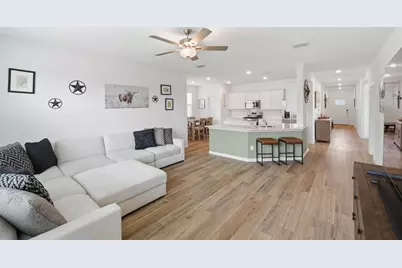
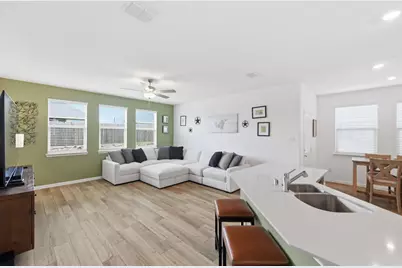
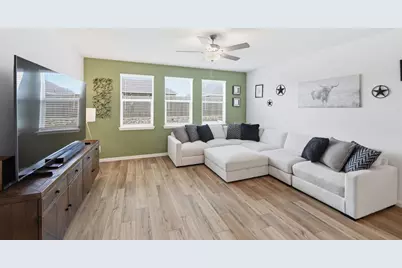
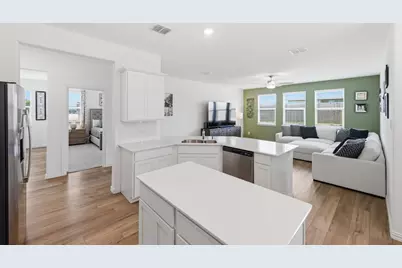
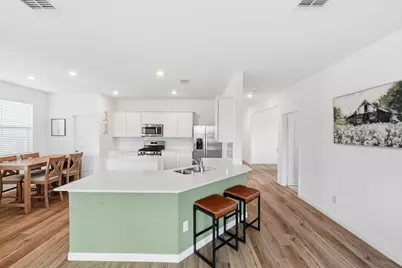
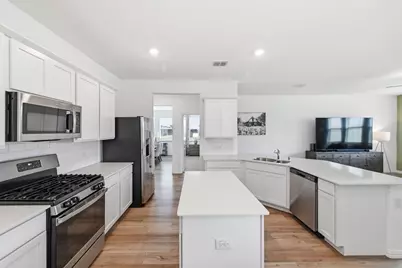
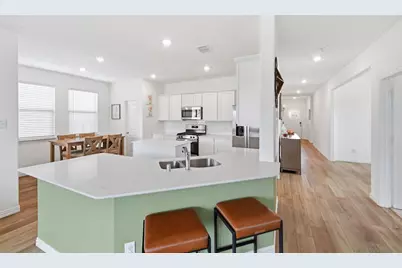
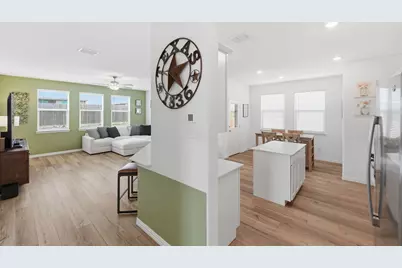
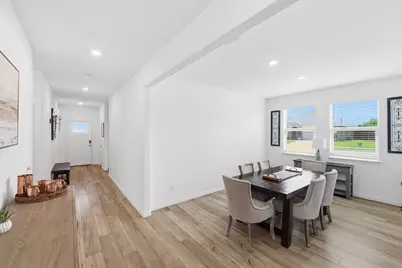
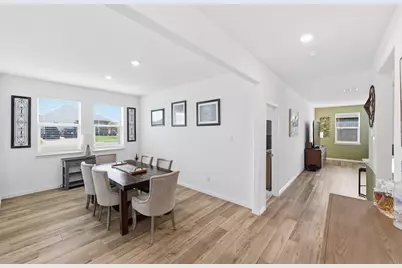
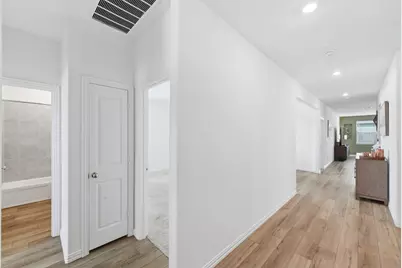
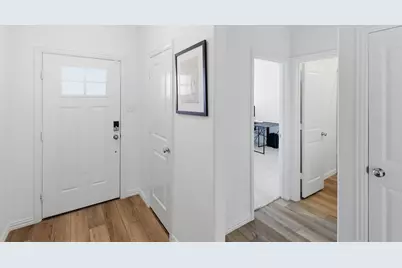
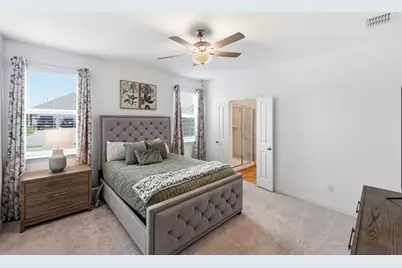
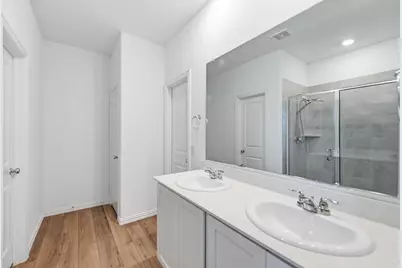
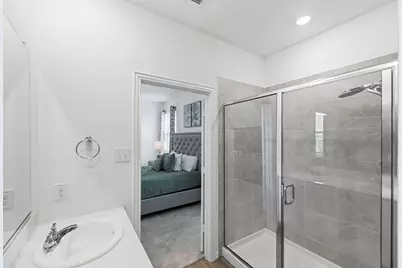
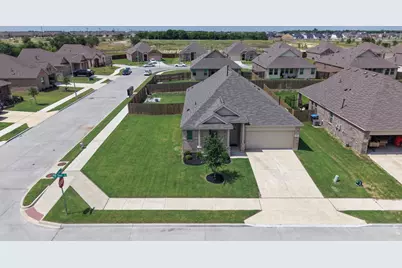
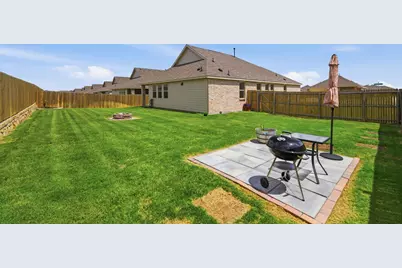
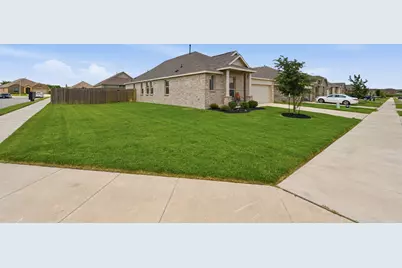
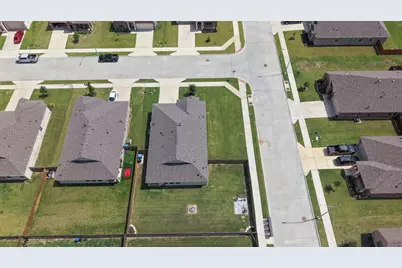
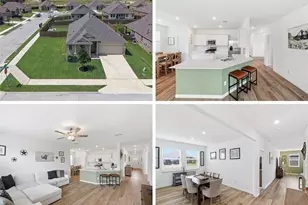
Impeccably maintained and showing like new, this exceptional 2023 home is located in the highly sought-after Sendera Ranch master-planned community in Haslet, TX. Situated on a spacious corner lot of nearly a quarter acre, this move-in-ready home features one of the builder's most desirable split-bedroom floor plans, offering 4 bedrooms, 2 full baths, a versatile flex room, and nearly 2,000 square feet of thoughtfully designed living space in the acclaimed Northwest ISD. The bright, open-concept design is enhanced by soaring ceilings and luxury vinyl plank flooring throughout the main living areas. At the heart of the home, the kitchen features quartz countertops, a gas range, built-in microwave, breakfast bar, and an oversized walk-in pantry. Every bedroom includes its own walk-in closet, while the thoughtfully designed split-bedroom layout provides added privacy for each bedroom. The spacious primary suite offers a relaxing retreat with dual vanities and a well-appointed ensuite bath with walk-in closet. Enjoy outdoor living from the covered front and back patios overlooking the fully fenced backyard. Additional features include smart home technology, over 12 inches of attic insulation for enhanced energy efficiency, a sprinkler system with rain and freeze sensors, and a 2-car garage with extra workspace and direct access into the home. Residents of Sendera Ranch enjoy outstanding resort-style amenities, including four community pools, five playgrounds, a clubhouse, two soccer fields, two baseball fields, basketball courts, a hockey rink, fishing ponds, and miles of scenic walking trails. Offering modern finishes, energy-efficient features, and an unbeatable location in Haslet, TX, this beautifully cared-for home is ready for its next owner. Schedule your private showing today and text with questions.
Full Property Details
Full Property Details for 948 High Noon Dr
General
- HOA FEE: $55/month
- HOA FEE FREQ.: Quarterly
- Taxes: $7,207
- Status: Closed
- Type: Single Family
- Source: NTREIS
- MLS ID: 21318038
- Added to Site: 71 day(s) ago
Interior
- Interior Features: Decorative/Designer Lighting Fixtures, Eat-in Kitchen, Granite Counters, High Speed Internet, Open Floorplan, Pantry, Cable TV, Vaulted Ceiling(s), Walk-In Closet(s)
- Appliances: Some Gas Appliances, Dishwasher, Gas Cooktop, Disposal, Gas Range, Gas Water Heater, Microwave, Plumbed For Gas
- Flooring: Carpet, Luxury Vinyl Plank
Rooms
Bathrooms
- Total Bathrooms: 2
- Full Bathrooms: 2
Bedrooms
- Total Bedrooms: 4
Additional Information
- Security/Safety: Carbon Monoxide Detector(s), Smoke Detector(s)
Exterior
- Exterior Features: Balcony
- Porch/Patio/Deck: Balcony, Covered
Parking
- Garage: Yes
- Attached garage: Yes
- Garage Spaces: 2
- Covered Spaces: 2
- Parking Features: Concrete, Door-Single, Garage Faces Front, Garage, Garage Door Opener, Inside Entrance, Lighted, Workshop in Garage
Location
- County: Denton
- Subdivision: Sendera Ranch East Ph 24
- Driving Directions: Head to Sendera Ranch Blvd, Right on Diamondback, Left on Skytop, Right on Little Water, Left on High Noon, Home is at the end of the street, right side. The community boast pools, playgrounds, basketball courts, clubhouse, soccer and baseball fields, hockey rink, gazebo, ponds, and trails.
School Information
- Elem School District: Northwest ISD
- Midd School District: Northwest ISD
- High School District: Northwest ISD
- Elementary School: Sendera Ranch
- Middle School: Wilson
- High School: Eaton
Community
- Association: Yes
- Assoc. Name: SBB Management
- Assoc. Fees Include: Association Management, Maintenance Grounds
Heating & Cooling
- Central air: Yes
- Air Conditioning: Yes
- Cooling Type: Central Air, Ceiling Fan(s), Electric
- Heating Type: Central
Utilities
- Sewer: Public Sewer
- Water: Public
- Cable Available: Yes
- Utility Description: Sewer Available, Water Available, Cable Available
Structural Information
- Property Detached: Yes
- Architectural Style: Traditional, Detached
- Structure Type: House
- Detached/Attached: Detached
- Construction: Brick, Fiber Cement, Rock, Stone
- Roof: Composition
- Stories/Levels: 1
- Living Area: 1,993 Sq. Ft.
- Year Built: 2023
- Property Condition: Resale
Lot Features
- Lot Size (Acres): 0.218
- Lot Size (Sq. Ft.): 9,496.08
- Lot Size Source: Builder
- Lot Dimensions: 50 x 110
- Lot Features: Corner Lot, Landscaped, Subdivision, Sprinkler System
- Trees/Vegetation: Grassed
- Fencing (Description): Privacy, Wood
Green Features
- Energy Efficient: Insulation, Rain/Freeze Sensors
- Indoor Air Quality: Ventilation
- Water Conservation: Low-Flow Fixtures
Financial Considerations
- For Sale/Rent/Lease: For Sale
- Association Fee: $165
- Assoc Fee Freq.: Quarterly
- Tax Amount: $7,207
- Terms: Cash, Conventional, FHA, VA Loan
Disclosures and Reports
- Legal Description: SENDERA RANCH EAST- PHASE 24 BLK 75 LOT 1
- Property ID: R994459
- Block: 75
- Lot Number: 1
Listed by Carter Signature Properties, Cathy Carter
Sold by Unistar Realty, LLC, Annie Phan
Get Pre-Approved Today
Schools
Schools serving 948 High Noon Dr
School District:Northwest Independent School District
| Name | Grades | Distance |
|---|---|---|
J C Thompson Elementary School 440 Wishbone Lane, Haslet, TX 76052 | K-5 | 1 mi |
Truett Wilson Middle School 14200 Sendera Ranch Boulevard, Haslet, TX 76052 | 6-8 | 0.8 mi |
Northwest High School 2301 Texan Drive, Justin, TX 76247 | 9-12 | 4.4 mi |
Disclaimer:
School attendance boundaries provided by ATTOM Data Solutions and are for reference only. Contact the school directly to verify enrollment eligibility.
948 High Noon Drive, Fort Worth, TX 76052 (MLS# 21318038) is a Single Family property that was sold on August 20, 2026. Want to learn more about 948 High Noon Drive? Do you have questions about finding other Single Family real estate for sale in Fort Worth? You can browse all Fort Worth real estate or contact a Coldwell Banker agent to request more information.