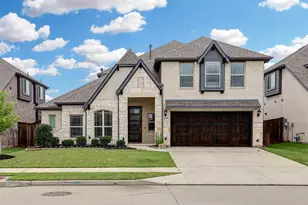
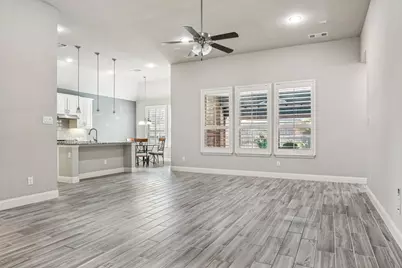
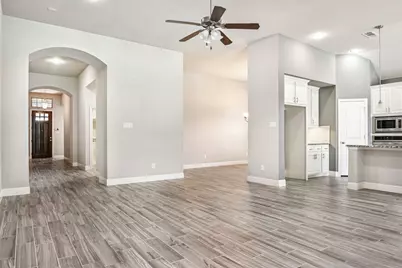
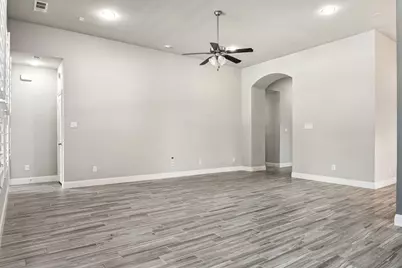
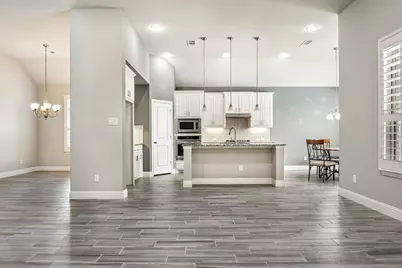
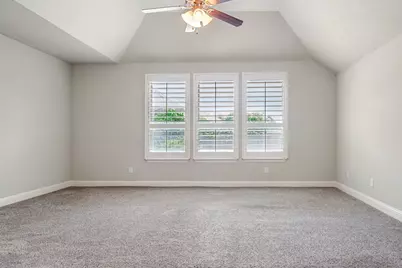
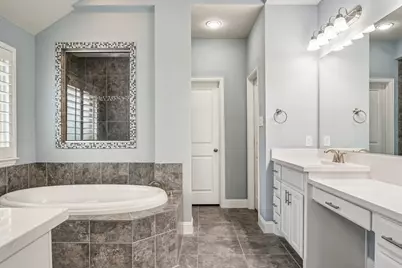
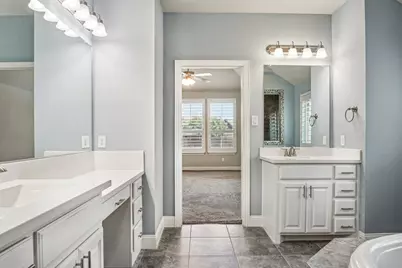
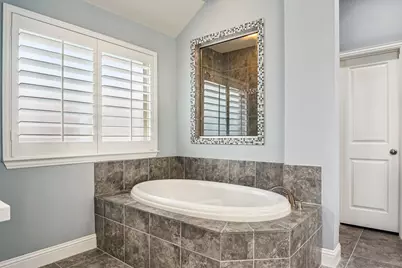
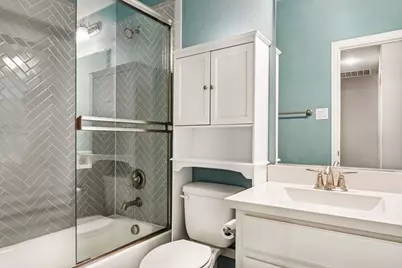
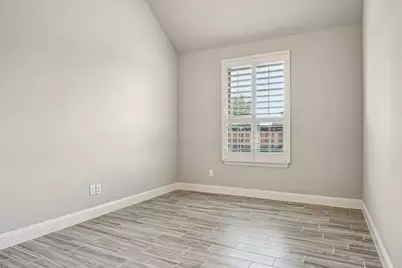
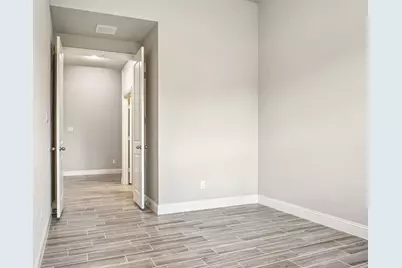
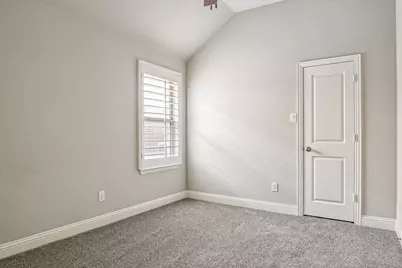
This is a carousel with tiles that activate property listing cards. Use the previous and next buttons to navigate.
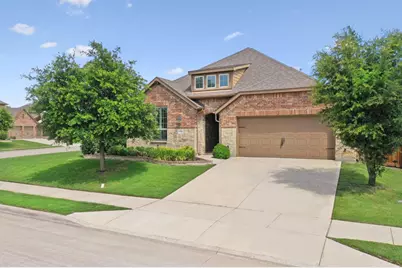
$585,000
This is a carousel with tiles that activate property listing cards. Use the previous and next buttons to navigate.
Full Property Details for 9632 Pickwick Trail
General
- Price: $585,000
- HOA FEE: $81/month
- HOA FEE FREQ.: Annually
- Taxes: $11,816
- Status: Active
- Type: Single Family
- Source: NTREIS
- MLS ID: 21248464
- Updated: 6/1/2026
- Added to Site: 35 day(s) ago
Interior
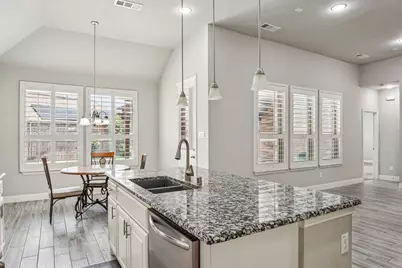
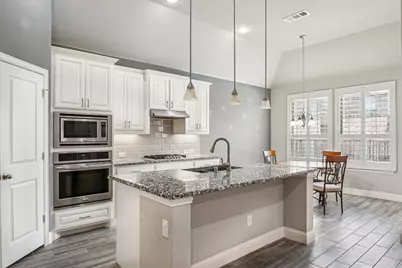
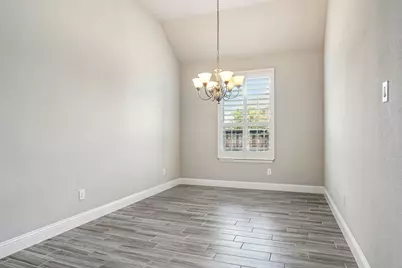
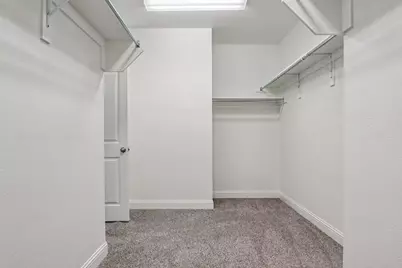
- Interior Features: Decorative/Designer Lighting Fixtures, Eat-in Kitchen, Granite Counters, High Speed Internet, Open Floorplan, Pantry, Walk-In Closet(s)
- Appliances: Dishwasher, Disposal
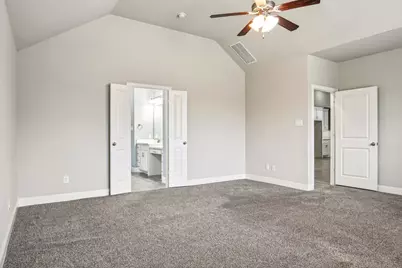
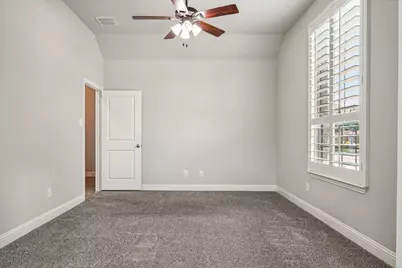
- Flooring: Carpet
Rooms
Bathrooms
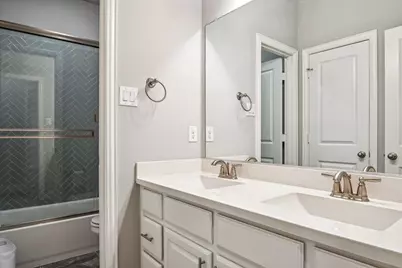
- Total Bathrooms: 3
- Full Bathrooms: 3
Bedrooms
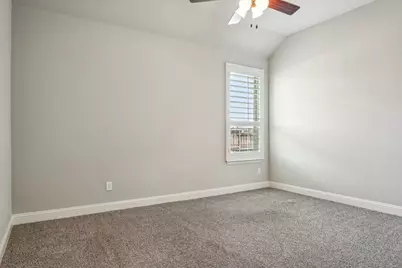
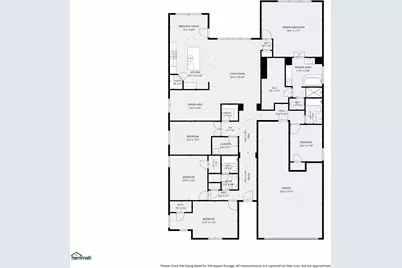
- Total Bedrooms: 4
Other Rooms
- Laundry: Washer Hookup, Electric Dryer Hookup, Laundry in Utility Room
Additional Information
- Shared Pool: Yes
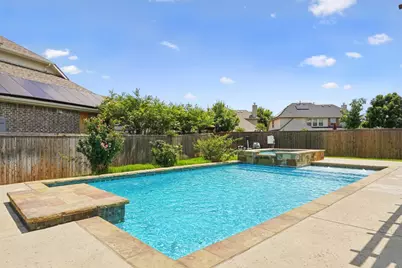
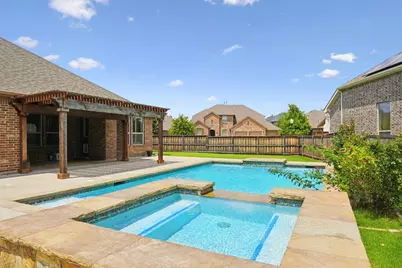
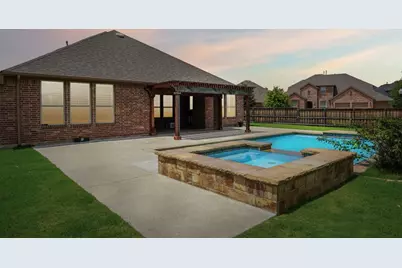
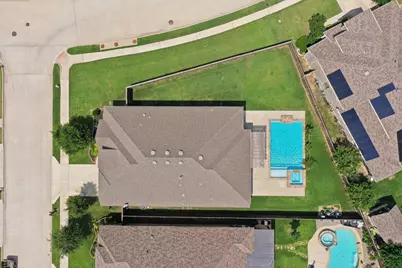
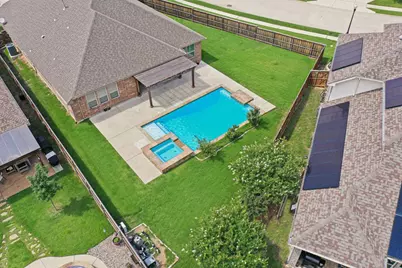
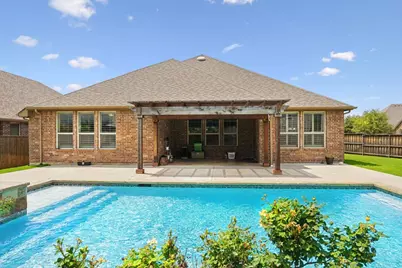
- Pool: Yes
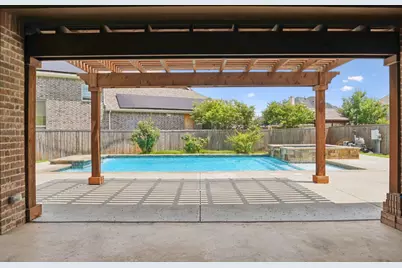
- Pool Description: Heated, In Ground, Outdoor Pool, Pool, Pool/Spa Combo, Community
- Security/Safety: Smoke Detector(s)
Exterior
- Exterior Features: Rain Gutters
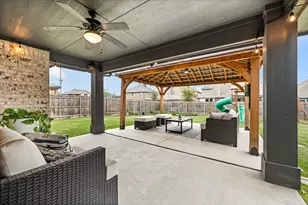
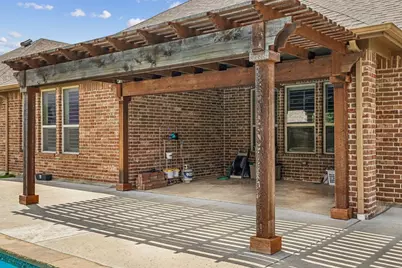
- Porch/Patio/Deck: Rear Porch, Covered
Parking
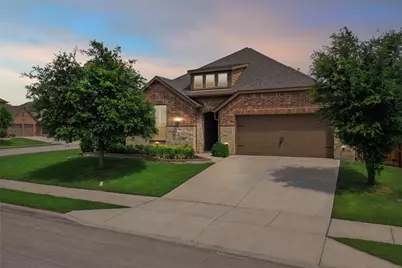
- Garage: Yes
- Attached garage: Yes
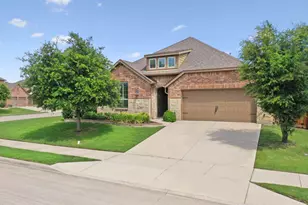
- Garage Spaces: 3
- Covered Spaces: 3
- Parking Features: Door-Multi, Epoxy Flooring, Garage, Garage Door Opener
Location
- County: Tarrant
- Subdivision: Richmond Add
- Driving Directions: Take 287 to Blue Mound Rd. Turn left on Blue Mound Rd. Turn right on Berkshire Lake Blvd. Turn left on Drovers View Trail. Turn right on Lomax Ln. Turn left on Pickwick Trail. Home is on the corner on your left.
School Information
- Elem School District: Northwest ISD
- Midd School District: Northwest ISD
- High School District: Northwest ISD
- Elementary School: Berkshire
- Middle School: Leo Adams
- High School: Eaton
Community
- Association: Yes
- Assoc. Name: First Service Residential
- Assoc. Fees Include: All Facilities
Heating & Cooling
- Central air: Yes
- Air Conditioning: Yes
- Cooling Type: Central Air, Ceiling Fan(s), Electric
- Heating Type: Central
Utilities
- Sewer: Public Sewer
- Water: Public
- Utility Description: Sewer Available, Water Available
Structural Information
- Property Detached: Yes
- Architectural Style: Traditional, Detached
- Structure Type: House
- Detached/Attached: Detached
- Windows: Shutters
- Stories/Levels: 1
- Living Area: 2,905 Sq. Ft.
- Year Built: 2016
Lot Features
- Lot Size (Acres): 0.3
- Lot Size (Sq. Ft.): 13,068
- Frontage: All Weather Road
- Sidewalks: Yes
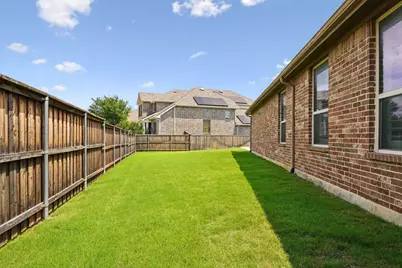
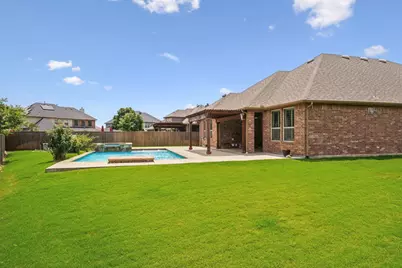
- Lot Features: Back Yard, Corner Lot, Lawn, Landscaped, Sprinkler System
- Fencing (Description): Back Yard, Wood
Green Features
- Energy Efficient: Rain/Freeze Sensors
Financial Considerations
- For Sale/Rent/Lease: For Sale
- Association Fee: $976
- Assoc Fee Freq.: Annually
- Tax Amount: $11,816
- Terms: Cash, Conventional, FHA, VA Loan
Disclosures and Reports
- Legal Description: RICHMOND ADDN - FT WORTH BLOCK 5 LOT 9
- Property ID: 42199342
- Block: 5
- Lot Number: 9
Listed by Martin Realty Group, Candace Larkin and Martin Realty Group, Earnie Larkin
Schools serving 9632 Pickwick Trail
| Name | Grades | Distance |
|---|---|---|
Berkshire Elementary School 10301 Berkshire Lake Boulevard, Fort Worth, TX 76131 | PK-5 | 0.6 mi |
CW Worthington Middle School 1045 John Day Road, Haslet, TX 76052 | 6-8 | 3.5 mi |
V R Eaton High School 1350 Eagle Dr, Fort Worth, TX 76052 | 9-12 | 2.8 mi |
Price & Sales History for 9632 Pickwick Trail
Tax History for 9632 Pickwick Trail
Estimate the Cost for 9632 Pickwick Trail
9632 Pickwick Trail, Fort Worth, TX 76131 (MLS# 21248464) is a Single Family property with 4 bedrooms and 3 full bathrooms. 9632 Pickwick Trail is currently listed for $585,000 and was received on June 01, 2026. Want to learn more about 9632 Pickwick Trail? Do you have questions about finding other Single Family real estate for sale in Fort Worth? You can browse all Fort Worth real estate or contact a Coldwell Banker agent to request more information.