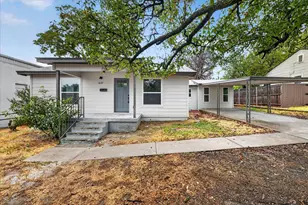
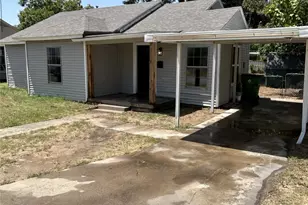
Full Property Details for 9833 Saltbrush St
General
- Price: $535,000
- HOA FEE: $30/month
- HOA FEE FREQ.: Annually
- Taxes: $12,488
- Status: Active
- Type: Single Family
- Source: NTREIS
- MLS ID: 21319847
- Updated: 10/9/2026
- Added to Site: 95 day(s) ago
Interior
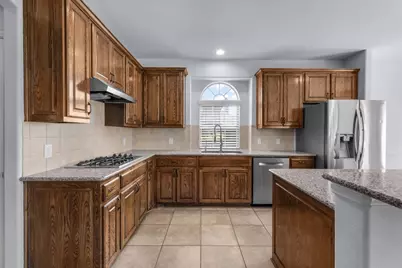
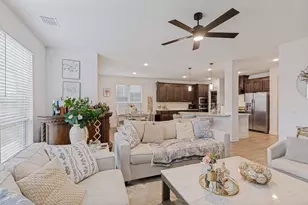
- Interior Features: Granite Counters
- Fireplace: Yes
- Number of Fireplaces: 1
- Fireplace(s): Family Room, Stone
- Appliances: Convection Oven, Dryer, Dishwasher, Gas Cooktop, Disposal, Microwave, Refrigerator, Tankless Water Heater
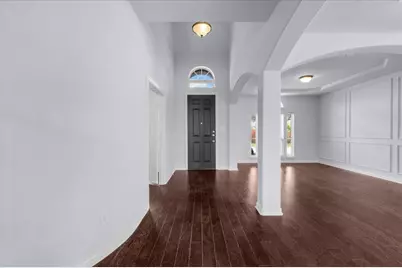
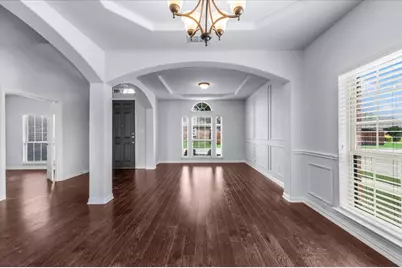
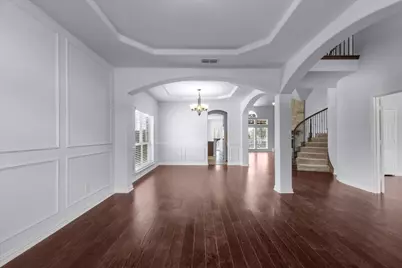
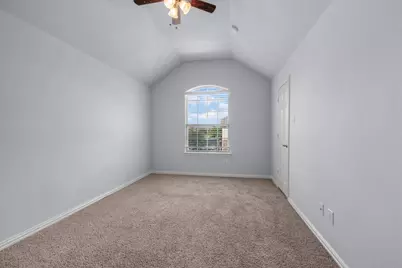
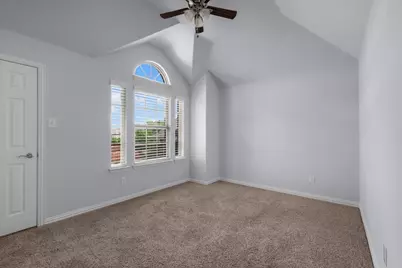
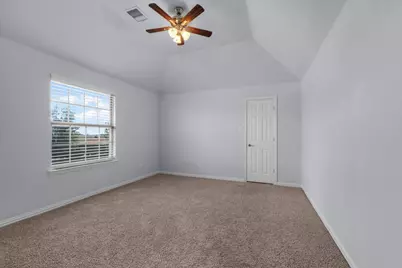
- Flooring: Carpet, Ceramic Tile, Hardwood
Rooms
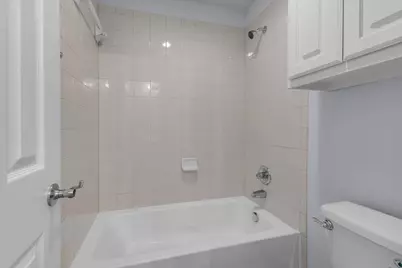
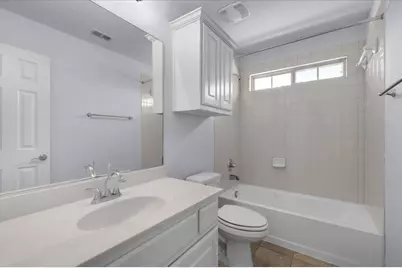
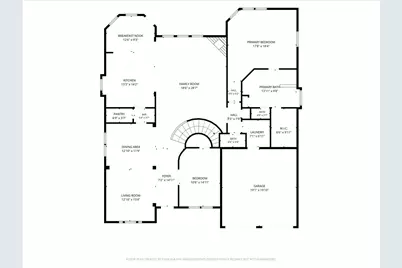
- Total Bathrooms: 4
- Full Bathrooms: 3
- Half Bathrooms: 1
- Laundry: Laundry in Utility Room
Additional Information
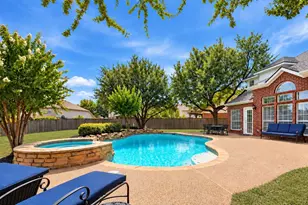
- Shared Pool: Yes
- Pool: Yes
- Pool Description: None, Community
Exterior
- Porch/Patio/Deck: Other, Patio
Parking
- Garage: Yes
- Attached garage: Yes
- Garage Spaces: 2
- Parking Features: None
Location
- County: Tarrant
- Subdivision: Presidio West
- Driving Directions: From Downtown Fort Worth, take I-35W N to Exit 63. Turn left on Heritage Trace Pkwy, right on Cholla Cactus Trl, left on Spanish Needle Trl, then right on Saltbrush St. Home is on the left.
School Information
- Elem School District: Northwest ISD
- Midd School District: Northwest ISD
- High School District: Northwest ISD
- Elementary School: Lizzie Curtis
- Middle School: Wilson
- High School: Eaton
Community
- Association: Yes
- Assoc. Name: Property Management Group
- Assoc. Fees Include: Maintenance Grounds
Heating & Cooling
- Central air: Yes
- Air Conditioning: Yes
- Cooling Type: Central Air
- Heating Type: Central
Utilities
- Sewer: Public Sewer
- Water: Public
- Cable Available: Yes
- Utility Description: Cable Available, Sewer Available, Water Available
Structural Information
- Property Detached: Yes
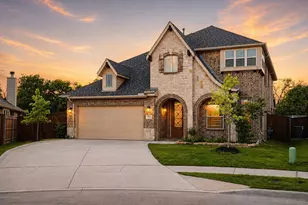
- Architectural Style: Traditional, Detached
- Structure Type: House
- Detached/Attached: Detached
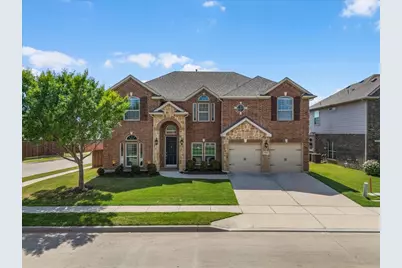
- Construction: Brick
- Roof: Composition
- Stories/Levels: 2
- Living Area: 3,756 Sq. Ft.
- Year Built: 2014
- Property Condition: Resale
Additional Structures
Lot Features
- Lot Size (Acres): 0.211
- Lot Size (Sq. Ft.): 9,191.16
- Lot Features: Corner Lot, Sprinkler System
- Fencing (Description): Back Yard
Financial Considerations
- For Sale/Rent/Lease: For Sale
- Association Fee: $363
- Assoc Fee Freq.: Annually
- Tax Amount: $12,488
- Terms: Cash, Conventional, FHA, VA Loan
Disclosures and Reports
- Documents Avail.: Survey
- Legal Description: PRESIDIO WEST BLOCK 9 LOT 1
- Exclusions: Refrigerator, washer, and dryer; however, the seller is willing to negotiate.
- Property ID: 41689380
- Block: 9
- Lot Number: 1
Listed by CENTURY 21 Judge Fite, Gracie Pinkerton