This is a carousel with tiles that activate property listing cards. Use the previous and next buttons to navigate.
1/38
$314,900
This is a carousel with tiles that activate property listing cards. Use the previous and next buttons to navigate.
1/38
Property Description
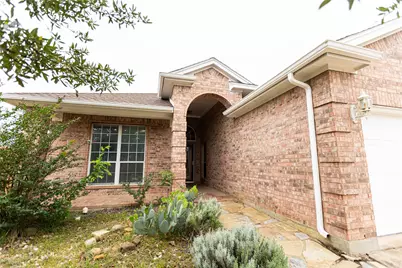
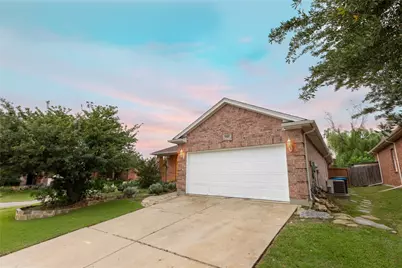
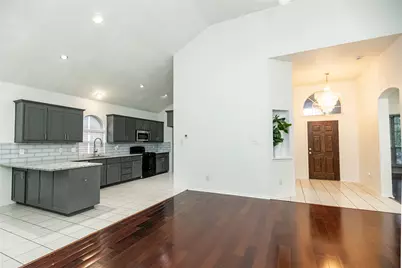
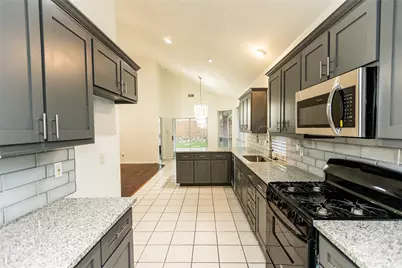
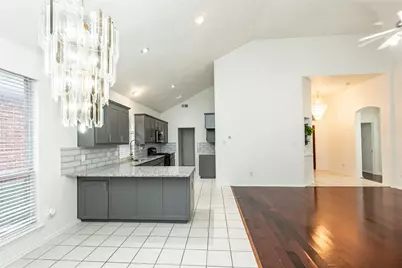
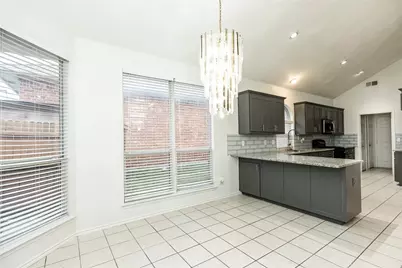
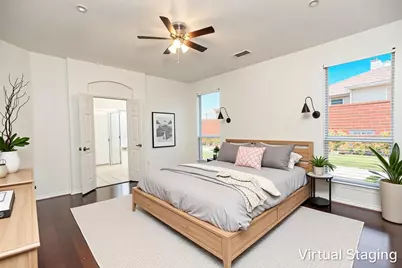
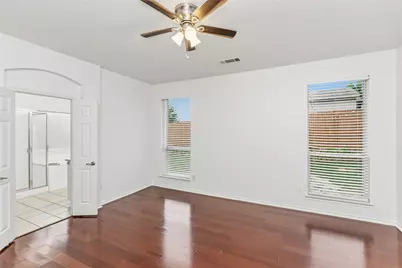
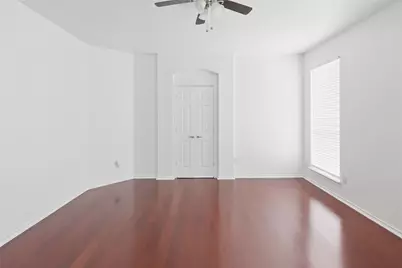
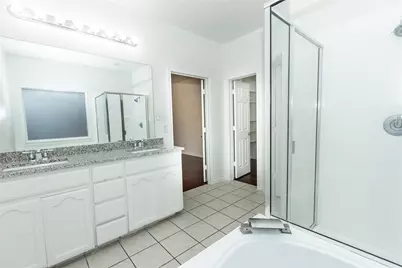
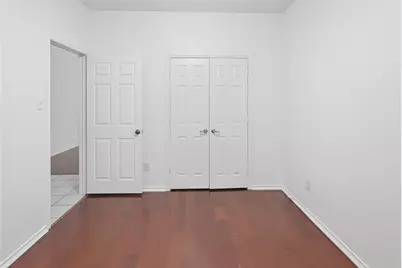
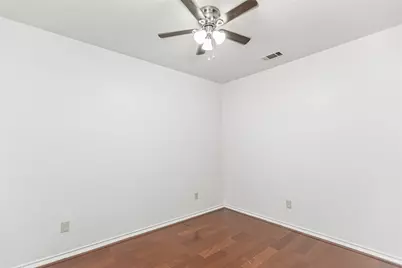
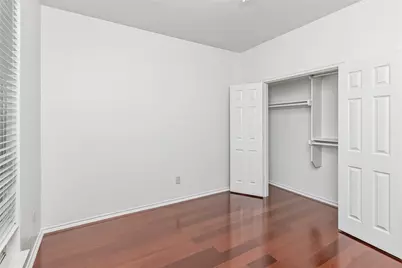
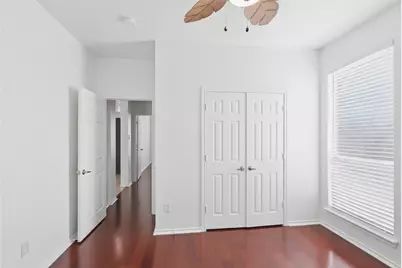
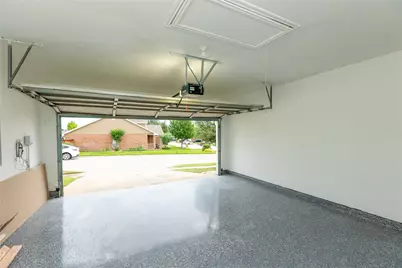
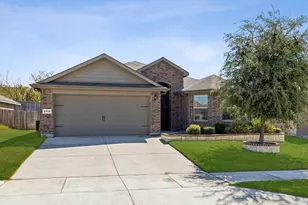
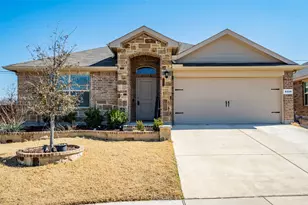
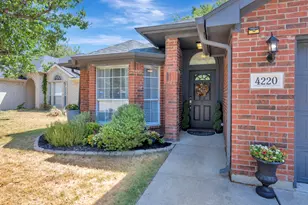
Welcome to this beautifully refreshed corner home with spacious living areas and thoughtful recent updates throughout. From the brick-and-stone exterior to the arched entry and mature landscaping, the home makes a strong first impression. Inside, soaring ceilings, engineered wood floors, and a dramatic fireplace create a grand yet welcoming feel. The home has been freshly repainted throughout and features an open, light-filled layout ideal for both everyday living and entertaining. The kitchen offers granite countertops, freshly painted cabinets, stainless steel appliances, generous storage, and great flow into the dining and living areas. The dining space also includes a dry bar with extra cabinetry, perfect for a coffee station, serving area, or extra storage. The spacious primary suite offers a relaxing retreat with natural light, dual vanities, a soaking tub, a separate shower, and a walk-in closet. Additional highlights include a well-appointed laundry room, a 2-car garage with floor coating, fresh interior paint, updated granite countertops in the kitchen and bathrooms, newly painted cabinets, and a backyard enhanced by a stone walkway in the backyard and front. With its impressive layout, fresh updates, and inviting indoor-outdoor spaces, this home delivers the size, function, and style today's buyers are looking for.
Full Property Details
Full Property Details for 9901 Bend Ct
General
- Price: $314,900
- HOA FEE: $38/month
- HOA FEE FREQ.: Annually
- Taxes: $6,732
- Status: Active
- Type: Single Family
- Source: NTREIS
- MLS ID: 21256120
- Updated: 9/24/2026
- Added to Site: 159 day(s) ago
Interior
- Interior Features: Open Floorplan, Walk-In Closet(s)
- Fireplace: Yes
- Number of Fireplaces: 1
- Fireplace(s): Gas
- Appliances: Dishwasher, Disposal, Gas Range, Microwave
Rooms
Bathrooms
- Total Bathrooms: 2
- Full Bathrooms: 2
Bedrooms
- Total Bedrooms: 4
Parking
- Garage: Yes
- Attached garage: Yes
- Garage Spaces: 2
- Covered Spaces: 2
- Parking Features: Driveway, Garage, Off Street, On Street
Location
- County: Tarrant
- Subdivision: Tehama Ridge
- Driving Directions: GPS Friendly
School Information
- Elem School District: Northwest ISD
- Midd School District: Northwest ISD
- High School District: Northwest ISD
- Elementary School: Peterson
- Middle School: Leo Adams
- High School: Eaton
Community
- Association: Yes
- Assoc. Name: Tehama Ridge
- Assoc. Fees Include: Association Management, Insurance
Heating & Cooling
- Central air: Yes
- Air Conditioning: Yes
- Cooling Type: Central Air
- Heating Type: Central
Utilities
- Water: Public
- Utility Description: Electricity Available, Natural Gas Available, Separate Meters, Water Available
Structural Information
- Property Detached: Yes
- Architectural Style: Detached
- Structure Type: House
- Detached/Attached: Detached
- Stories/Levels: 1
- Living Area: 1,861 Sq. Ft.
- Year Built: 2005
Lot Features
- Lot Size (Acres): 0.16
- Lot Size (Sq. Ft.): 6,969.6
Financial Considerations
- For Sale/Rent/Lease: For Sale or Lease
- Association Fee: $450
- Assoc Fee Freq.: Annually
- Tax Amount: $6,732
- Terms: Cash, Conventional, FHA
Disclosures and Reports
- Legal Description: TEHAMA RIDGE BLOCK 13 LOT 39
- Property ID: 40646025
- Block: 13
- Lot Number: 39
Listed by Solto Realty, Henry Vuong

Get Pre-Approved Today
Schools
Schools serving 9901 Bend Ct
School District:Northwest Independent School District
| Name | Grades | Distance |
|---|---|---|
O A Peterson 2000 Winter Hawk Drive, Fort Worth, TX 76177 | K-5 | 0.6 mi |
CW Worthington Middle School 1045 John Day Road, Haslet, TX 76052 | 6-8 | 3.6 mi |
V R Eaton High School 1350 Eagle Dr, Fort Worth, TX 76052 | 9-12 | 4 mi |
Disclaimer:
School attendance boundaries provided by ATTOM Data Solutions and are for reference only. Contact the school directly to verify enrollment eligibility.
Price & Sales History for 9901 Bend Ct
Date
Details
Price
Change
Source
9/21/2026
Price Reduced
$314,900
-3.11%
MLS
7/24/2026
Price Reduced
$325,000
-2.99%
MLS
6/19/2026
Price Reduced
$335,000
-4.29%
MLS
5/01/2026
Listed
$350,000
—
MLS
Disclaimer: Historical sales information is derived from public records provided by the county offices. Information is not guaranteed and should be independently verified.
Tax History
Tax History for 9901 Bend Ct
Year
Property Taxes
Change
Tax Assessment
Change
2025
$6,732
-19%
$300,000
-6%
2023
$8,342
—
$318,000
-13%
2023
$8,342
7%
$364,194
21%
2022
$7,824
14%
$301,795
15%
2021
$6,892
7%
$261,360
9%
2020
$6,465
-3%
$239,330
—
2019
$6,688
4%
$240,166
8%
2018
$6,428
7%
$222,520
8%
2017
$6,030
10%
$206,305
10%
2016
$5,502
9%
$187,550
10%
2015
$5,068
19%
$170,700
10%
2013
$4,263
—
$155,000
8%
2013
$4,263
—
$143,600
—
Disclaimer: Historical tax information is derived from public records provided by the county offices. Information is not guaranteed and should be independently verified.
Estimate the Cost
Estimate the Cost for 9901 Bend Ct
9901 Bend Court, Fort Worth, TX 76177 (MLS# 21256120) is a Single Family property with 4 bedrooms and 2 full bathrooms. 9901 Bend Court is currently listed for $314,900 and was received on May 01, 2026. Want to learn more about 9901 Bend Court? Do you have questions about finding other Single Family real estate for sale in Fort Worth? You can browse all Fort Worth real estate or contact a Coldwell Banker agent to request more information.