This is a carousel with tiles that activate property listing cards. Use the previous and next buttons to navigate.
1/25
$335,000
This is a carousel with tiles that activate property listing cards. Use the previous and next buttons to navigate.
1/25
Property Description
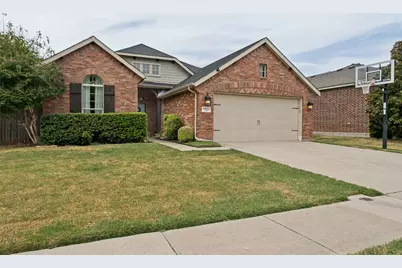
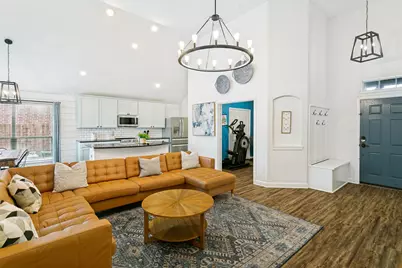
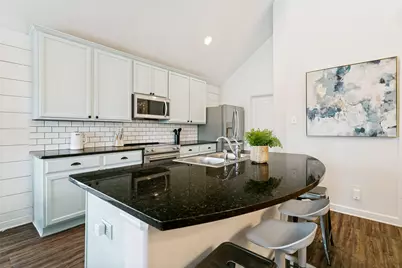
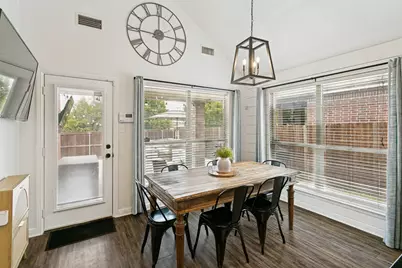
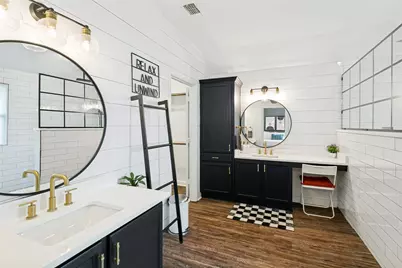
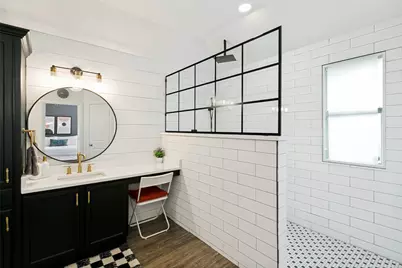
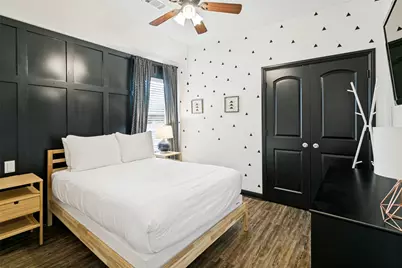
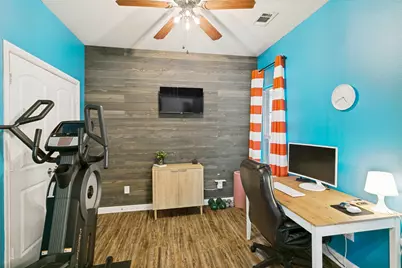
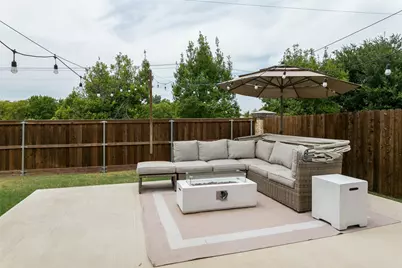
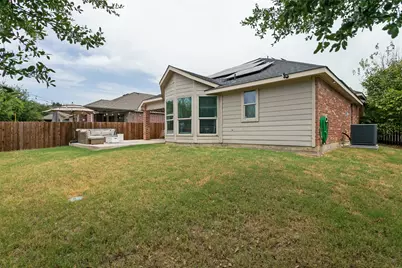
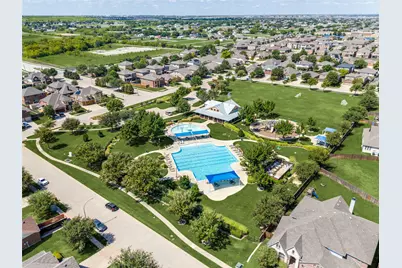
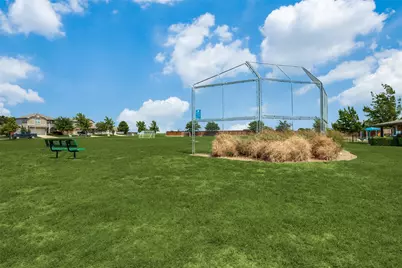
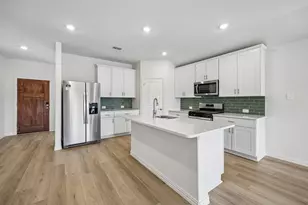
1-0 buydown included if preferred lender is used! Fully furnished, light, bright, and thoughtfully updated, this Watersbend home delivers the kind of comfortable, modern living that feels effortless from the moment you walk in. Soaring ceilings and an open-concept floor plan create an inviting sense of space, while a flexible bonus room offers the versatility to function as a dedicated office, playroom, or fourth bedroom. The heart of the home is the beautifully refreshed kitchen, featuring a generous granite island, painted cabinetry, subway tile backsplash, and stainless steel appliances-all opening seamlessly to the dining and living areas. Throughout the home, luxury vinyl plank flooring, contemporary light fixtures, and custom shiplap, wood, and board-and-batten accent walls add warmth and personality. A custom-built electric fireplace creates an impressive focal point in the living room and makes the space especially inviting. The private primary suite is designed to feel like a retreat, with oversized bay windows bringing in an abundance of natural light. The recently renovated primary bathroom takes the experience even further with a fresh, spa-inspired design that makes everyday routines feel anything but ordinary. Outside, the extended patio provides plenty of room to relax, dine, or entertain while enjoying the Texas evenings. And when it's time to get out and play, the home is just a short stroll from Watersbend's 4.5-acre amenity center, complete with multiple pools, a playground, and sports fields. Lastly, all furniture, art and appliances can be included with an acceptable offer.
Full Property Details
Full Property Details for 9913 Chrysalis Dr
General
- Price: $335,000
- HOA FEE: $33/month
- HOA FEE FREQ.: Semi-Annually
- Status: Active
- Type: Single Family
- Source: NTREIS
- MLS ID: 21368820
- Updated: 9/21/2026
- Added to Site: 48 day(s) ago
Interior
- Interior Features: Chandelier, Decorative/Designer Lighting Fixtures, Double Vanity, Granite Counters, High Speed Internet, Kitchen Island, Open Floorplan, Pantry, Cable TV, Vaulted Ceiling(s), Walk-In Closet(s), Wired for Sound
- Fireplace: Yes
- Number of Fireplaces: 1
- Fireplace(s): Electric
- Appliances: Dryer, Dishwasher, Electric Cooktop, Electric Oven, Electric Water Heater, Disposal, Microwave, Refrigerator, Washer
- Flooring: Luxury Vinyl Plank
Rooms
Bathrooms
- Total Bathrooms: 2
- Full Bathrooms: 2
Bedrooms
- Total Bedrooms: 3
Other Rooms
- Laundry: Washer Hookup, Electric Dryer Hookup, Laundry in Utility Room
Additional Information
- Shared Pool: Yes
- Pool: Yes
- Pool Description: None, Community
- Security/Safety: Security System, Carbon Monoxide Detector(s), Fire Alarm, Smoke Detector(s)
Exterior
- Exterior Features: Fire Pit, Lighting, Rain Gutters
- Porch/Patio/Deck: Patio, Covered
Parking
- Garage: Yes
- Attached garage: Yes
- Garage Spaces: 2
- Carports: Yes
- Carport Spaces: 4
- Covered Spaces: 2
- Parking Features: Driveway, Garage
Location
- County: Tarrant
- Subdivision: Fossil Hill Estates
- Driving Directions: See GPS
School Information
- Elem School District: Northwest ISD
- Midd School District: Northwest ISD
- High School District: Northwest ISD
- Elementary School: Sonny And Allegra Nance
- Middle School: Chisholmtr
- High School: Eaton
Community
- Association: Yes
- Assoc. Name: Insight Association Management
- Assoc. Fees Include: All Facilities
Heating & Cooling
- Central air: Yes
- Air Conditioning: Yes
- Cooling Type: Central Air, Ceiling Fan(s), Electric
- Heating Type: Central, Electric, Solar
Utilities
- Cable Available: Yes
- Utility Description: Underground Utilities, Cable Available
Structural Information
- Property Detached: Yes
- Architectural Style: Detached
- Structure Type: House
- Detached/Attached: Detached
- Construction: Brick
- Roof: Asphalt
- Windows: Bay Window(s)
- Stories/Levels: 1
- Living Area: 1,676 Sq. Ft.
- Year Built: 2012
Lot Features
- Lot Size (Acres): 0.152
- Lot Size (Sq. Ft.): 6,621.12
- Sidewalks: Yes
- Fencing (Description): Wood
Green Features
- Energy Generation: Solar
Financial Considerations
- For Sale/Rent/Lease: For Sale
- Association Fee: $200
- Assoc Fee Freq.: Semi-Annually
- Terms: Cash, Conventional, FHA, VA Loan
Disclosures and Reports
- Legal Description: FOSSIL HILL ESTATES BLOCK 40 LOT 9
- Property ID: 41215303
- Block: 40
- Lot Number: 9
Listed by Monument Realty, Thomas Moore

Get Pre-Approved Today
Schools
Schools serving 9913 Chrysalis Dr
School District:Northwest Independent School District
| Name | Grades | Distance |
|---|---|---|
Sonny & Allegra Nance Elementary School 701 Tierra Vista Way, Fort Worth, TX 76131 | PK-5 | 0.4 mi |
Leo Adams Middle 1069 Eagle Boulevard, Haslet, TX 76052 | 6-8 | 2.2 mi |
V R Eaton High School 1350 Eagle Dr, Fort Worth, TX 76052 | 9-12 | 2.2 mi |
Disclaimer:
School attendance boundaries provided by ATTOM Data Solutions and are for reference only. Contact the school directly to verify enrollment eligibility.
Price & Sales History for 9913 Chrysalis Dr
Date
Details
Price
Change
Source
9/21/2026
Price Reduced
$335,000
-4.29%
MLS
8/28/2026
Listed
$350,000
—
MLS
Disclaimer: Historical sales information is derived from public records provided by the county offices. Information is not guaranteed and should be independently verified.
Tax History
Tax History for 9913 Chrysalis Dr
Year
Property Taxes
Change
Tax Assessment
Change
2025
$3,393
-34%
$241,000
-8%
2023
$5,159
—
$260,918
-12%
2023
$5,159
9%
$295,413
21%
2022
$4,747
5%
$245,060
26%
2021
$4,535
3%
$195,057
5%
2020
$4,386
-18%
$185,000
—
2018
$5,328
3%
$184,420
—
2019
$5,152
4%
$185,000
9%
2017
$4,955
10%
$169,516
10%
2016
$4,521
10%
$154,105
11%
2015
$4,105
10%
$138,270
10%
2014
$3,732
—
$125,700
—
2013
$3,732
—
$125,700
—
Disclaimer: Historical tax information is derived from public records provided by the county offices. Information is not guaranteed and should be independently verified.
Estimate the Cost
Estimate the Cost for 9913 Chrysalis Dr
9913 Chrysalis Drive, Fort Worth, TX 76131 (MLS# 21368820) is a Single Family property with 3 bedrooms and 2 full bathrooms. 9913 Chrysalis Drive is currently listed for $335,000 and was received on August 28, 2026. Want to learn more about 9913 Chrysalis Drive? Do you have questions about finding other Single Family real estate for sale in Fort Worth? You can browse all Fort Worth real estate or contact a Coldwell Banker agent to request more information.