




This is a carousel with tiles that activate property listing cards. Use the previous and next buttons to navigate.
1/25
$348,900
This is a carousel with tiles that activate property listing cards. Use the previous and next buttons to navigate.
1/25
Property Description
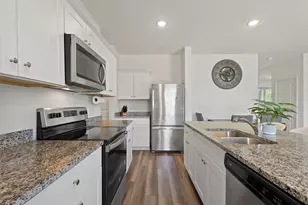
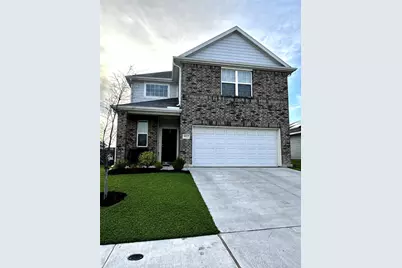
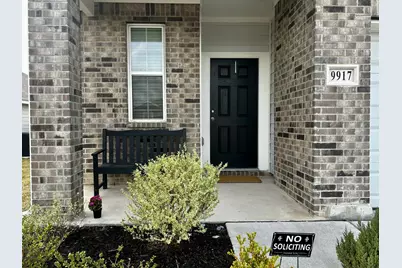
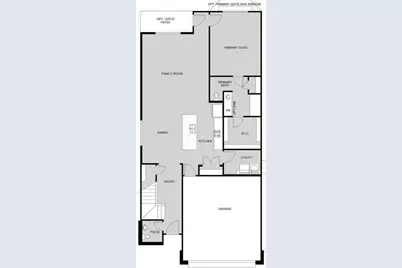
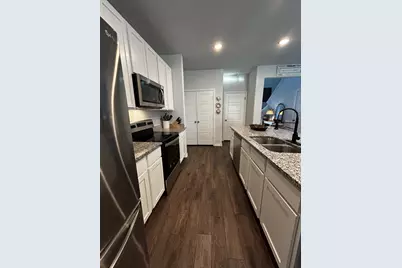
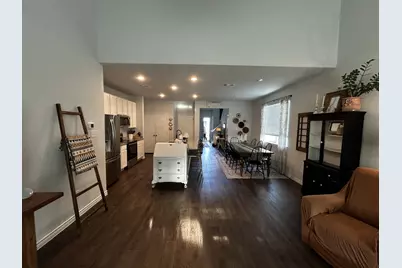
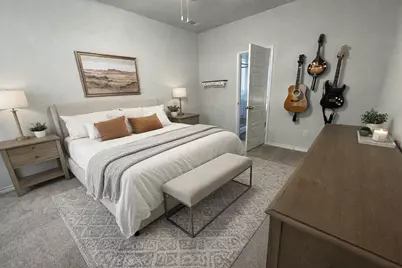
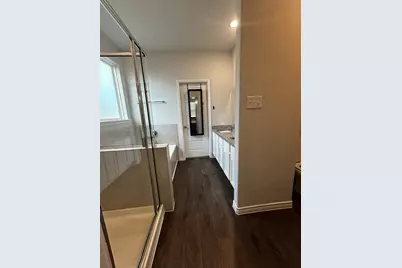
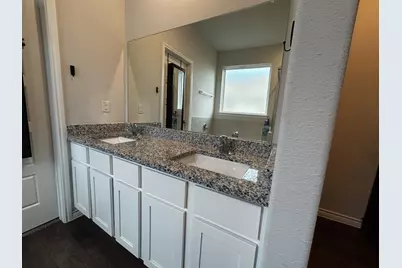
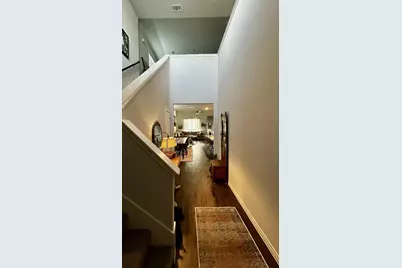
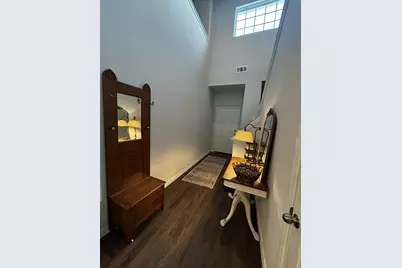
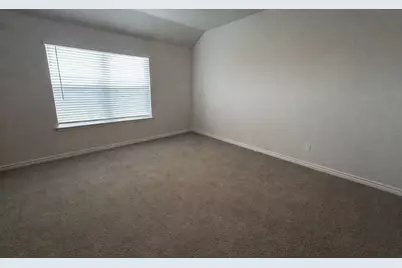
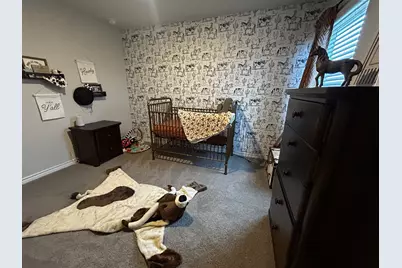
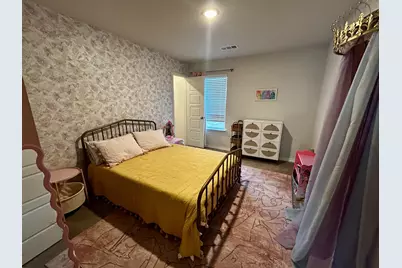
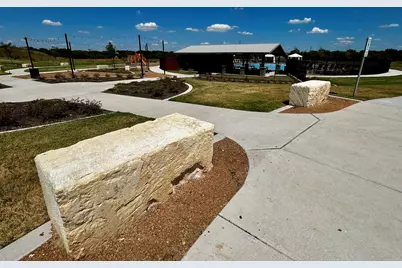
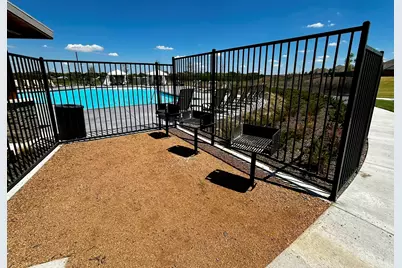
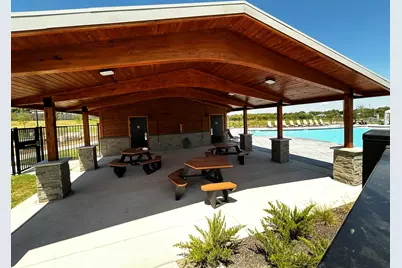
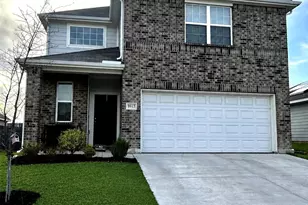
SKIP THE WAIT AND BUILDER PRICING!! This gently lived-in Wisteria floor plan delivers the same modern design and upgraded finishes buyers expect in new construction. Featuring soaring ceilings, 4 bedrooms, 2.5 baths, a bonus room, and a 2-car garage, this home offers a spacious and functional layout. The kitchen includes 42-inch cabinets, granite countertops, stainless-steel appliances, and a peninsula for additional seating. Vinyl plank flooring and privacy blinds are already installed, offering immediate savings. The first-floor owner's suite includes a bay window, separate tub and shower, and a walk-in closet. Upstairs, the bonus room and secondary bedrooms create flexible space for work or play. Ideally located within walking distance to the brand-new Amenity Center with pool and playground. A rare chance to secure a nearly new home with upgrades already in place-priced to move. Similar size new build by same builder is currently listed for over $35,000 more. Hurry and write an offer on this wonderful property before someone else beats you to it.
Full Property Details
Full Property Details for 9917 Voyager Ln
General
- Price: $348,900
- HOA FEE: $46/month
- HOA FEE FREQ.: Annually
- Taxes: $5,134
- Status: Active
- Type: Single Family
- Source: NTREIS
- MLS ID: 21301192
- Updated: 8/19/2026
- Added to Site: 69 day(s) ago
Interior
- Interior Features: Built-in Features, Cathedral Ceiling(s), Double Vanity, Eat-in Kitchen, High Speed Internet, Kitchen Island, Open Floorplan, Pantry, Smart Home, Cable TV, Vaulted Ceiling(s), Wired for Sound
- Appliances: Dishwasher, Electric Cooktop, Electric Oven, Electric Water Heater, Disposal, Microwave
- Flooring: Carpet, Vinyl
Rooms
Bathrooms
- Total Bathrooms: 3
- Full Bathrooms: 2
- Half Bathrooms: 1
Bedrooms
- Total Bedrooms: 4
Additional Information
- Security/Safety: Fire Alarm
Parking
- Garage: Yes
- Attached garage: Yes
- Garage Spaces: 2
- Covered Spaces: 2
- Parking Features: Concrete, Driveway, Garage Faces Front, Garage, Inside Entrance
Location
- County: Tarrant
- Subdivision: Retreat at Fossil Creek
- Driving Directions: USE GPS
School Information
- Elem School District: Eagle MT-Saginaw ISD
- Midd School District: Eagle MT-Saginaw ISD
- High School District: Eagle MT-Saginaw ISD
- Elementary School: Comanche Springs
- Middle School: Prairie Vista
- High School: Saginaw
Community
- Association: Yes
- Assoc. Name: Principal Mgmt Group
- Assoc. Fees Include: Association Management
Heating & Cooling
- Central air: Yes
- Air Conditioning: Yes
- Cooling Type: Central Air, Ceiling Fan(s), Electric
- Heating Type: Electric
Utilities
- Sewer: Public Sewer
- Water: Public
- Cable Available: Yes
- Utility Description: Electricity Available, Sewer Available, Separate Meters, Water Available, Cable Available
Structural Information
- Property Detached: Yes
- Architectural Style: Detached
- Structure Type: House
- Detached/Attached: Detached
- Construction: Brick
- Roof: Composition
- Stories/Levels: 2
- Living Area: 2,197 Sq. Ft.
- Year Built: 2023
- Property Condition: Resale
Lot Features
- Lot Size (Acres): 0.139
- Lot Size (Sq. Ft.): 6,054.84
- Lot Size Source: Builder
- Lot Features: Landscaped, Subdivision, Sprinkler System
- Fencing (Description): Wood
Financial Considerations
- For Sale/Rent/Lease: For Sale
- Association Fee: $550
- Assoc Fee Freq.: Annually
- Tax Amount: $5,134
- Terms: Cash, Conventional, FHA, VA Loan
Disclosures and Reports
- Legal Description: RETREAT AT FOSSIL CREEK BLOCK 8 LOT 5
- Property ID: 42977779
- Block: 8
- Lot Number: 5
Listed by 6th Ave Homes, Rey Mendez
Get Pre-Approved Today
Schools
Schools serving 9917 Voyager Ln
School District:Eagle Mountain-Saginaw Independent School District
| Name | Grades | Distance |
|---|---|---|
Prairie Vista 8000 Comanche Springs Drive, Fort Worth, TX 76131 | 6-8 | 1.7 mi |
Disclaimer:
School attendance boundaries provided by ATTOM Data Solutions and are for reference only. Contact the school directly to verify enrollment eligibility.
Price & Sales History for 9917 Voyager Ln
Date
Details
Price
Change
Source
6/13/2026
Listed
$348,900
—
MLS
Disclaimer: Historical sales information is derived from public records provided by the county offices. Information is not guaranteed and should be independently verified.

Tax History
Tax History for 9917 Voyager Ln
Year
Property Taxes
Change
Tax Assessment
Change
2025
$6,238
391%
$367,260
72%
2023
$1,271
—
$213,861
307%
2023
$1,271
—
$52,500
—
Disclaimer: Historical tax information is derived from public records provided by the county offices. Information is not guaranteed and should be independently verified.
Estimate the Cost
Estimate the Cost for 9917 Voyager Ln
9917 Voyager Lane, Fort Worth, TX 76131 (MLS# 21301192) is a Single Family property with 4 bedrooms, 2 full bathrooms and 1 partial bathroom. 9917 Voyager Lane is currently listed for $348,900 and was received on June 13, 2026. Want to learn more about 9917 Voyager Lane? Do you have questions about finding other Single Family real estate for sale in Fort Worth? You can browse all Fort Worth real estate or contact a Coldwell Banker agent to request more information.