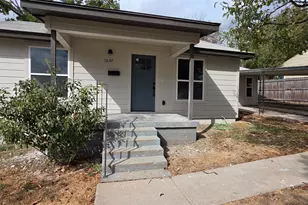
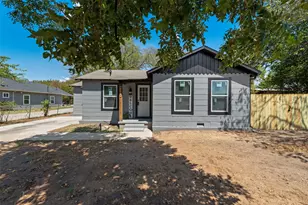
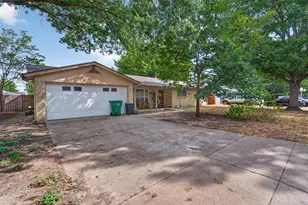
![[Address not provided], Fort Worth, TX 76036 - Photo 2](https://m1.cbhomes.com/p/699/21402343/9EC9115f5b54407/pds23tp.webp)
![[Address not provided], Fort Worth, TX 76036 - Photo 3](https://m.cbhomes.com/p/699/21402343/F8B3D04C2C70497/pds23tp.webp)
![[Address not provided], Fort Worth, TX 76036 - Photo 4](https://m1.cbhomes.com/p/699/21402343/be4e0CE8Afd24ed/pds23tp.webp)
![[Address not provided], Fort Worth, TX 76036 - Photo 5](https://m.cbhomes.com/p/699/21402343/c5531dE1e42544F/pds23tp.webp)
![[Address not provided], Fort Worth, TX 76036 - Photo 6](https://m1.cbhomes.com/p/699/21402343/1AFa48D4b811470/pds23tp.webp)
![[Address not provided], Fort Worth, TX 76036 - Photo 7](https://m.cbhomes.com/p/699/21402343/bC0d30F86892491/pds23tp.webp)
![[Address not provided], Fort Worth, TX 76036 - Photo 8](https://m1.cbhomes.com/p/699/21402343/5f97A04b68b94AF/pds23tp.webp)
![[Address not provided], Fort Worth, TX 76036 - Photo 9](https://m.cbhomes.com/p/699/21402343/03907b0eeD8f468/pds23tp.webp)
![[Address not provided], Fort Worth, TX 76036 - Photo 10](https://m1.cbhomes.com/p/699/21402343/Ac6eBF7a379C480/pds23tp.webp)
![[Address not provided], Fort Worth, TX 76036 - Photo 11](https://m.cbhomes.com/p/699/21402343/5a2B264Eabf94F9/pds23tp.webp)
![[Address not provided], Fort Worth, TX 76036 - Photo 12](https://m1.cbhomes.com/p/699/21402343/9eb3C947e5b6447/pds23tp.webp)
![[Address not provided], Fort Worth, TX 76036 - Photo 13](https://m.cbhomes.com/p/699/21402343/af2AcE2094464b8/pds23tp.webp)
![[Address not provided], Fort Worth, TX 76036 - Photo 14](https://m1.cbhomes.com/p/699/21402343/67B007224Ed8488/pds23tp.webp)
![[Address not provided], Fort Worth, TX 76036 - Photo 15](https://m.cbhomes.com/p/699/21402343/8B03f94915a542F/pds23tp.webp)
![[Address not provided], Fort Worth, TX 76036 - Photo 16](https://m1.cbhomes.com/p/699/21402343/Df85788C49644de/pds23tp.webp)
![[Address not provided], Fort Worth, TX 76036 - Photo 17](https://m.cbhomes.com/p/699/21402343/e371a10B528F437/pds23tp.webp)
![[Address not provided], Fort Worth, TX 76036 - Photo 18](https://m1.cbhomes.com/p/699/21402343/8e58Ed1e04D54D3/pds23tp.webp)
![[Address not provided], Fort Worth, TX 76036 - Photo 19](https://m.cbhomes.com/p/699/21402343/78D61EF68aBD40c/pds23tp.webp)
![[Address not provided], Fort Worth, TX 76036 - Photo 20](https://m1.cbhomes.com/p/699/21402343/E7D8E4EB668F46c/pds23tp.webp)
![[Address not provided], Fort Worth, TX 76036 - Photo 21](https://m.cbhomes.com/p/699/21402343/7704035DC4aC42e/pds23tp.webp)
![[Address not provided], Fort Worth, TX 76036 - Photo 22](https://m1.cbhomes.com/p/699/21402343/984DA94343cC4fB/pds23tp.webp)
![[Address not provided], Fort Worth, TX 76036 - Photo 23](https://m.cbhomes.com/p/699/21402343/6529117ea983486/pds23tp.webp)
![[Address not provided], Fort Worth, TX 76036 - Photo 24](https://m1.cbhomes.com/p/699/21402343/C720e37D9043462/pds23tp.webp)
![[Address not provided], Fort Worth, TX 76036 - Photo 25](https://m.cbhomes.com/p/699/21402343/cD3803b1a7E14B8/pds23tp.webp)
![[Address not provided], Fort Worth, TX 76036 - Photo 26](https://m1.cbhomes.com/p/699/21402343/436ED9431d4A4AB/pds23tp.webp)
![[Address not provided], Fort Worth, TX 76036 - Photo 27](https://m.cbhomes.com/p/699/21402343/71F4b5C9529D47F/pds23tp.webp)
![[Address not provided], Fort Worth, TX 76036 - Photo 28](https://m1.cbhomes.com/p/699/21402343/5219b9b363AE4cb/pds23tp.webp)
![[Address not provided], Fort Worth, TX 76036 - Photo 29](https://m.cbhomes.com/p/699/21402343/c4E4DBfDf54347f/pds23tp.webp)
![[Address not provided], Fort Worth, TX 76036 - Photo 30](https://m1.cbhomes.com/p/699/21402343/5e10bD74448643a/pds23tp.webp)
![[Address not provided], Fort Worth, TX 76036 - Photo 31](https://m.cbhomes.com/p/699/21402343/3C1B6c27A023467/pds23tp.webp)
![[Address not provided], Fort Worth, TX 76036 - Photo 32](https://m1.cbhomes.com/p/699/21402343/81A102Dd77C1460/pds23tp.webp)
![[Address not provided], Fort Worth, TX 76036 - Photo 33](https://m.cbhomes.com/p/699/21402343/6B783C4611f64Bc/pds23tp.webp)
![[Address not provided], Fort Worth, TX 76036 - Photo 34](https://m1.cbhomes.com/p/699/21402343/9e0DB1D4ff5b4A6/pds23tp.webp)
![[Address not provided], Fort Worth, TX 76036 - Photo 35](https://m.cbhomes.com/p/699/21402343/E3e3AC371c83496/pds23tp.webp)
![[Address not provided], Fort Worth, TX 76036 - Photo 36](https://m1.cbhomes.com/p/699/21402343/fa2b36Bc4b0F411/pds23tp.webp)
![[Address not provided], Fort Worth, TX 76036 - Photo 37](https://m.cbhomes.com/p/699/21402343/19C282A8C12F492/pds23tp.webp)
![[Address not provided], Fort Worth, TX 76036 - Photo 38](https://m1.cbhomes.com/p/699/21402343/211b90Bb80544DA/pds23tp.webp)
![[Address not provided], Fort Worth, TX 76036 - Photo 39](https://m.cbhomes.com/p/699/21402343/2818B407d444445/pds23tp.webp)
![[Address not provided], Fort Worth, TX 76036 - Photo 40](https://m1.cbhomes.com/p/699/21402343/58EfC1Aa04944E8/pds23tp.webp)

Date
Details
Price
Change
Source
10/02/2026
Listed
$325,000
—
MLS
Disclaimer: Historical sales information is derived from public records provided by the county offices. Information is not guaranteed and should be independently verified.

This is a carousel with tiles that activate property listing cards. Use the previous and next buttons to navigate.
![[Address not provided], Fort Worth, TX 76036 - Photo 1](https://m.cbhomes.com/p/699/21402343/11Fe1e56449D421/pds23tp.webp)
$325,000 Just Listed
This is a carousel with tiles that activate property listing cards. Use the previous and next buttons to navigate.
![[Address not provided], Fort Worth, TX 76036 - Photo 1](https://m1.cbhomes.com/p/699/21402343/11Fe1e56449D421/pds23tp.webp)
Listed by TDRealty, Tanika Donnell
Tanika Donnell
TDRealty
817-890-7325

 NMLS#: 1598647
| Name | Grades | Distance |
|---|---|---|
Dallas Park Elementary School 8700 Viridian Lane, Fort Worth, TX 76123 | PK-5 | 0.9 mi |
Summer Creek Middle School 10236 Summer Creek Drive, Crowley, TX 76036 | 6-8 | 0.4 mi |
North Crowley High School 9100 South Hulen Street, Fort Worth, TX 76123 | 10-12 | 0.7 mi |
This is a carousel with tiles that activate property listing cards. Use the previous and next buttons to navigate.

This is a carousel with tiles that activate property listing cards. Use the previous and next buttons to navigate.
This is a carousel with tiles that activate property listing cards. Use the previous and next buttons to navigate.

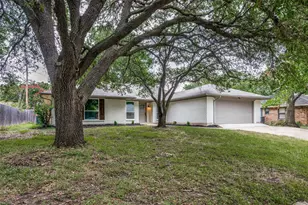
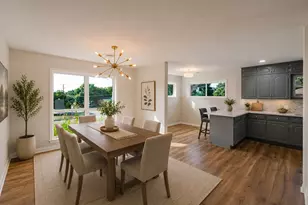
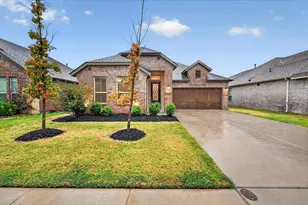
MLS# 21402343, Fort Worth, TX 76036 (MLS# 21402343) is a Single Family property with 3 bedrooms and 2 full bathrooms. MLS# 21402343 is currently listed for $325,000 and was received on October 02, 2026. Want to learn more about MLS# 21402343? Do you have questions about finding other Single Family real estate for sale in Fort Worth? You can browse all Fort Worth real estate or contact a Coldwell Banker agent to request more information.