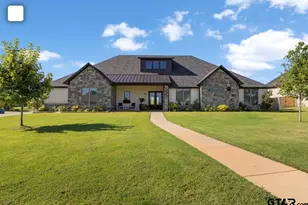
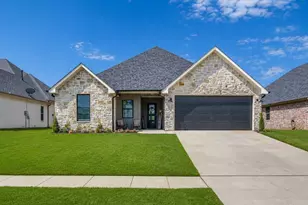
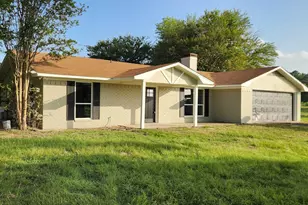
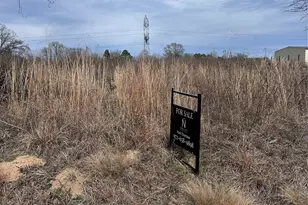
This is a carousel with tiles that activate property listing cards. Use the previous and next buttons to navigate.
1/25
$449,000
This is a carousel with tiles that activate property listing cards. Use the previous and next buttons to navigate.
1/25
Property Description
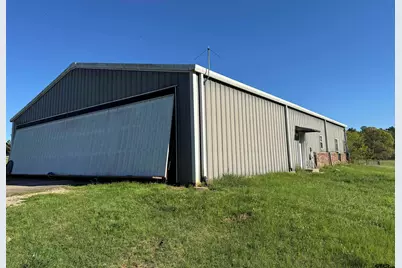
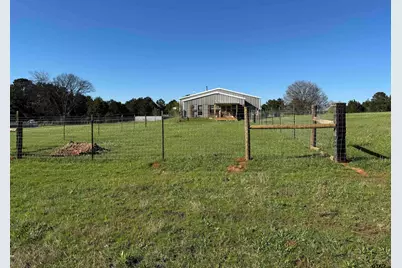
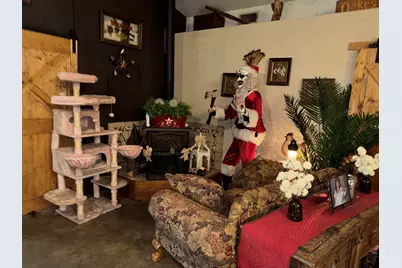
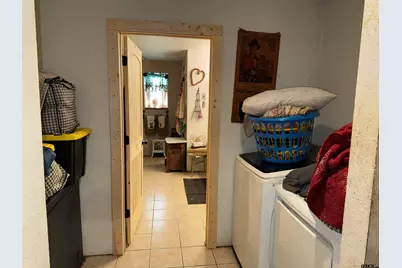
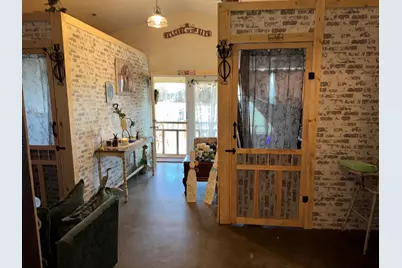
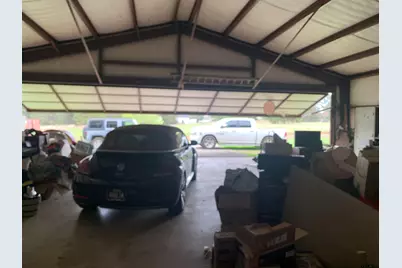
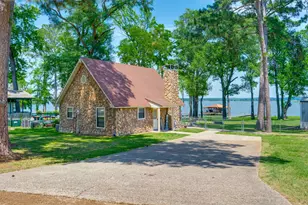
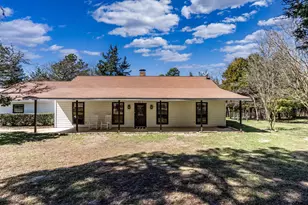
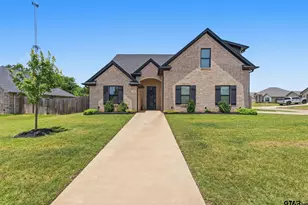
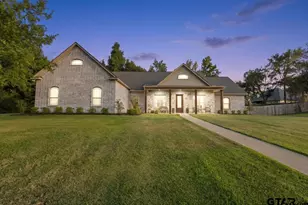
Home has 3 bedroom 2 bath, HCAD has square footage as 2472, but the 3rd bedroom has not been included. Large shop or super sized garage is 2227sf, great space for all your toys. This property is on 5.378 acres, no HOA. This home is SOLD as is, it is in an estate. Come make this your new home! Motivated seller, please bring all offers.
Full Property Details
Full Property Details for 13880 Top Gun Dr
General
- Price: $449,000
- Taxes: $1,103 (2025)
- Status: Active
- Type: Single Family
- Source: Tyler_MLS
- MLS ID: 26003562
- Updated: 8/11/2026
- Added to Site: 167 day(s) ago
Interior
- Interior Features: All Bedrooms Downstairs, Walk-In Closet, Ceiling Fan
- Fireplace: Yes
- Fireplace(s): Wood Burning
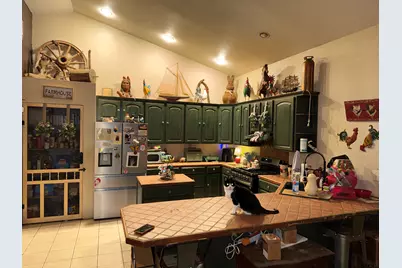
- Appliances: Gas Range, Dishwasher, Refrigerator
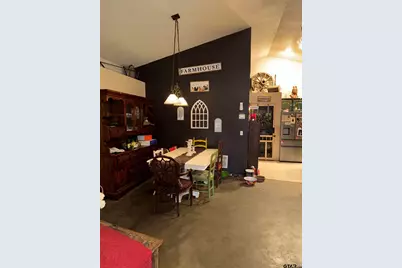
- Flooring: Tile, Other/See Remarks
Rooms
Bathrooms
- Total Bathrooms: 2
- Full Bathrooms: 2
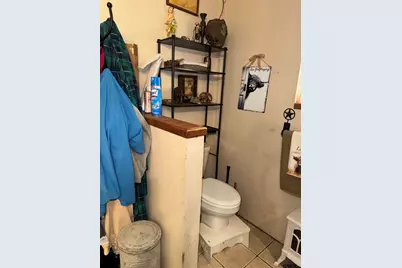
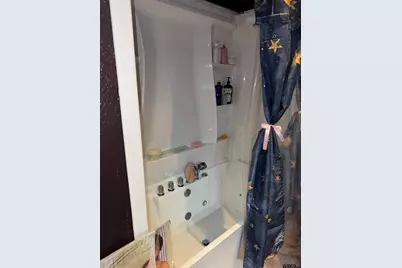
- Bathroom Features: Shower Only, Shower and Jetted Tub, Walk-In Closet, Tile
Bedrooms
- Total Bedrooms: 3
Other Rooms
- Kitchen: Pantry
Additional Information
- Security/Safety: Security Lights
Exterior
- Exterior Features: Rain Gutters
- Porch/Patio/Deck: Covered
Parking
- Garage: Yes
- Garage Spaces: 5
- Parking Features: Inside Entrance, Natural
Location
- County: Henderson
- Subdivision: None
- Driving Directions: Take Hwy 155 South towards Frankston, Left at CR 4117, follow to Top Gun Drive take Left, SIY
School Information
- Elementary School: Frankston
- Middle School: Frankston
- High School: Frankston
Heating & Cooling
- Cooling Type: Central Electric, Ceiling Fan(s)
- Heating Type: Central/Electric
Utilities
- Sewer: Conventional Septic
- Water: Community
Structural Information
- Architectural Style: Barndominium
- Construction: Metal Siding, Brick
- Foundation: Slab
- Roof: Aluminum/Metal
- Square Feet: 2,472
- Sq. Ft. Source: HCAD
- Year Built: 2003
- Year Built Source: HCAD
- Property Condition: Pre-owned
Lot Features
- Lot Size (Acres): 5.378
- Lot Features: Rectangular Lot
- Lot Description: 5 to 10 Acres
- Fencing (Description): Metal Fence
Financial Considerations
- For Sale: Yes
- Price Per Sq. Ft.: $181.63
- For Sale/Rent/Lease: For Sale
- Tax Amount: $1,103.28
- Tax Year: 2025
- Terms: Conventional, VA Loan, Must Qualify, Cash
- Warranty: As-Is Condition @ Closing
Disclosures and Reports
- Legal Description: TR AB J Ferguson Sur TR 27C4
Listed by Wright-Way, Sarah Lam

Get Pre-Approved Today
Schools
Schools serving 13880 Top Gun Dr
School District:Frankston Independent School District
| Name | Grades | Distance |
|---|---|---|
Frankston Elementary School 100 Perry Street, Frankston, TX 75763 | PK-5 | 3 mi |
Frankston Middle School 100 Perry Street, Frankston, TX 75763 | 6-8 | 3 mi |
Frankston High School 100 Perry Street, Frankston, TX 75763 | 9-12 | 3 mi |
Disclaimer:
School attendance boundaries provided by ATTOM Data Solutions and are for reference only. Contact the school directly to verify enrollment eligibility.
Price & Sales History for 13880 Top Gun Dr
Date
Details
Price
Change
Source
7/03/2026
Price Reduced
$449,000
-10.02%
MLS
6/15/2026
Price Reduced
$499,000
-9.11%
MLS
5/01/2026
Price Reduced
$549,000
-8.35%
MLS
3/31/2026
Price Reduced
$599,000
-7.7%
MLS
3/13/2026
Listed
$649,000
—
MLS
Disclaimer: Historical sales information is derived from public records provided by the county offices. Information is not guaranteed and should be independently verified.
Estimate the Cost
Estimate the Cost for 13880 Top Gun Dr
13880 Top Gun Drive, Frankston, TX 75763 (MLS# 26003562) is a Single Family property with 3 bedrooms and 2 full bathrooms. 13880 Top Gun Drive is currently listed for $449,000 and was received on March 13, 2026. Want to learn more about 13880 Top Gun Drive? Do you have questions about finding other Single Family real estate for sale in Frankston? You can browse all Frankston real estate or contact a Coldwell Banker agent to request more information.